
1504 Lincoln Way #108, McLean, VA 22102
Local realty services provided by:ERA Byrne Realty
1504 Lincoln Way #108,McLean, VA 22102
$229,000
- 1 Beds
- 1 Baths
- 626 sq. ft.
- Condominium
- Active
Listed by: david s. goldberg
Office: goldberg group real estate
MLS#:VAFX2329524
Source:BRIGHTMLS
Price summary
- Price:$229,000
- Price per sq. ft.:$365.81
About this home
REDUCED $20K -- NEWLY VACANT -- READY TO SELL Conveniently located 1 bed + 1 Bath Condo in Secure nice community with outdoor patio space, 1 parking space in a covered garage, convenient to TYSONS Corner, Community Features: Nice Pool, Sauna, Gym, Community Areas, Car Wash Area with vacuum, great food options nearby
Contact an agent
Home facts
- Year built:1988
- Subdivision & Development:FOUNTAINS AT MCLEAN
- Listing ID #:VAFX2329524
- Added:94 day(s) ago
- Updated:October 22, 2026 at 04:01 PM
Rooms and interior
- Bedrooms:1
- Total bathrooms:1
- Full bathrooms:1
- Flooring:Carpet, Ceramic Tile
- Bathrooms Description:Primary Bathroom
- Kitchen Description:Built-Ins, Carpet, Dishwasher, Disposal, Microwave, Oven/Range - Electric, Refrigerator, Water Heater
- Bedroom Description:Carpet, Entry Level Bedroom, Primary Bedroom
- Living area:626 sq. ft.
Heating and cooling
- Cooling:Central A/C
- Heating:Electric, Heat Pump(s)
Structure and exterior
- Roof:Flat
- Year built:1988
- Building area:626 sq. ft.
- Architectural Style:Traditional
- Construction Materials:Brick, Combination
- Exterior Features:Bump-outs, Patio(s)
- Foundation Description:Slab
- Levels:1 Story
Utilities
- Water:Public
- Sewer:Public Sewer
Finances and disclosures
- Price:$229,000
- Price per sq. ft.:$365.81
- Tax amount:$3,044 (2026)
Features and amenities
- Laundry features:Dryer, Dryer In Unit, Has Laundry, Washer, Washer In Unit, Washer/Dryer Stacked
- Amenities:200+ Amp Service, Built-Ins, Carpet, Ceiling Fan(s), Underground Utilities
Parking
- Parking description:Assigned, Covered Parking, Parking Garage
- Garage:Yes
- Garage spaces:1
New listings near 1504 Lincoln Way #108
- Coming Soon
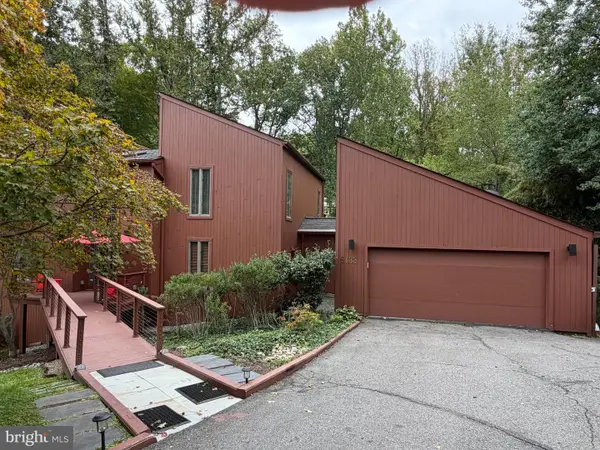 $1,850,000Coming Soon4 beds 3 baths3,806 sq. ft.
6133 Franklin Park Rd, MCLEAN, VA 22101
MLS# VAFX2343696Listed by: PEARSON SMITH REALTY, LLC - Coming SoonOpen Sun, 2 to 4pm
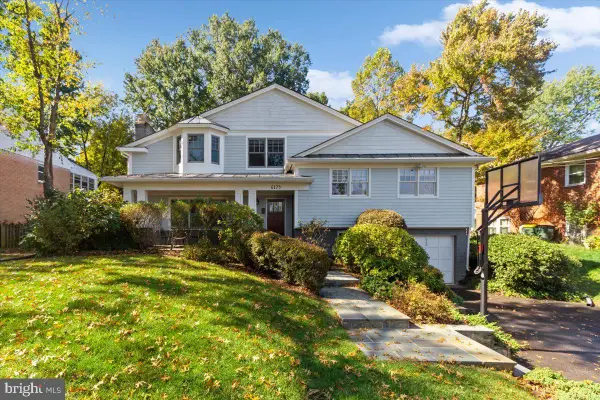 $1,499,000Coming Soon4 beds 4 baths3,564 sq. ft.
6175 Hardy Dr, MCLEAN, VA 22101
MLS# VAFX2343854Listed by: WEICHERT, REALTORS - Coming Soon
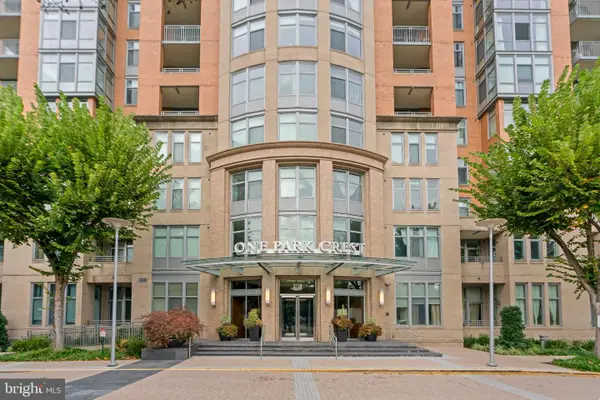 $775,000Coming Soon2 beds 2 baths1,228 sq. ft.
8220 Crestwood Heights Dr #1615, MCLEAN, VA 22102
MLS# VAFX2342692Listed by: COLENER REALTY LLC - Coming Soon
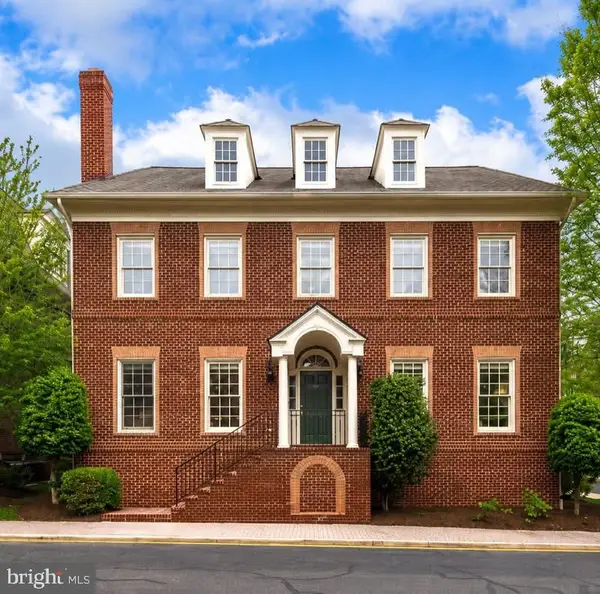 $2,695,000Coming Soon5 beds 5 baths7,754 sq. ft.
7217 Farm Ct, MCLEAN, VA 22101
MLS# VAFX2346618Listed by: TTR SOTHEBY'S INTERNATIONAL REALTY - Coming SoonOpen Sun, 1 to 3pm
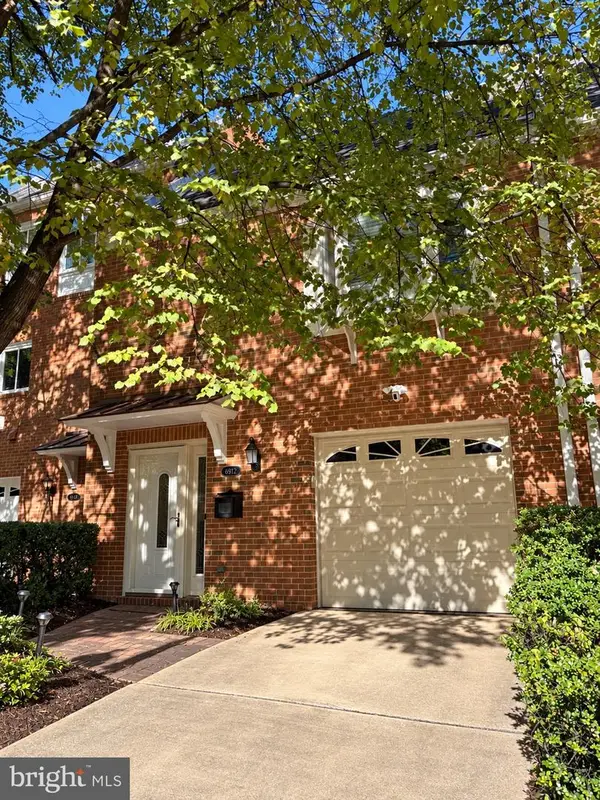 $1,100,000Coming Soon3 beds 3 baths1,716 sq. ft.
6916 Mclean Park Manor Ct, MCLEAN, VA 22101
MLS# VAFX2346306Listed by: COMPASS - Coming Soon
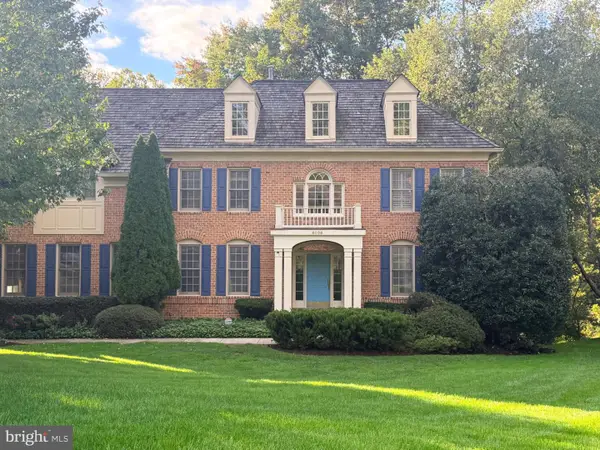 $2,245,000Coming Soon5 beds 5 baths4,072 sq. ft.
6028 Copely Ln, MCLEAN, VA 22101
MLS# VAFX2346316Listed by: REALTYPEOPLE - Coming Soon
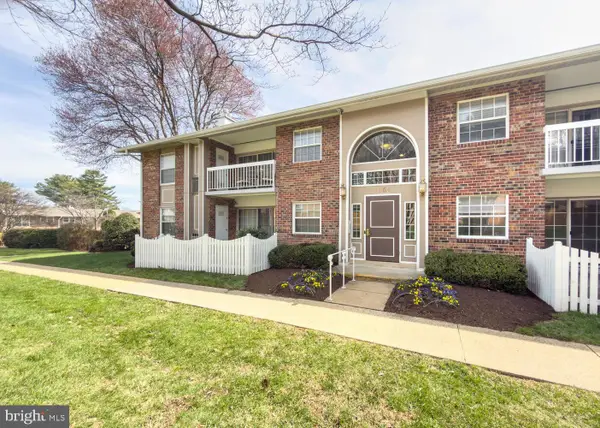 $314,900Coming Soon2 beds 1 baths928 sq. ft.
1954 Kennedy Dr #202, MCLEAN, VA 22102
MLS# VAFX2346250Listed by: LONG & FOSTER REAL ESTATE, INC. - Coming Soon
 $275,000Coming Soon1 beds 1 baths855 sq. ft.
7640 Provincial Dr #314, MCLEAN, VA 22102
MLS# VAFX2344008Listed by: KELLER WILLIAMS REALTY - Coming Soon
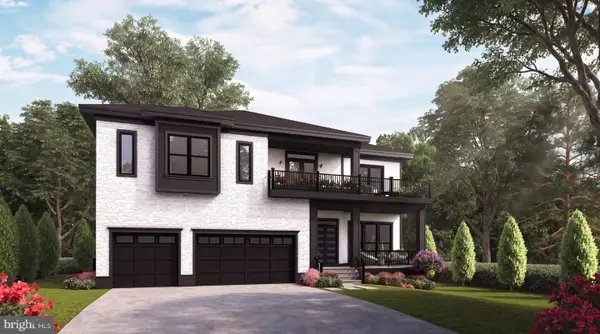 $3,490,000Coming Soon7 beds 8 baths8,387 sq. ft.
1624 Macon St, MCLEAN, VA 22101
MLS# VAFX2341210Listed by: TTR SOTHEBY'S INTERNATIONAL REALTY - Coming Soon
 $4,999,000Coming Soon6 beds 8 baths8,127 sq. ft.
1471 Waggaman Cir, MCLEAN, VA 22101
MLS# VAFX2340596Listed by: WASHINGTON FINE PROPERTIES, LLC


Protect your home and budget from life's surprises with an Assurant Home Warranty, backed by a partner that supports you through every step of homeownership. Explore Plans.
© 2023 - 2026 ERA Franchise Systems LLC. All rights reserved. ERA Franchise Systems LLC fully supports the principles of the Fair Housing Act and the Equal Opportunity Act. ERA, ERA Real Estate powered, and their respective logos are registered service marks of ERA Franchise Systems LLC. Each office is independently owned and operated.