
1650 Silver Hill Dr #1010, McLean, VA 22102
Local realty services provided by:ERA Central Realty Group
1650 Silver Hill Dr #1010,McLean, VA 22102
$545,000
- 1 Beds
- 1 Baths
- 709 sq. ft.
- Condominium
- Active
Listed by: lilian jorgenson
Office: long & foster real estate, inc.
MLS#:VAFX2328482
Source:BRIGHTMLS
Price summary
- Price:$545,000
- Price per sq. ft.:$768.69
About this home
LOCATION, LOCATION, LOCATION! Experience luxury living at Verse in the heart of The Boro, one of Tysons' most vibrant mixed-use communities. Enjoy unparalleled convenience with Whole Foods Market, the Greensboro Metro Station, upscale shopping, fine dining, entertainment, and Tysons' luxury movie theater just moments from your door. This light-filled 1-bedroom, 1-bath residence features an open-concept floor plan with floor-to-ceiling windows that flood the living spaces with natural light, creating a bright and inviting atmosphere. The contemporary kitchen flows seamlessly into the living area, offering the perfect space for everyday living and entertaining. Residents of Verse enjoy an exceptional collection of resort-style amenities, including a 24-hour concierge, state-of-the-art fitness center with yoga studio, outdoor swimming pool, elegant lobby, grand entertainment lounge, guest suites, and the spectacular one-acre Sky Park. The home also includes one assigned garage parking space (#228) and a private storage unit (Level 3, Unit 18). An outstanding opportunity to enjoy sophisticated, low-maintenance living in one of Northern Virginia's premier luxury condominium communities....
Contact an agent
Home facts
- Year built:2019
- Subdivision & Development:THE BORO TYSONS
- Listing ID #:VAFX2328482
- Added:98 day(s) ago
- Updated:October 22, 2026 at 04:01 PM
Rooms and interior
- Bedrooms:1
- Total bathrooms:1
- Full bathrooms:1
- Kitchen Description:Combination Kitchen/Living, Dishwasher, Disposal, Kitchen - Eat-In, Kitchen - Island, Microwave, Oven/Range - Gas, Recessed Lighting, Refrigerator, Stainless Steel Appliances
- Living area:709 sq. ft.
Heating and cooling
- Cooling:Central A/C
- Heating:Forced Air, Natural Gas
Structure and exterior
- Year built:2019
- Building area:709 sq. ft.
- Architectural Style:Contemporary
- Levels:1 Story
Schools
- High school:MARSHALL
- Middle school:KILMER
- Elementary school:WESTBRIAR
Utilities
- Water:Public
- Sewer:Public Sewer
Finances and disclosures
- Price:$545,000
- Price per sq. ft.:$768.69
- Tax amount:$5,519 (2026)
Features and amenities
- Laundry features:Dryer, Washer
- Amenities:24 hour security, Desk in Lobby, Elevator, Recessed Lighting
Parking
- Parking description:Assigned, Covered Parking, Garage Door Opener, Inside Access, Parking Garage
- Garage:Yes
- Garage spaces:1
New listings near 1650 Silver Hill Dr #1010
- Coming Soon
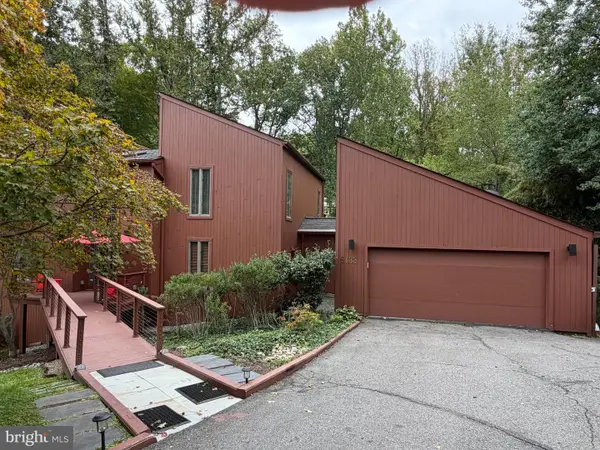 $1,850,000Coming Soon4 beds 3 baths3,806 sq. ft.
6133 Franklin Park Rd, MCLEAN, VA 22101
MLS# VAFX2343696Listed by: PEARSON SMITH REALTY, LLC - Coming SoonOpen Sun, 2 to 4pm
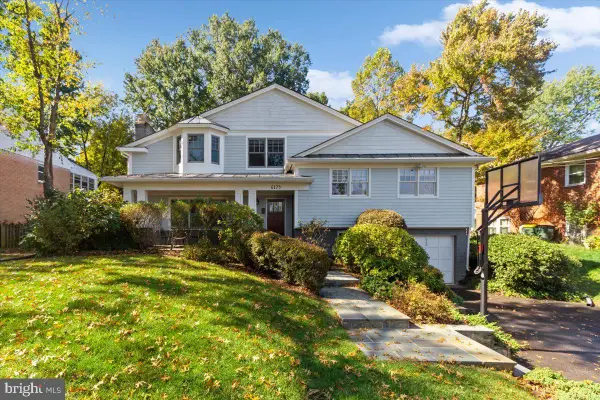 $1,499,000Coming Soon4 beds 4 baths3,564 sq. ft.
6175 Hardy Dr, MCLEAN, VA 22101
MLS# VAFX2343854Listed by: WEICHERT, REALTORS - Coming Soon
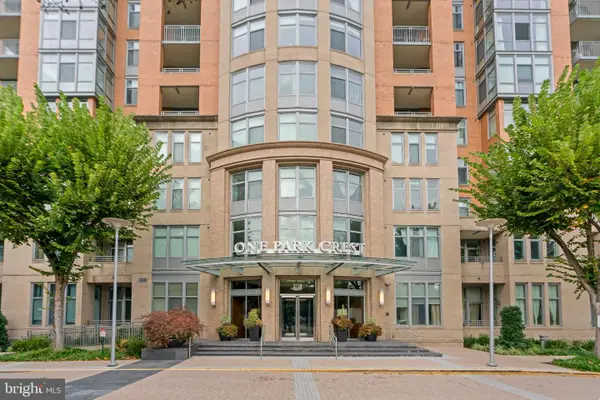 $775,000Coming Soon2 beds 2 baths1,228 sq. ft.
8220 Crestwood Heights Dr #1615, MCLEAN, VA 22102
MLS# VAFX2342692Listed by: COLENER REALTY LLC - Coming Soon
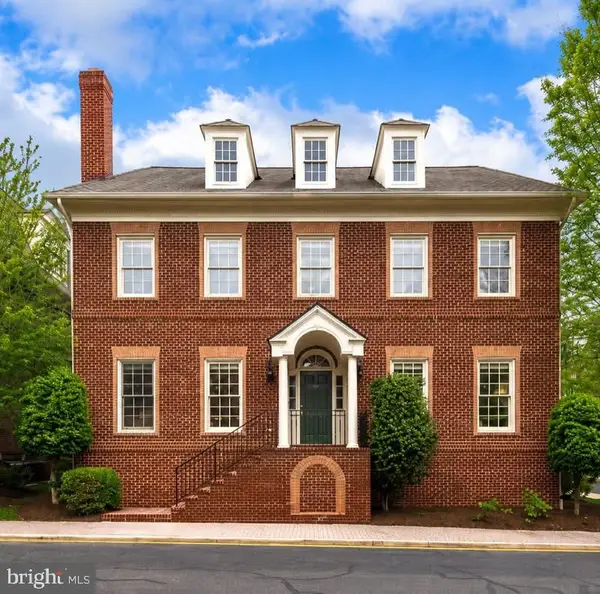 $2,695,000Coming Soon5 beds 5 baths7,754 sq. ft.
7217 Farm Ct, MCLEAN, VA 22101
MLS# VAFX2346618Listed by: TTR SOTHEBY'S INTERNATIONAL REALTY - Coming SoonOpen Sun, 1 to 3pm
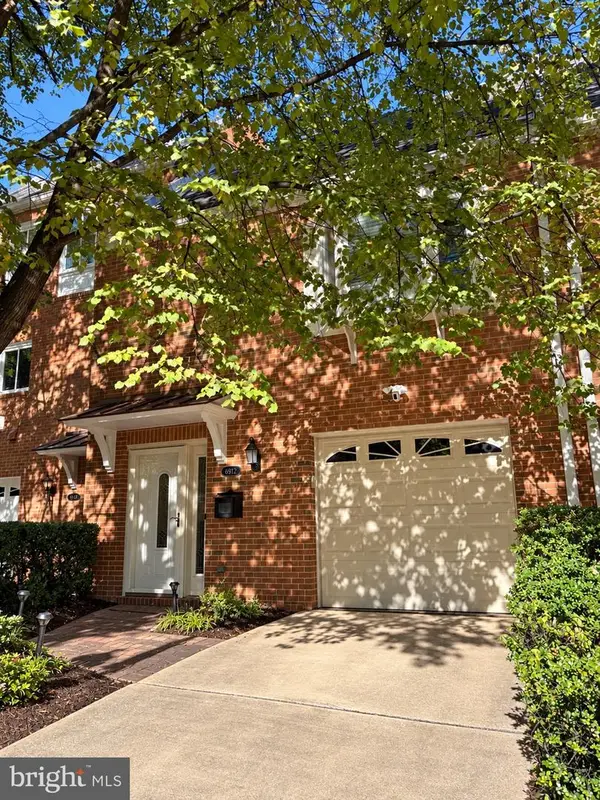 $1,100,000Coming Soon3 beds 3 baths1,716 sq. ft.
6916 Mclean Park Manor Ct, MCLEAN, VA 22101
MLS# VAFX2346306Listed by: COMPASS - Coming Soon
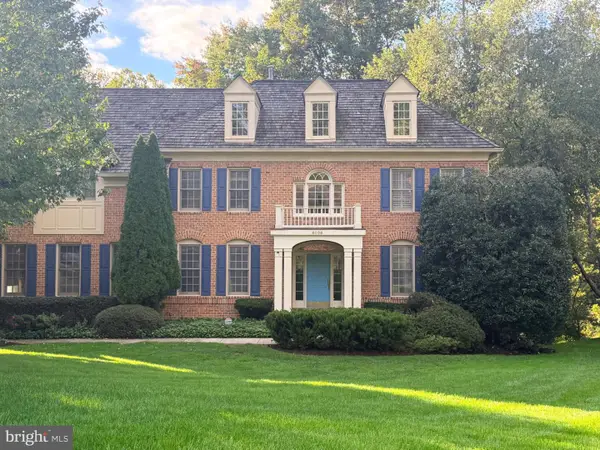 $2,245,000Coming Soon5 beds 5 baths4,072 sq. ft.
6028 Copely Ln, MCLEAN, VA 22101
MLS# VAFX2346316Listed by: REALTYPEOPLE - Coming Soon
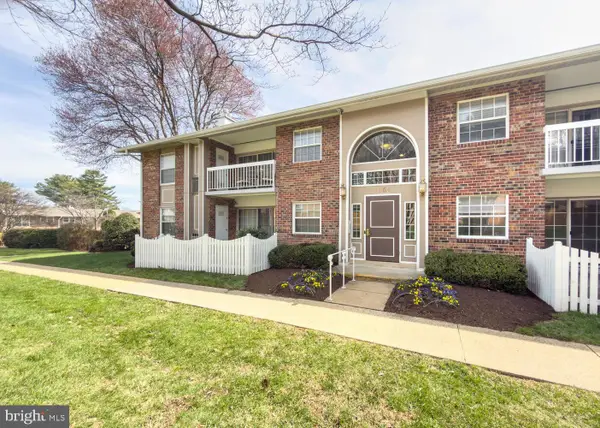 $314,900Coming Soon2 beds 1 baths928 sq. ft.
1954 Kennedy Dr #202, MCLEAN, VA 22102
MLS# VAFX2346250Listed by: LONG & FOSTER REAL ESTATE, INC. - Coming Soon
 $275,000Coming Soon1 beds 1 baths855 sq. ft.
7640 Provincial Dr #314, MCLEAN, VA 22102
MLS# VAFX2344008Listed by: KELLER WILLIAMS REALTY - Coming Soon
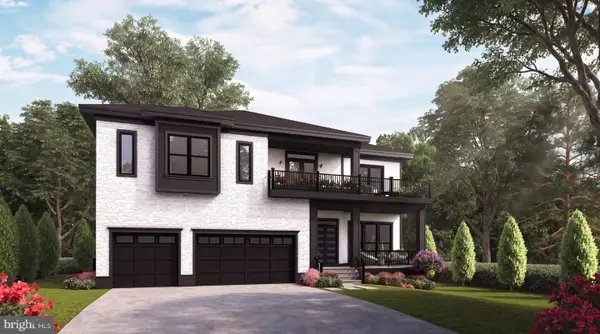 $3,490,000Coming Soon7 beds 8 baths8,387 sq. ft.
1624 Macon St, MCLEAN, VA 22101
MLS# VAFX2341210Listed by: TTR SOTHEBY'S INTERNATIONAL REALTY - Coming Soon
 $4,999,000Coming Soon6 beds 8 baths8,127 sq. ft.
1471 Waggaman Cir, MCLEAN, VA 22101
MLS# VAFX2340596Listed by: WASHINGTON FINE PROPERTIES, LLC


Protect your home and budget from life's surprises with an Assurant Home Warranty, backed by a partner that supports you through every step of homeownership. Explore Plans.
© 2023 - 2026 ERA Franchise Systems LLC. All rights reserved. ERA Franchise Systems LLC fully supports the principles of the Fair Housing Act and the Equal Opportunity Act. ERA, ERA Real Estate powered, and their respective logos are registered service marks of ERA Franchise Systems LLC. Each office is independently owned and operated.