
1800 Old Meadow Rd #218, McLean, VA 22102
Local realty services provided by:ERA Liberty Realty
1800 Old Meadow Rd #218,McLean, VA 22102
$637,000
- 3 Beds
- 4 Baths
- 2,638 sq. ft.
- Condominium
- Active
Listed by: elizabeth l carson
Office: corcoran mcenearney
MLS#:VAFX2300754
Source:BRIGHTMLS
Price summary
- Price:$637,000
- Price per sq. ft.:$241.47
About this home
This move-in-ready, 2-level condo is also FOR RENT! HUGE PRICE REDUCTION! Rare opportunity! 2-level units at the Regency rarely come on the market for sale. Two-level residences are among the most sought-after floor plans at The Regency, and in the past year or more, only two have been offered for sale. This spacious condominium, at 2,638 square feet, combines the feel of a single-family home with the convenience of condominium living.
The 2nd floor unit is designed for comfortable everyday living, featuring an expansive living area, a well-appointed kitchen, two bedrooms, and two full bathrooms. Sliding glass doors from both the living room and the primary bedroom open to a large, semi-private patio --an inviting outdoor retreat for entertaining or simply enjoying the fresh air, the trees, and the landscaping.
The lower level (#118) provides exceptional flexibility to fit today's lifestyle. A separate room is perfect for a private home office, study, fitness room, or hobby space. The oversized recreation room easily accommodates a pool table, multiple seating areas, and a large-screen television, making it the perfect place to entertain family and friends. This level also includes a third bedroom, a full bath, a powder room, and a spacious laundry and storage room.
Our Tysons location continues to attract buyers with its wonderful convenience. There is quick access to four major commuter roads, both Washington-area airports, and two close by Metro stations. To top that off Tysons Corner Center is within walking distance via the pedestrian and bicycle bridge located just outside The Regency's gated entrance, which crosses over the Beltway and provides direct access to shopping, dining, and entertainment. A three-minute drive from The Regency is Tysons Galleria which offers even more upscale shopping and restaurants.
The Regency is more than a place to live - it's about the lifestyle. Residents enjoy a gated entrance, secure building access, two garage parking spaces, 24-hour concierge service, three swimming pools, a beautifully landscaped Plaza with fire pits and grilling areas, a social room, library, on-site management and professional staff, and direct access to OneLIfe Fitness Club. Membership at OneLife provides access to state-of-the-art fitness facilities, tennis courts, and a casual restaurant just steps from your door.
This is a rare opportunity to own one of The Regency's coveted two-level residences, offering generous living space, amenities, and one of Northern Virginia's most convenient locations....
Contact an agent
Home facts
- Year built:1977
- Subdivision & Development:REGENCY AT MCLEAN
- Listing ID #:VAFX2300754
- Added:99 day(s) ago
- Updated:October 22, 2026 at 04:01 PM
Rooms and interior
- Bedrooms:3
- Total bathrooms:4
- Full bathrooms:3
- Half bathrooms:1
- Rooms Total:13
- Flooring:Carpet, Ceramic Tile, Luxury Vinyl Plank
- Dining Description:Combination Dining/Living, Dining Area
- Bathrooms Description:Primary Bath(s)
- Kitchen Description:Built-In Microwave, Cooktop, Crown Moldings, Dishwasher, Disposal, Exhaust Fan, Icemaker, Oven - Single, Oven - Wall, Oven/Range - Electric, Refrigerator, Stainless Steel Appliances
- Living area:2,638 sq. ft.
Heating and cooling
- Cooling:Central A/C
- Heating:Natural Gas, Zoned
Structure and exterior
- Year built:1977
- Building area:2,638 sq. ft.
- Lot Features:Backs to Trees
- Architectural Style:Traditional
- Construction Materials:Block, Brick, Concrete
- Exterior Features:Exterior Lighting, Patio(s), Street Lights
- Levels:2 Stories
Schools
- High school:MARSHALL
- Middle school:KILMER
- Elementary school:WESTGATE
Utilities
- Water:Public
- Sewer:Public Sewer
Finances and disclosures
- Price:$637,000
- Price per sq. ft.:$241.47
- Tax amount:$8,196 (2025)
Features and amenities
- Laundry features:Dryer - Electric, Dryer - Front Loading, Dryer In Unit, Washer, Washer - Front Loading, Washer In Unit
- Amenities:24 hour security, Crown Moldings, Desk in Lobby, Electric Available, Exterior Cameras, Fire Detection System, Main Entrance Lock, Monitored, Natural Gas Available, Security Gate, Smoke Detector, Spiral Staircase
Parking
- Parking description:Circular Driveway, Garage Door Opener, Inside Access, Lighted Parking, Limited Common Elements, Parking Garage, Parking Space Conveys, Private, Secure Parking, Underground
- Garage:Yes
- Garage spaces:2
New listings near 1800 Old Meadow Rd #218
- Coming Soon
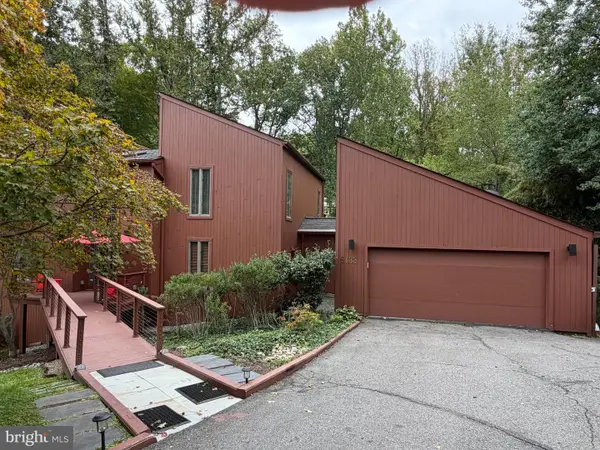 $1,850,000Coming Soon4 beds 3 baths3,806 sq. ft.
6133 Franklin Park Rd, MCLEAN, VA 22101
MLS# VAFX2343696Listed by: PEARSON SMITH REALTY, LLC - Coming SoonOpen Sun, 2 to 4pm
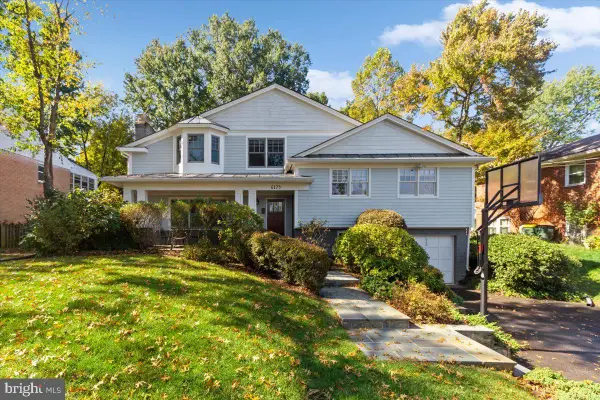 $1,499,000Coming Soon4 beds 4 baths3,564 sq. ft.
6175 Hardy Dr, MCLEAN, VA 22101
MLS# VAFX2343854Listed by: WEICHERT, REALTORS - Coming Soon
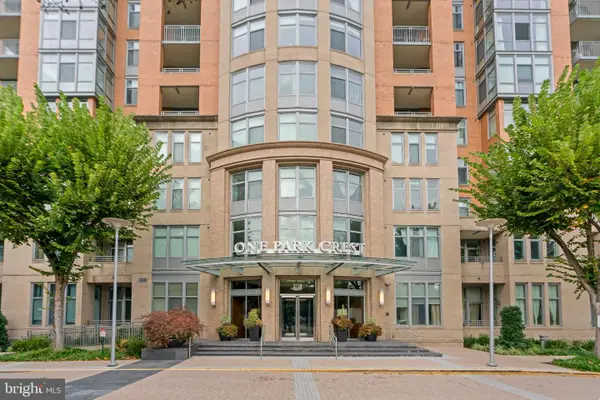 $775,000Coming Soon2 beds 2 baths1,228 sq. ft.
8220 Crestwood Heights Dr #1615, MCLEAN, VA 22102
MLS# VAFX2342692Listed by: COLENER REALTY LLC - Coming Soon
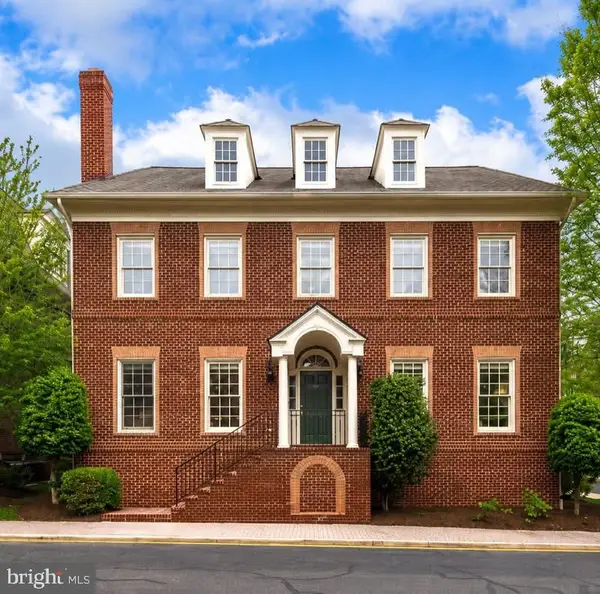 $2,695,000Coming Soon5 beds 5 baths7,754 sq. ft.
7217 Farm Ct, MCLEAN, VA 22101
MLS# VAFX2346618Listed by: TTR SOTHEBY'S INTERNATIONAL REALTY - Coming SoonOpen Sun, 1 to 3pm
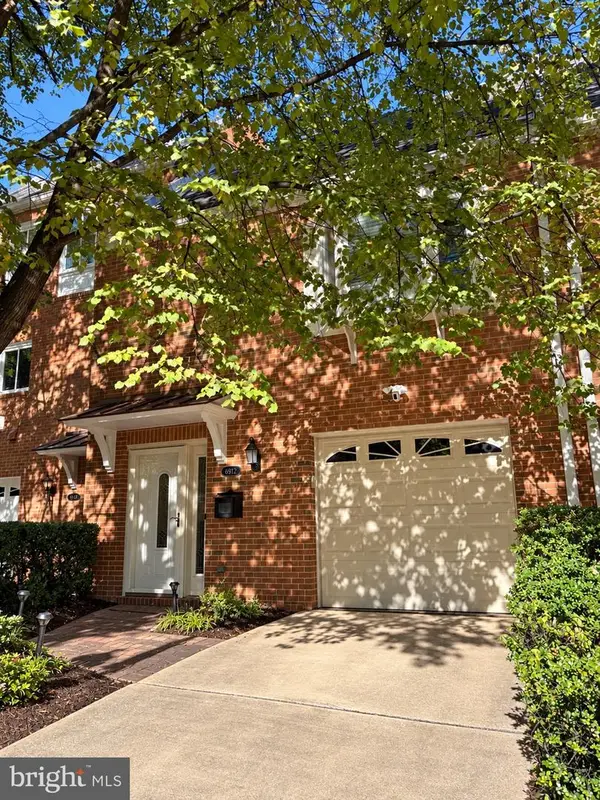 $1,100,000Coming Soon3 beds 3 baths1,716 sq. ft.
6916 Mclean Park Manor Ct, MCLEAN, VA 22101
MLS# VAFX2346306Listed by: COMPASS - Coming Soon
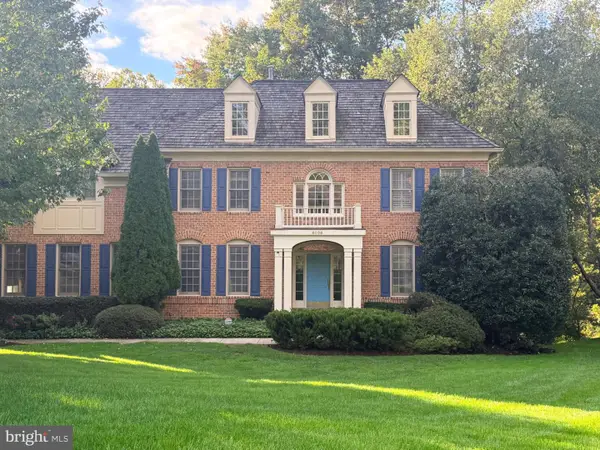 $2,245,000Coming Soon5 beds 5 baths4,072 sq. ft.
6028 Copely Ln, MCLEAN, VA 22101
MLS# VAFX2346316Listed by: REALTYPEOPLE - Coming Soon
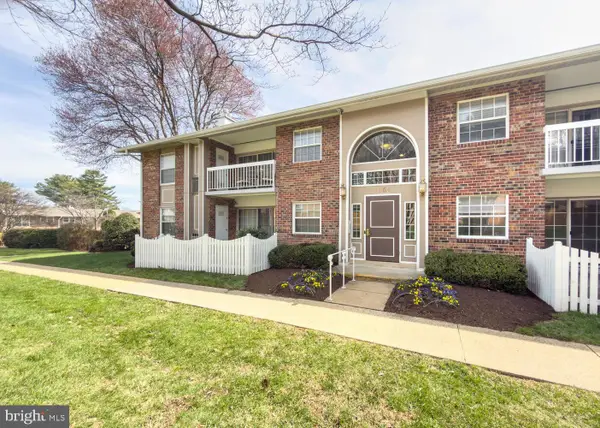 $314,900Coming Soon2 beds 1 baths928 sq. ft.
1954 Kennedy Dr #202, MCLEAN, VA 22102
MLS# VAFX2346250Listed by: LONG & FOSTER REAL ESTATE, INC. - Coming Soon
 $275,000Coming Soon1 beds 1 baths855 sq. ft.
7640 Provincial Dr #314, MCLEAN, VA 22102
MLS# VAFX2344008Listed by: KELLER WILLIAMS REALTY - Coming Soon
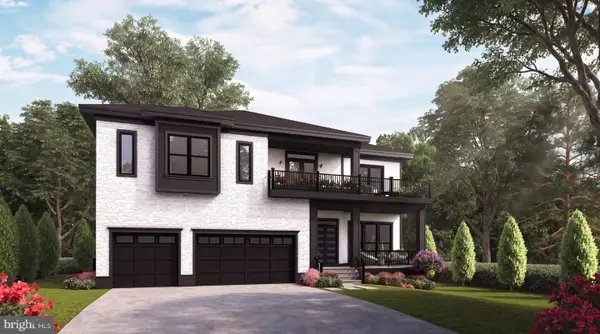 $3,490,000Coming Soon7 beds 8 baths8,387 sq. ft.
1624 Macon St, MCLEAN, VA 22101
MLS# VAFX2341210Listed by: TTR SOTHEBY'S INTERNATIONAL REALTY - Coming Soon
 $4,999,000Coming Soon6 beds 8 baths8,127 sq. ft.
1471 Waggaman Cir, MCLEAN, VA 22101
MLS# VAFX2340596Listed by: WASHINGTON FINE PROPERTIES, LLC


Protect your home and budget from life's surprises with an Assurant Home Warranty, backed by a partner that supports you through every step of homeownership. Explore Plans.
© 2023 - 2026 ERA Franchise Systems LLC. All rights reserved. ERA Franchise Systems LLC fully supports the principles of the Fair Housing Act and the Equal Opportunity Act. ERA, ERA Real Estate powered, and their respective logos are registered service marks of ERA Franchise Systems LLC. Each office is independently owned and operated.