
1919 Youngblood St, McLean, VA 22101
Local realty services provided by:ERA Martin Associates
1919 Youngblood St,McLean, VA 22101
$1,299,919
- 5 Beds
- 4 Baths
- 3,022 sq. ft.
- Single family
- Active
Upcoming open houses
- Sat, Aug 1503:00 pm - 05:00 pm
Listed by: harrison l beacher, william casselle jr.
Office: keller williams capital properties
MLS#:VAFX2329828
Source:BRIGHTMLS
Price summary
- Price:$1,299,919
- Price per sq. ft.:$430.15
About this home
**Incredible Opportunity** This fully renovated gem in the sought-after Kent Gardens neighborhood sits on an unbeatable lot and features 5 spacious bedrooms, a fully finished lower level, refinished hardwoods, a welcoming en-suite primary bedroom with, a primary bath with a double sink, huge shower and stone counters.
The renovated kitchen features white cabinetry, granite countertops, stainless steel appliances, abundant workspace, a small pantry and opens directly into a stunning sunroom with vaulted ceilings, exposed wood beams, windows on three sides, and direct access to the Trex deck. Filled with natural light throughout the day, this space connects seamlessly to the kitchen and backyard. The main level also highlights an open and elegant living area with a gas fireplace and a beautiful dining room.
Spacious lower level with separate entrance, full bath, large bedroom, kitchenette, and generous laundry room. Ideal for extended guests or can function as an au pair suite.
The expansive back yard and large deck offers room for entertaining, recreation, gardening, and outdoor enjoyment. Hardwood floors, recessed lighting and updated windows create a home that is comfortable from the moment you walk in. The attached garage provides exceptional storage.
There is a bus stop less than a minute from the house that stops at the metro. West Falls Church and East Falls Church Metro Stations are each a 6 minute drive.
Kent Gardens Elementary School, Longfellow Middle School, and McLean High School are all located nearby.
Kent Gardens Elementary also offers Fairfax County Public Schools' French Immersion Program.
Located in the heart of McLean, the property offers convenient access to neighborhood parks, libraries, recreation clubs, walking trails, Tysons, the George Washington Memorial Parkway, Arlington, Falls Church, Washington, D.C., and an outstanding collection of shopping, dining, and everyday conveniences....
Contact an agent
Home facts
- Year built:1955
- Subdivision & Development:KENT GARDENS
- Listing ID #:VAFX2329828
- Added:22 day(s) ago
- Updated:August 15, 2026 at 02:46 AM
Rooms and interior
- Bedrooms:5
- Total bathrooms:4
- Full bathrooms:4
- Rooms Total:12
- Flooring:Carpet, Ceramic Tile, Hardwood, Vinyl
- Dining Description:Dining Room, Formal/Separate Dining Room
- Bathrooms Description:Bathroom 1, Bathroom 2, Bathroom 3, Primary Bath(s), Primary Bathroom
- Kitchen Description:Breakfast Area, ENERGY STAR Dishwasher, ENERGY STAR Freezer, ENERGY STAR Refrigerator, Icemaker, Kitchen - Table Space, Microwave, Recessed Lighting, Upgraded Countertops, Water Heater, Water Heater - High-Efficiency
- Bedroom Description:Entry Level Bedroom, Primary Bedroom, Walk In Closet(s)
- Basement:Yes
- Basement Description:Daylight, Fully Finished, Garage Access, Interior Access, Outside Entrance, Partial, Side Entrance, Walkout Level, Windows
- Living area:3,022 sq. ft.
Heating and cooling
- Cooling:Central A/C
- Heating:Forced Air, Natural Gas
Structure and exterior
- Roof:Shingle
- Year built:1955
- Building area:3,022 sq. ft.
- Lot area:0.26 Acres
- Lot Features:Suburban
- Architectural Style:Traditional
- Exterior Features:Deck(s), Patio(s), Porch(es)
- Levels:3 Story
Schools
- High school:MCLEAN
- Middle school:LONGFELLOW
- Elementary school:KENT GARDENS
Utilities
- Water:Public
- Sewer:Public Sewer
Finances and disclosures
- Price:$1,299,919
- Price per sq. ft.:$430.15
- Tax amount:$15,111 (2025)
Features and amenities
- Laundry features:ENERGY STAR Clothes Washer, Laundry
- Amenities:200+ Amp Service, Bar, Intercom, Recessed Lighting, Window Treatments
Parking
- Parking description:Asphalt Driveway, Attached Garage, Basement Garage, Garage - Front Entry, Garage Door Opener, Inside Access
- Garage:Yes
- Garage spaces:1
New listings near 1919 Youngblood St
- Coming Soon
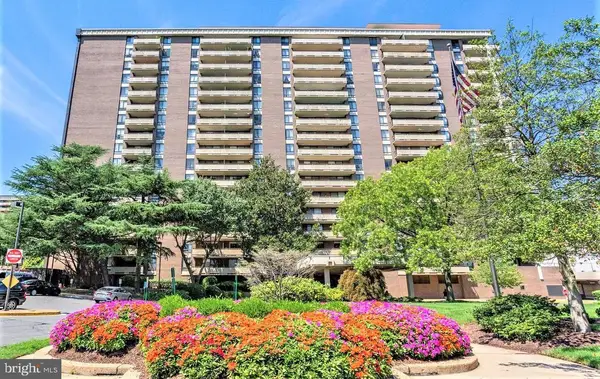 $300,000Coming Soon1 beds 1 baths
1808 Old Meadow Rd #302, MCLEAN, VA 22102
MLS# VAFX2333828Listed by: GIANT REALTY, INC. - Open Sat, 12 to 2pmNew
 $475,000Active2 beds 2 baths1,208 sq. ft.
8360 Greensoro Dr #524, MCLEAN, VA 22102
MLS# VAFX2335180Listed by: SPRING HILL REAL ESTATE, LLC. - Open Sun, 1 to 4pmNew
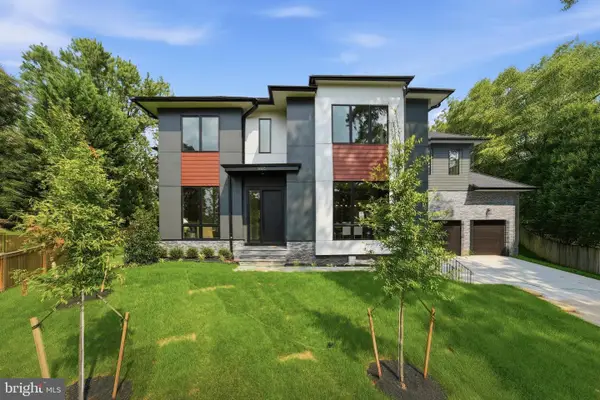 $2,988,888Active7 beds 8 baths7,505 sq. ft.
1905 Lamson Pl, MCLEAN, VA 22101
MLS# VAFX2335140Listed by: INNOVATION PROPERTIES, LLC - New
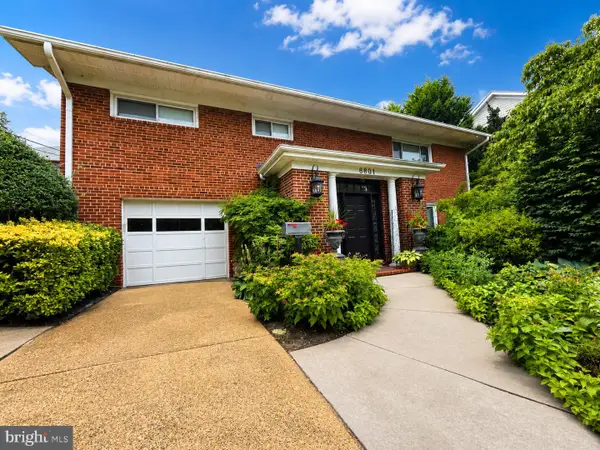 $1,325,000Active5 beds 3 baths2,500 sq. ft.
6801 Old Chesterbrook Rd, MCLEAN, VA 22101
MLS# VAFX2332032Listed by: TYSONS REALTY, INC. 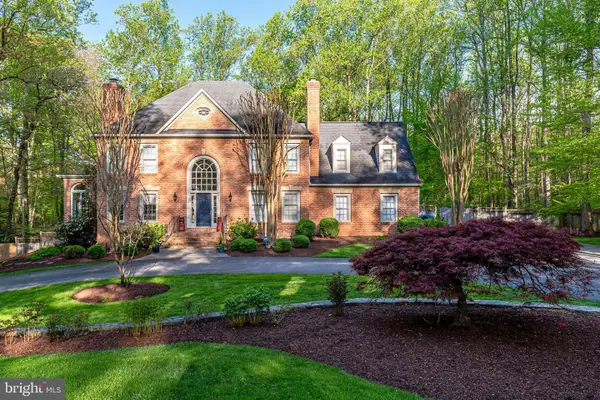 $2,400,000Pending4 beds 5 baths5,165 sq. ft.
6528 Heather Brook Ct, MCLEAN, VA 22101
MLS# VAFX2334902Listed by: LONG & FOSTER REAL ESTATE, INC.- New
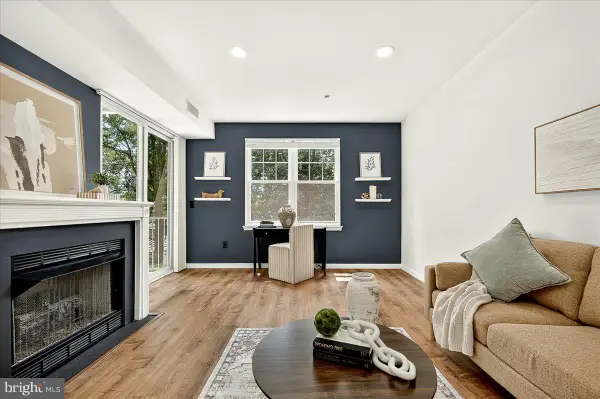 $350,000Active1 beds 1 baths753 sq. ft.
1645 International Dr #108, MCLEAN, VA 22102
MLS# VAFX2334910Listed by: EXP REALTY, LLC - Open Sat, 1 to 3pmNew
 $2,289,000Active5 beds 5 baths3,452 sq. ft.
6952 Kyleakin Ct, MCLEAN, VA 22101
MLS# VAFX2333306Listed by: COMPASS - Open Sat, 1 to 3pmNew
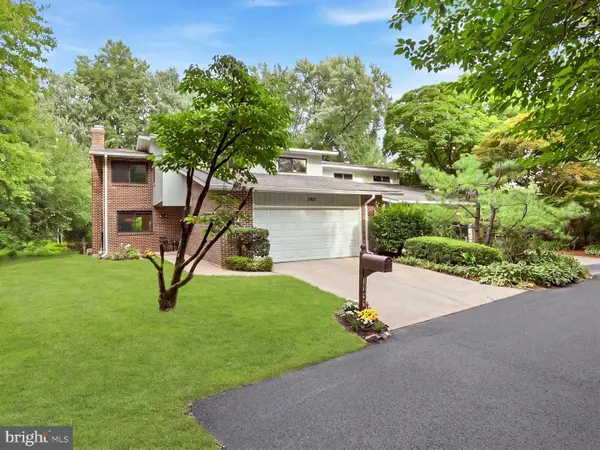 $950,000Active4 beds 3 baths2,810 sq. ft.
7211 Vistas Ln, MCLEAN, VA 22101
MLS# VAFX2334704Listed by: COMPASS - New
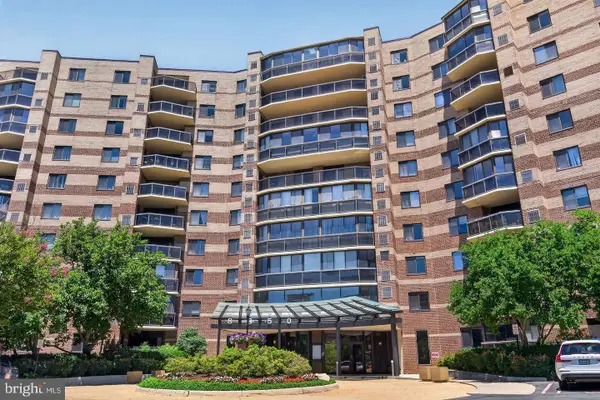 $495,000Active2 beds 2 baths1,327 sq. ft.
8350 Greensboro Dr #608, MCLEAN, VA 22102
MLS# VAFX2334806Listed by: SAMSON PROPERTIES - New
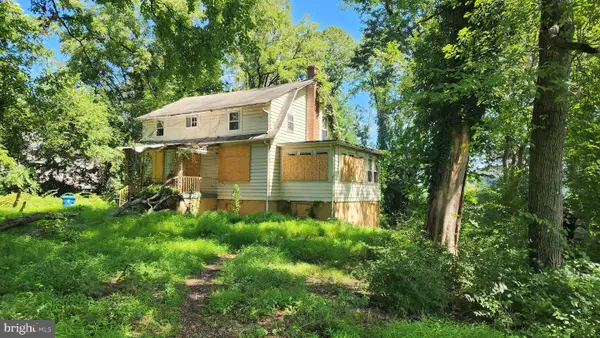 $799,000Active1.4 Acres
9112 Leesburg Pike, VIENNA, VA 22182
MLS# VAFX2334150Listed by: COMPASS


Protect your home and budget from life's surprises with an Assurant Home Warranty, backed by a partner that supports you through every step of homeownership. Explore Plans.
© 2023 - 2026 ERA Franchise Systems LLC. All rights reserved. ERA Franchise Systems LLC fully supports the principles of the Fair Housing Act and the Equal Opportunity Act. ERA, ERA Real Estate powered, and their respective logos are registered service marks of ERA Franchise Systems LLC. Each office is independently owned and operated.