
8350 Greensboro Dr #608, McLean, VA 22102
Local realty services provided by:ERA Byrne Realty
8350 Greensboro Dr #608,McLean, VA 22102
$495,000
- 2 Beds
- 2 Baths
- 1,327 sq. ft.
- Condominium
- Active
Listed by: ulla lifflander
Office: samson properties
MLS#:VAFX2334806
Source:BRIGHTMLS
Price summary
- Price:$495,000
- Price per sq. ft.:$373.02
About this home
LOCATION, LOCATION, LOCATION! If you’re looking for a condo with incredible potential to renovate and create a home that reflects your personal style, this could be the perfect opportunity. Enjoy beautiful east-facing views and 1,327 sq. ft. of living space, with plenty of closet space and storage, including a private storage unit in the building.
The spacious kitchen offers excellent potential to be opened to the living room, creating a bright, open-concept living space with the option to add a kitchen island—perfect for entertaining and everyday living. Bring your vision and transform this spacious condo into your dream forever home in an exceptional location. 13x9 balcony. You can have direct access from this building to the Rotonda indoor amenities!
The Rotonda is set on 33 beautifully landscaped acres, offering a peaceful park-like setting with scenic walking paths. Residents enjoy an exceptional collection of resort-style amenities, including indoor and outdoor spa-style swimming pools, four lighted tennis courts overlooking two picturesque fountains and a gazebo, as well as pickleball, volleyball, and basketball courts. Additional amenities include a modern fitness center, EV charging stations, a car wash area complete with a vacuum and tire pressure station, and beautifully maintained grounds designed for recreation and relaxation. Ideally located just minutes from Whole Foods Market, the Spring Hill and Greensboro Metro Stations, Tysons, and major commuter routes including I-495, I-66, and the Dulles Toll Road (Route 267). A Metrobus stop is conveniently located at Greensboro Gate, and Dulles International Airport is less than 10 miles away, making commuting and travel exceptionally convenient....
Contact an agent
Home facts
- Year built:1978
- Subdivision & Development:ROTONDA
- Listing ID #:VAFX2334806
- Added:1 day(s) ago
- Updated:August 13, 2026 at 10:32 AM
Rooms and interior
- Bedrooms:2
- Total bathrooms:2
- Full bathrooms:2
- Dining Description:Combination Dining/Living, Dining Area
- Kitchen Description:Cooktop, Dishwasher, Disposal, Kitchen - Table Space, Oven - Double, Pantry, Range Hood, Refrigerator
- Bedroom Description:Walk In Closet(s)
- Living area:1,327 sq. ft.
Heating and cooling
- Cooling:Heat Pump(s)
- Heating:Electric, Forced Air
Structure and exterior
- Year built:1978
- Building area:1,327 sq. ft.
- Architectural Style:Colonial
- Construction Materials:Concrete
- Levels:1 Story
Schools
- High school:LANGLEY
- Middle school:LONGFELLOW
- Elementary school:SPRING HILL
Utilities
- Water:Public
- Sewer:Public Septic, Public Sewer
Finances and disclosures
- Price:$495,000
- Price per sq. ft.:$373.02
- Tax amount:$6,189 (2025)
Features and amenities
- Laundry features:Dryer - Front Loading, Dryer In Unit, Washer - Front Loading, Washer In Unit
- Amenities:120/240V, Smoke Detector
Parking
- Parking description:Attached Garage, Basement Garage, Electric Vehicle Charging Station(s), Garage - Rear Entry, Lighted Parking, Limited Common Elements, Parking Space Conveys, Private
- Garage:Yes
- Garage spaces:1
New listings near 8350 Greensboro Dr #608
- Open Sat, 1 to 3pmNew
 $2,289,000Active5 beds 5 baths3,452 sq. ft.
6952 Kyleakin Ct, MCLEAN, VA 22101
MLS# VAFX2333306Listed by: COMPASS - Open Thu, 4 to 6pmNew
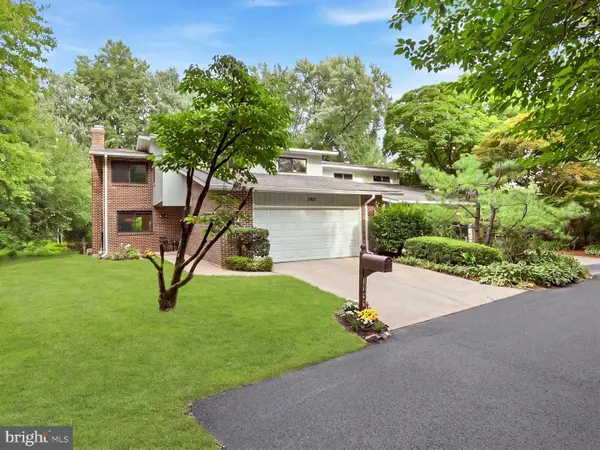 $950,000Active4 beds 3 baths2,810 sq. ft.
7211 Vistas Ln, MCLEAN, VA 22101
MLS# VAFX2334704Listed by: COMPASS - New
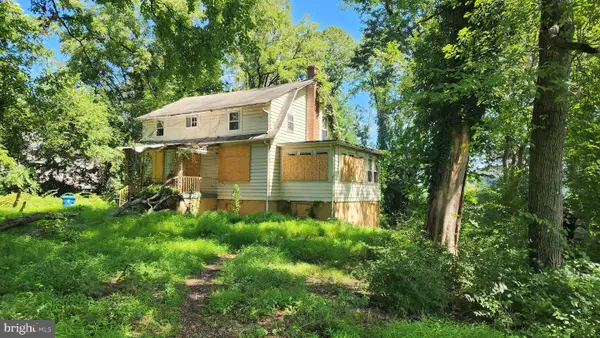 $799,000Active1.4 Acres
9112 Leesburg Pike, VIENNA, VA 22182
MLS# VAFX2334150Listed by: COMPASS - Coming Soon
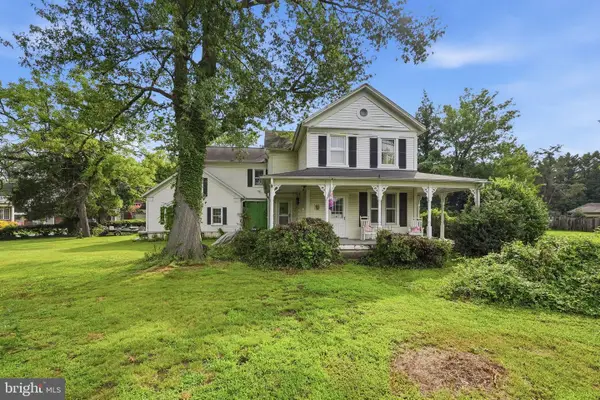 $1,700,000Coming Soon-- Acres
1313 Ingleside Ave, MCLEAN, VA 22101
MLS# VAFX2334664Listed by: KELLER WILLIAMS REALTY - Coming Soon
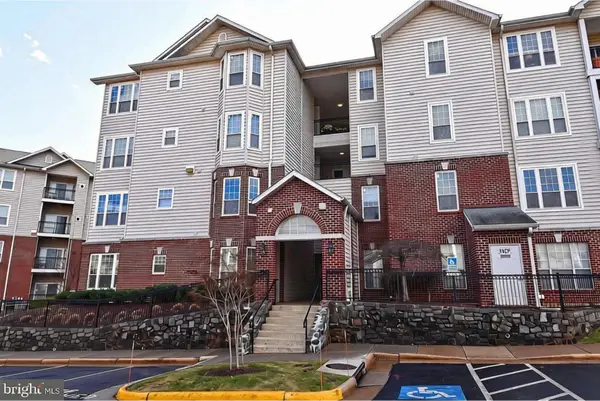 $489,900Coming Soon2 beds 2 baths
1550 Spring Gate Dr #8113, MCLEAN, VA 22102
MLS# VAFX2334776Listed by: RLAH @PROPERTIES 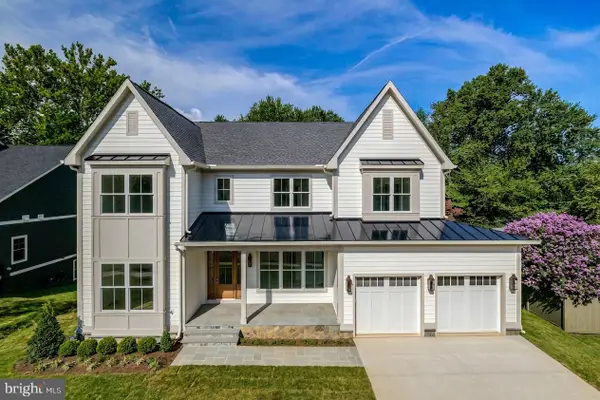 $3,400,000Pending6 beds 7 baths6,911 sq. ft.
6219 Loch Raven Dr, MCLEAN, VA 22101
MLS# VAFX2334756Listed by: COMPASS- New
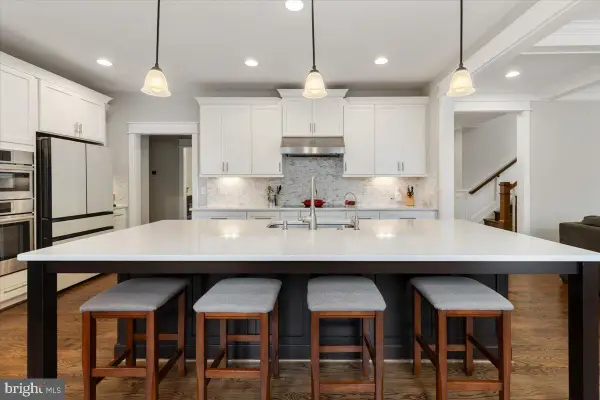 $2,550,000Active7 beds 6 baths6,397 sq. ft.
6619 Byrnes Dr, MCLEAN, VA 22101
MLS# VAFX2334740Listed by: WEICHERT, REALTORS - Coming Soon
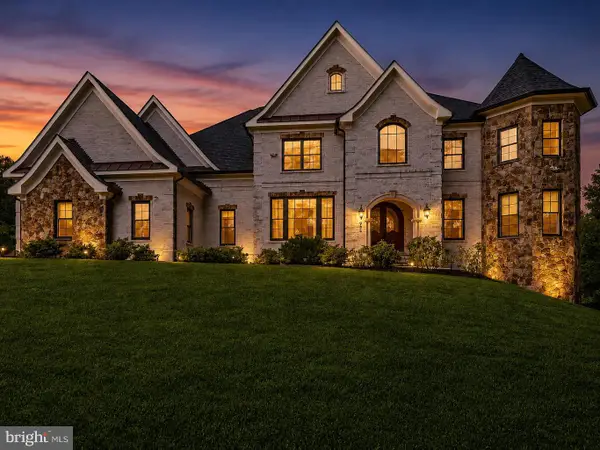 $3,900,000Coming Soon5 beds 8 baths
936 Kimberwicke Rd, MCLEAN, VA 22102
MLS# VAFX2334218Listed by: CENTURY 21 REDWOOD REALTY - New
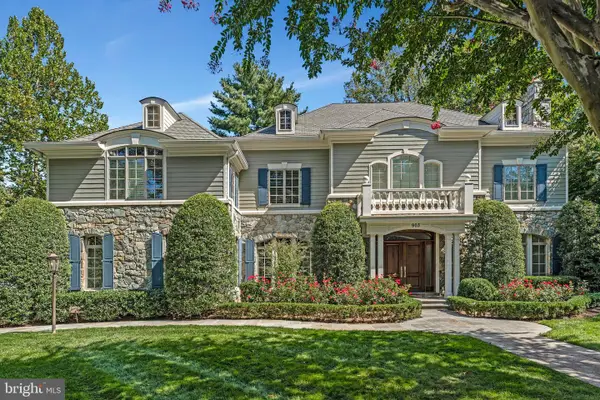 $4,350,000Active5 beds 7 baths8,934 sq. ft.
903 Douglass Dr, MCLEAN, VA 22101
MLS# VAFX2319674Listed by: LONG & FOSTER REAL ESTATE, INC.


Protect your home and budget from life's surprises with an Assurant Home Warranty, backed by a partner that supports you through every step of homeownership. Explore Plans.
© 2023 - 2026 ERA Franchise Systems LLC. All rights reserved. ERA Franchise Systems LLC fully supports the principles of the Fair Housing Act and the Equal Opportunity Act. ERA, ERA Real Estate powered, and their respective logos are registered service marks of ERA Franchise Systems LLC. Each office is independently owned and operated.