
612 Rivercrest Dr, McLean, VA 22101
Local realty services provided by:O'BRIEN REALTY ERA POWERED
612 Rivercrest Dr,McLean, VA 22101
- 5 Beds
- 12 Baths
- 16,000 sq. ft.
- Single family
- Coming Soon
Listed by: fouad talout
Office: long & foster real estate, inc.
MLS#:VAFX2347794
Source:BRIGHTMLS
Price summary
- Price:
About this home
The One, The Only, Stone Castle on the River
Welcome to a truly remarkable riverfront estate, offering approximately
100 feet of unobstructed private Potomac River frontage and spectacular panoramic river views. This unique home, set on a serene 1.2-acre lot, combines refined craftsmanship with modern sophistication and technology as well as providing privacy and tranquility in a highly sought-after non HOA neighborhood.
The elegant exterior exudes timeless character, while inside, nearly 16,000 square feet of freshly updated living space await. At its heart, a chef’s kitchen features a striking centerpiece island, premium appliances, and inspiring views. The grand living spaces, accentuated by gleaming hardwood floors and architectural details, seamlessly blend comfort with grandeur.
The primary suite is a retreat in itself, offering oversized windows with sweeping river views, a intimate seating area with cozy fireplace, and a spa-like luxury bath complete with a soaking tub and expansive vanities. Upstairs, generously sized secondary suites deliver comfort and sophistication.
A glass-lined elevator offers seamless access to all four levels, including a lower level designed for leisure and luxury. Highlights include a resort-style indoor pool, spa, sauna, steam room, fitness area, and two home cinemas—one uniquely designed with a descending projector that transforms the pool space into a private screening room.
Set on a private, tranquil 1.2-acre lot, this estate offers both unparalleled luxury and proximity to the heart of the city. Built to last generations, seven minutes to Tysons Corner, 15 minutes to the Pentagon – your riverfront castle awaits....
Contact an agent
Home facts
- Year built:2008
- Subdivision & Development:RIVER OAKS
- Listing ID #:VAFX2347794
- Updated:November 01, 2026 at 04:47 PM
Rooms and interior
- Bedrooms:5
- Total bathrooms:12
- Full bathrooms:9
- Half bathrooms:3
- Flooring:Heated, Marble, Wood
- Dining Description:Dining Area, Formal/Separate Dining Room
- Bathrooms Description:Primary Bath(s), WhirlPool/HotTub
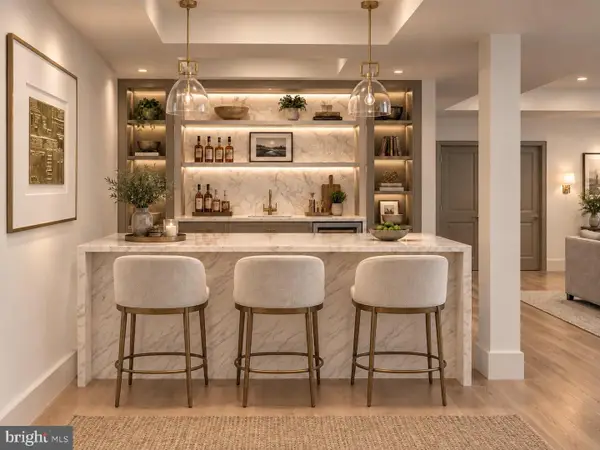
- Kitchen Description:2nd Kitchen, Breakfast Area, Built-In Microwave, Cedar Closet(s), Cooktop, Cooktop - Down Draft, Crown Moldings, Dishwasher, Disposal, Double/Dual Staircase, ENERGY STAR Dishwasher, ENERGY STAR Freezer, ENERGY STAR Refrigerator, Energy Efficient Appliances, Exhaust Fan, Extra Refrigerator/Freezer, Freezer, Kitchen - Eat-In, Kitchen - Gourmet, Kitchen - Island, Kitchen - Table Space, Pantry, Recessed Lighting, Upgraded Countertops, Wet/Dry Bar, Wine Storage
- Bedroom Description:Cedar Closet(s), Entry Level Bedroom, Walk In Closet(s)
- Basement:Yes
- Basement Description:Connecting Stairway, Daylight, Full, Fully Finished, Interior Access, Outside Entrance, Poured Concrete, Rear Entrance, Space For Rooms, Walkout Level, Windows
- Living area:16,000 sq. ft.
Heating and cooling
- Cooling:Attic Fan, Ceiling Fan(s), Central A/C, Dehumidifier, Heat Pump(s), Programmable Thermostat, Zoned
- Heating:Central, Electric, Heat Pump(s), Humidifier, Programmable Thermostat, Propane - Owned, Radiant, Zoned
Structure and exterior
- Roof:Copper, Slate
- Year built:2008
- Building area:16,000 sq. ft.
- Lot area:1.2 Acres
- Lot Features:Backs to Trees, Cul-de-sac, Landscaping, Partly Wooded, Private, Rear Yard, River, Secluded, Year Round Access
- Architectural Style:Chalet, Coastal, Contemporary, Cottage, French, Mediterranean, Victorian
- Construction Materials:Advanced Framing, Cedar, Combination, Concrete, Frame, Masonry, Rigid Insulation
- Exterior Features:BBQ Grill, Balconies- Multiple, Extensive Hardscape, Exterior Lighting, Flood Lights, Lawn Sprinkler, Play Area, Stone Retaining Walls, Water Fountains
- Foundation Description:Brick/Mortar, Concrete Perimeter, Slab, Stone
Schools
- High school:LANGLEY
- Middle school:COOPER
- Elementary school:CHURCHILL ROAD
Utilities
- Water:Public
Finances and disclosures
- Price:
- Tax amount:$57,260 (2025)
Features and amenities
- Laundry features:Dryer, Dryer - Electric, Dryer - Front Loading, Dryer In Unit, ENERGY STAR Clothes Washer, Has Laundry, Washer In Unit
- Amenities:24 hour security, Air Filter System, Attic, Attic/House Fan, Bar, Cedar Closet(s), Central Vaccum, Central Vacuum, Chair Railings, Crown Moldings, Curved Staircase, Double Pane Windows, Double/Dual Staircase, Efficiency, Electric Alarm, Elevator, Exterior Cameras, Fire Detection System, Insulated Windows, Main Entrance Lock, Monitored, Motion Detectors, Phone Connected, Recessed Lighting, Sauna, Security Gate, Security System, Smoke Detector, Sound System, Sprinkler System, Sprinkler System - Indoor, Storm Windows, Surveillance Sys, Transom Windows, Underground Utilities, Wet/Dry Bar, Window Treatments
Parking
- Parking description:Additional Storage Area, Asphalt Driveway, Attached Garage, Basement Garage, Fenced, Free, Garage - Front Entry, Garage - Side Entry, Garage Door Opener, Inside Access, Lighted Parking, Off Street, Oversized, Paved Driveway, Paved Parking, Private, Secure Parking, Stone Driveway, Surface, Unassigned
- Garage:Yes
- Garage spaces:4
New listings near 612 Rivercrest Dr
- Coming Soon
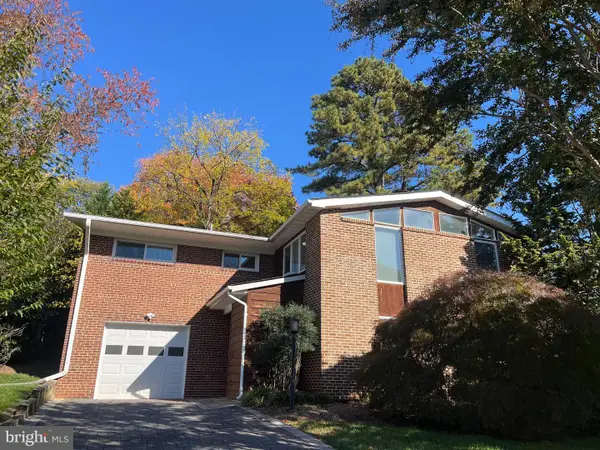 $1,300,000Coming Soon4 beds 3 baths1,654 sq. ft.
6810 Rosemont Dr, MCLEAN, VA 22101
MLS# VAFX2348208Listed by: CORCORAN MCENEARNEY - Coming Soon
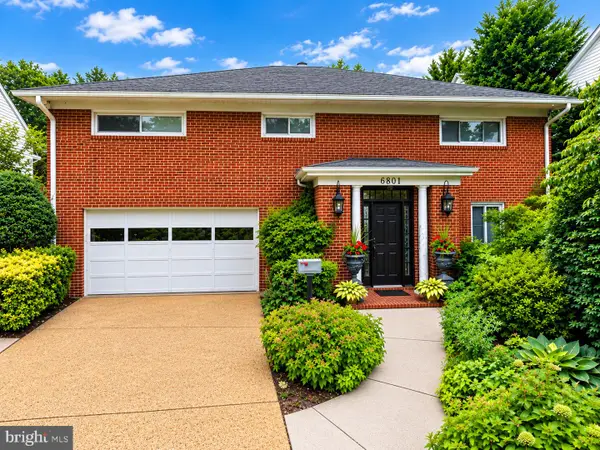 $1,195,000Coming Soon5 beds 3 baths2,500 sq. ft.
6801 Old Chesterbrook Rd, MCLEAN, VA 22101
MLS# VAFX2346370Listed by: LONG & FOSTER REAL ESTATE, INC. - Coming Soon
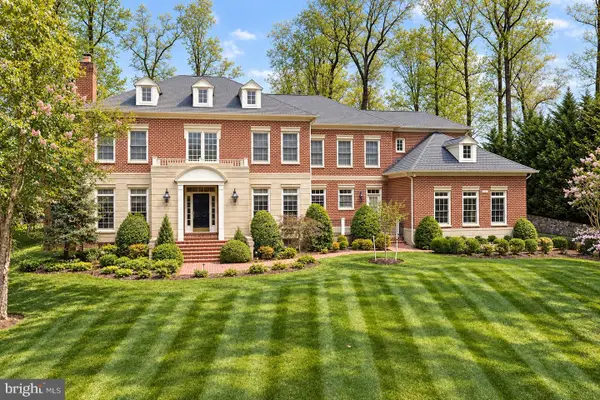 $4,299,000Coming Soon5 beds 9 baths9,552 sq. ft.
7834 Montvale Way, MCLEAN, VA 22102
MLS# VAFX2348536Listed by: CENTURY 21 NEW MILLENNIUM - Coming Soon
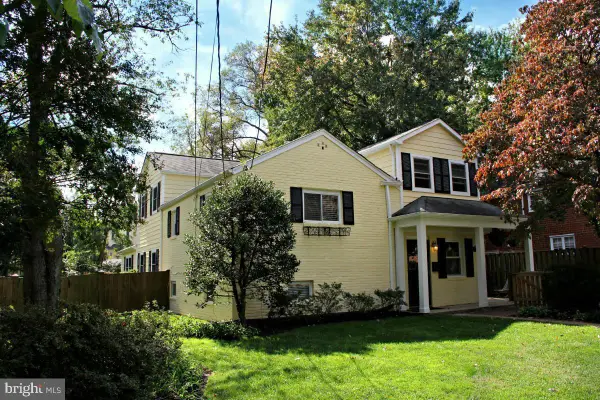 $1,249,900Coming Soon4 beds 4 baths2,362 sq. ft.
6649 Hallwood Ave, FALLS CHURCH, VA 22046
MLS# VAFX2347932Listed by: WEICHERT, REALTORS - Coming Soon
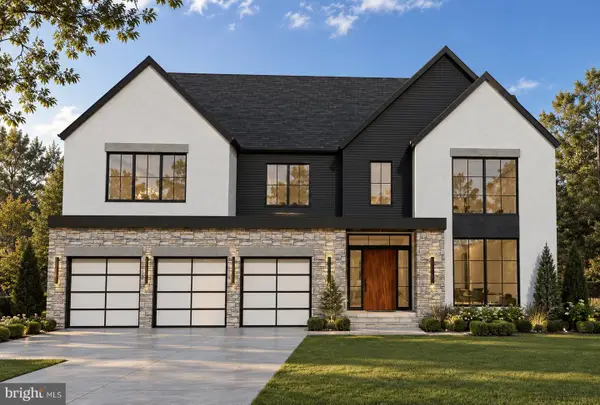 $3,750,000Coming Soon7 beds 9 baths7,824 sq. ft.
1712 Strine Dr, MCLEAN, VA 22101
MLS# VAFX2347890Listed by: CORCORAN MCENEARNEY - Coming Soon
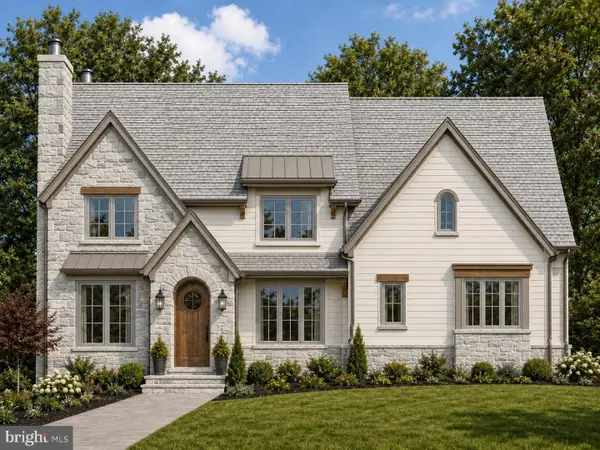 $4,500,000Coming Soon6 beds 9 baths8,212 sq. ft.
6014 Softwood Trl, MCLEAN, VA 22101
MLS# VAFX2343592Listed by: KELLER WILLIAMS REALTY - Coming Soon
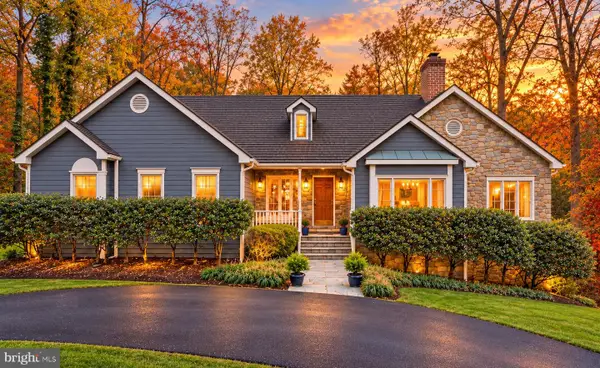 $3,500,000Coming Soon4 beds 5 baths6,385 sq. ft.
6721 Georgetown Pike, MCLEAN, VA 22101
MLS# VAFX2347352Listed by: LONG & FOSTER REAL ESTATE, INC. - Coming Soon
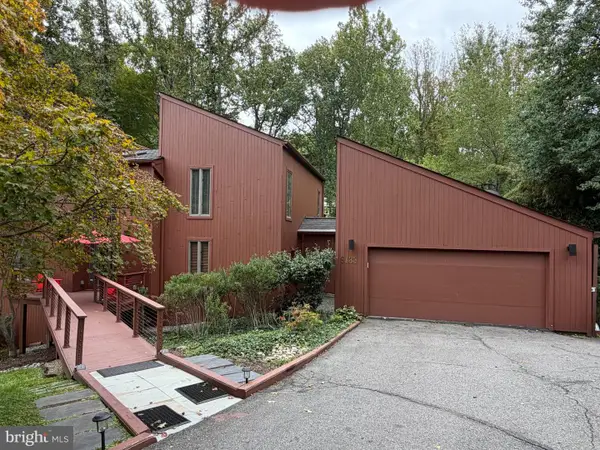 $1,850,000Coming Soon4 beds 3 baths3,806 sq. ft.
6133 Franklin Park Rd, MCLEAN, VA 22101
MLS# VAFX2343696Listed by: PEARSON SMITH REALTY, LLC - Coming SoonOpen Sun, 2 to 4pm
 $3,750,000Coming Soon6 beds 7 baths7,278 sq. ft.
1105 Balls Hill Rd, MCLEAN, VA 22101
MLS# VAFX2345580Listed by: BERKSHIRE HATHAWAY HOMESERVICES PENFED REALTY


Protect your home and budget from life's surprises with an Assurant Home Warranty, backed by a partner that supports you through every step of homeownership. Explore Plans.
© 2023 - 2026 ERA Franchise Systems LLC. All rights reserved. ERA Franchise Systems LLC fully supports the principles of the Fair Housing Act and the Equal Opportunity Act. ERA, ERA Real Estate powered, and their respective logos are registered service marks of ERA Franchise Systems LLC. Each office is independently owned and operated.