
6163 Kellogg Dr, McLean, VA 22101
Local realty services provided by:ERA Liberty Realty
Upcoming open houses
- Sun, Aug 1602:00 pm - 04:00 pm
Listed by: janet a callander, edward e blanchard iv
Office: weichert, realtors
MLS#:VAFX2316918
Source:BRIGHTMLS
Price summary
- Price:$1,349,000
- Price per sq. ft.:$478.88
About this home
**OPEN HOUSE - Sunday, 8/16 from 2 to 4 pm** Nestled on a quiet street in the sought-after Potomac Hills neighborhood of McLean, this beautiful brick 4-bedroom, 3-bath home offers over 2800 square feet of thoughtfully designed living space across four finished levels. The private backyard features a spacious patio, screened porch, terrace, and an upper-level flat yard—perfect for relaxing or entertaining. Step inside to the gorgeous open concept main level and entertain in the living room, dining area, and gourmet kitchen. The spacious center island serves as the focal point of the kitchen with abundant cabinet space for storage and preparations, while the cozy wood-burning fireplace in the living room adds warmth and charm, creating an inviting space for everyday living and entertaining. The kitchen and dining area also provide direct access to the new screened-in porch with fans and heaters, creating an ideal indoor/outdoor flow for relaxing or entertaining and offering easy access to the backyard. Three bedrooms are located on the upper level, including a spacious primary suite with en-suite bath. Two additional spacious bedrooms and a full hall bath complete the level, offering a classic and functional layout. The lower level expands the living space with a generous family room, fourth bedroom, full hall bathroom and hallway with built-ins and a large closet for storage. The family room offers walk-out access to the private patio with an awning. The finished lower level provides a spacious rec room, a guest bedroom or office and a laundry room. Move-in ready, in a beautiful established neighborhood in Potomac Hills. The entire home is freshly painted; hardwood floors on the main level and upper levels and LVP on the bottom two levels. Located in the Chesterbrook, Longfellow, and McLean school pyramid, with one stoplight to DC, and easy access to shopping, dining, and parks!...
Contact an agent
Home facts
- Year built:1959
- Subdivision & Development:POTOMAC HILLS
- Listing ID #:VAFX2316918
- Added:21 day(s) ago
- Updated:August 14, 2026 at 01:59 PM
Rooms and interior
- Bedrooms:4
- Total bathrooms:3
- Full bathrooms:3
- Flooring:Carpet, Hardwood, Luxury Vinyl Plank
- Dining Description:Dining Area, Dining Room
- Bathrooms Description:Full Bath, Primary Bath(s), Primary Bathroom
- Kitchen Description:Built-Ins, Carpet, Dishwasher, Disposal, Kitchen - Gourmet, Kitchen - Island, Oven/Range - Gas, Recessed Lighting, Refrigerator, Upgraded Countertops, Water Heater
- Bedroom Description:Carpet, Primary Bedroom
- Basement:Yes
- Basement Description:Daylight, Full, Fully Finished, Walkout Level
- Living area:2,817 sq. ft.
Heating and cooling
- Cooling:Central A/C
- Heating:Forced Air, Natural Gas
Structure and exterior
- Year built:1959
- Building area:2,817 sq. ft.
- Lot area:0.24 Acres
- Lot Features:Landscaping, Trees/Wooded
- Architectural Style:Split Level
- Construction Materials:Brick
- Exterior Features:Awning(s), Patio(s), Porch(es), Screened, Sidewalks
- Levels:4 Story
Schools
- High school:MCLEAN
- Middle school:LONGFELLOW
- Elementary school:CHESTERBROOK
Utilities
- Water:Public
- Sewer:Public Sewer
Finances and disclosures
- Price:$1,349,000
- Price per sq. ft.:$478.88
- Tax amount:$15,175 (2025)
Features and amenities
- Laundry features:Dryer, Laundry, Washer
- Amenities:Attic, Built-Ins, Carpet, Ceiling Fan(s), Recessed Lighting, Skylight(s)
Parking
- Parking description:On Street
New listings near 6163 Kellogg Dr
- Coming Soon
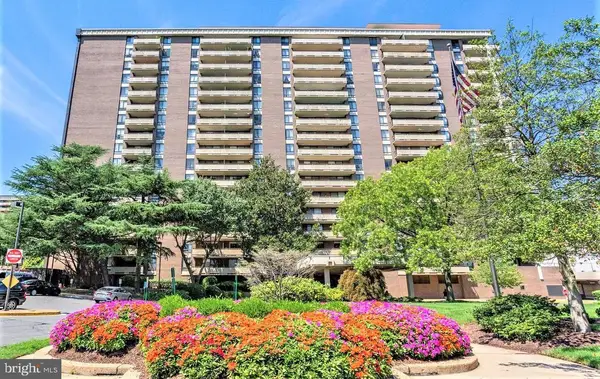 $300,000Coming Soon1 beds 1 baths
1808 Old Meadow Rd #302, MCLEAN, VA 22102
MLS# VAFX2333828Listed by: GIANT REALTY, INC. - Open Sun, 1 to 4pmNew
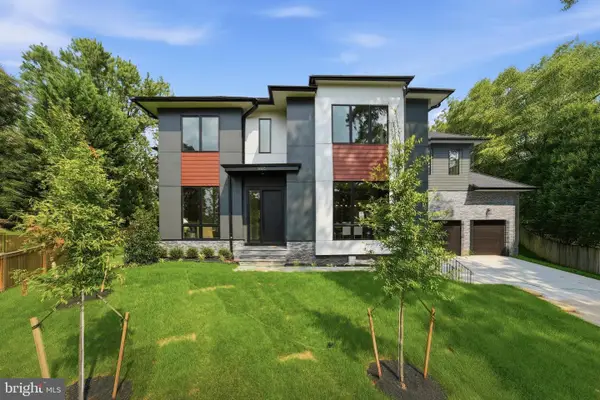 $2,988,888Active7 beds 8 baths7,505 sq. ft.
1905 Lamson Pl, MCLEAN, VA 22101
MLS# VAFX2335140Listed by: INNOVATION PROPERTIES, LLC - New
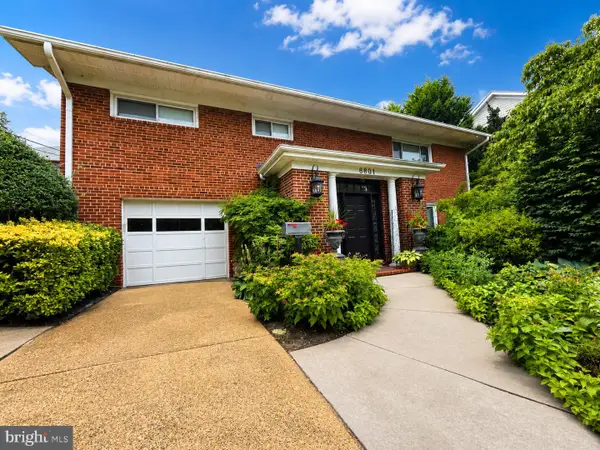 $1,325,000Active5 beds 3 baths2,500 sq. ft.
6801 Old Chesterbrook Rd, MCLEAN, VA 22101
MLS# VAFX2332032Listed by: TYSONS REALTY, INC. 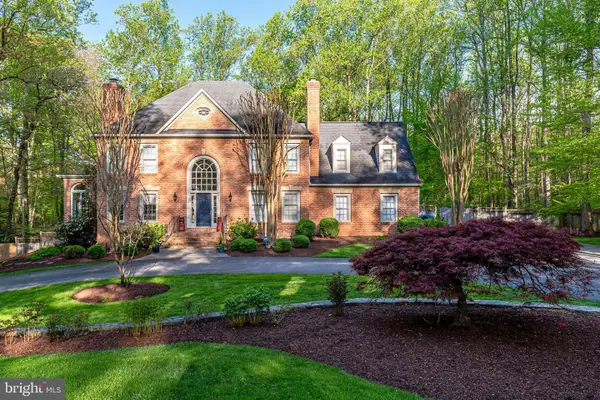 $2,400,000Pending4 beds 5 baths5,165 sq. ft.
6528 Heather Brook Ct, MCLEAN, VA 22101
MLS# VAFX2334902Listed by: LONG & FOSTER REAL ESTATE, INC.- New
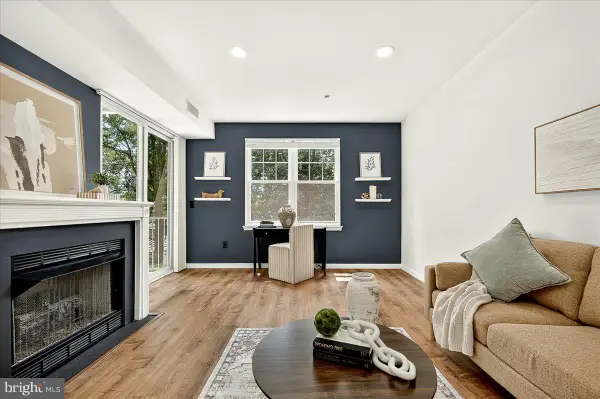 $350,000Active1 beds 1 baths753 sq. ft.
1645 International Dr #108, MCLEAN, VA 22102
MLS# VAFX2334910Listed by: EXP REALTY, LLC - Open Sat, 1 to 3pmNew
 $2,289,000Active5 beds 5 baths3,452 sq. ft.
6952 Kyleakin Ct, MCLEAN, VA 22101
MLS# VAFX2333306Listed by: COMPASS - Open Fri, 5 to 7pmNew
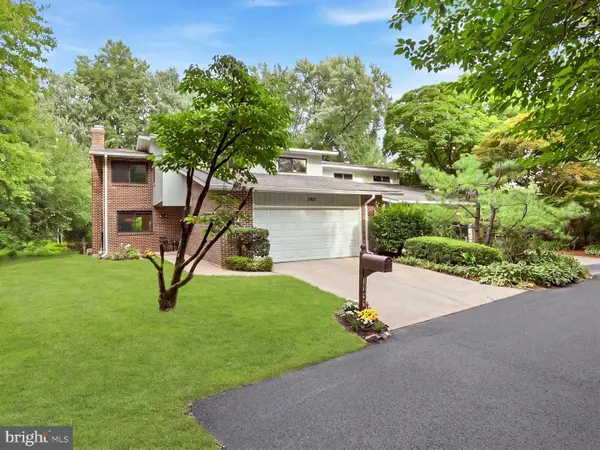 $950,000Active4 beds 3 baths2,810 sq. ft.
7211 Vistas Ln, MCLEAN, VA 22101
MLS# VAFX2334704Listed by: COMPASS - New
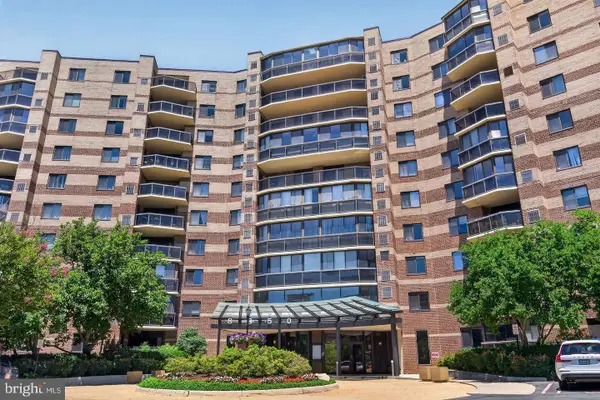 $495,000Active2 beds 2 baths1,327 sq. ft.
8350 Greensboro Dr #608, MCLEAN, VA 22102
MLS# VAFX2334806Listed by: SAMSON PROPERTIES - New
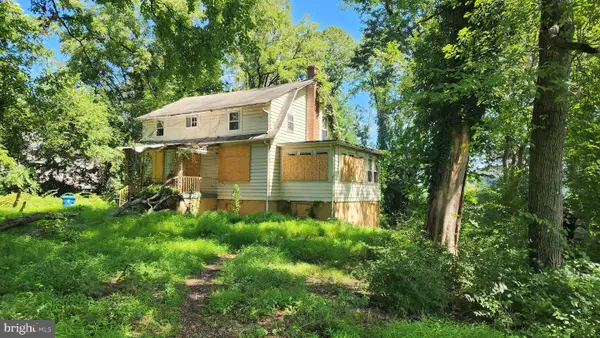 $799,000Active1.4 Acres
9112 Leesburg Pike, VIENNA, VA 22182
MLS# VAFX2334150Listed by: COMPASS - Coming Soon
 $1,700,000Coming Soon-- Acres
1313 Ingleside Ave, MCLEAN, VA 22101
MLS# VAFX2334664Listed by: KELLER WILLIAMS REALTY


Protect your home and budget from life's surprises with an Assurant Home Warranty, backed by a partner that supports you through every step of homeownership. Explore Plans.
© 2023 - 2026 ERA Franchise Systems LLC. All rights reserved. ERA Franchise Systems LLC fully supports the principles of the Fair Housing Act and the Equal Opportunity Act. ERA, ERA Real Estate powered, and their respective logos are registered service marks of ERA Franchise Systems LLC. Each office is independently owned and operated.