
6163 Kellogg Dr, McLean, VA 22101
Local realty services provided by:ERA Central Realty Group
Listed by: janet a callander, edward e blanchard iv
Office: weichert, realtors
MLS#:VAFX2337592
Source:BRIGHTMLS
Price summary
- Price:$1,349,000
- Price per sq. ft.:$478.88
About this home
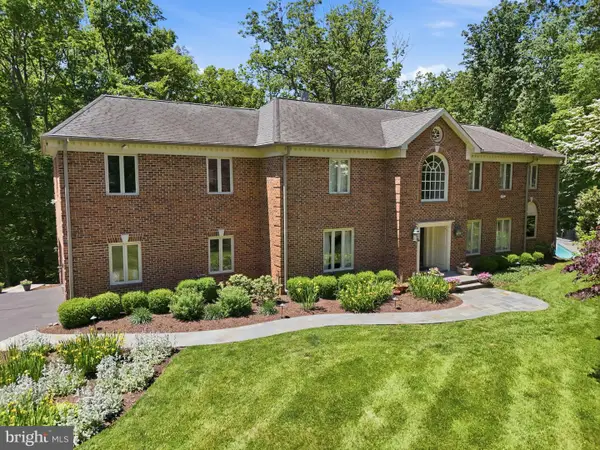
Nestled on a quiet street in the sought-after Potomac Hills neighborhood of McLean, this beautiful brick 4-bedroom, 3-bath home offers over 2,800 square feet of inviting living space across four finished levels. The private backyard is designed for both relaxation and entertaining, featuring a spacious patio, screened porch, terrace, and upper-level flat yard. The open-concept main level offers a wonderful flow between the living room, dining area, and gourmet kitchen. A generous center island anchors the kitchen, providing ample cabinet space and plenty of room for meal preparation and gathering. The living room features a cozy wood-burning fireplace, adding warmth and character to the space. The kitchen and dining area open directly to the new screened-in porch, complete with fans and heaters, creating a comfortable indoor/outdoor setting and easy access to the backyard. The upper level features three bedrooms, including a spacious primary suite with an en-suite bath. Two additional bedrooms and a full hall bath complete this level, offering a comfortable and functional bedroom layout. The lower levels provide even more versatile living space, including a spacious family room, fourth bedroom, full bathroom, hallway with built-ins, and a large storage closet. The family room opens directly to the private patio with awning. The finished lower level also includes a generous recreation room, guest bedroom or office, and laundry room. Move-in ready and located in an established and highly desirable Potomac Hills neighborhood, this home has been freshly painted throughout and features hardwood flooring on the main and upper levels, with luxury vinyl plank flooring on the lower two levels. Ideally situated in the Chesterbrook, Longfellow, and McLean school pyramid, with just one stoplight to DC and convenient access to shopping, dining, parks, and more....
Contact an agent
Home facts
- Year built:1959
- Subdivision & Development:POTOMAC HILLS
- Listing ID #:VAFX2337592
- Added:11 day(s) ago
- Updated:September 07, 2026 at 08:07 AM
Rooms and interior
- Bedrooms:4
- Total bathrooms:3
- Full bathrooms:3
- Flooring:Carpet, Hardwood, Luxury Vinyl Plank
- Dining Description:Dining Area, Dining Room
- Bathrooms Description:Full Bath, Primary Bath(s), Primary Bathroom
- Kitchen Description:Built-Ins, Carpet, Dishwasher, Disposal, Kitchen - Gourmet, Kitchen - Island, Oven/Range - Gas, Recessed Lighting, Refrigerator, Upgraded Countertops, Water Heater
- Bedroom Description:Carpet, Primary Bedroom
- Basement:Yes
- Basement Description:Daylight, Full, Fully Finished, Walkout Level
- Living area:2,817 sq. ft.
Heating and cooling
- Cooling:Central A/C
- Heating:Forced Air, Natural Gas
Structure and exterior
- Year built:1959
- Building area:2,817 sq. ft.
- Lot area:0.24 Acres
- Lot Features:Landscaping, Trees/Wooded
- Architectural Style:Split Level
- Construction Materials:Brick
- Exterior Features:Awning(s), Patio(s), Porch(es), Screened, Sidewalks
- Levels:4 Story
Schools
- High school:MCLEAN
- Middle school:LONGFELLOW
- Elementary school:CHESTERBROOK
Utilities
- Water:Public
- Sewer:Public Sewer
Finances and disclosures
- Price:$1,349,000
- Price per sq. ft.:$478.88
- Tax amount:$15,175 (2025)
Features and amenities
- Laundry features:Dryer, Laundry, Washer
- Amenities:Attic, Built-Ins, Carpet, Ceiling Fan(s), Recessed Lighting, Skylight(s)
Parking
- Parking description:On Street
New listings near 6163 Kellogg Dr
- Coming SoonOpen Thu, 5 to 7pm
 $2,585,000Coming Soon7 beds 6 baths5,666 sq. ft.
6706 Montour Dr, FALLS CHURCH, VA 22043
MLS# VAFX2339670Listed by: RLAH @PROPERTIES - Coming Soon
 $2,400,000Coming Soon2.5 Acres
9185 Old Dominion Dr, MCLEAN, VA 22102
MLS# VAFX2337202Listed by: LONG & FOSTER REAL ESTATE, INC. - Coming SoonOpen Thu, 4 to 6pm
 $1,665,000Coming Soon5 beds 4 baths3,647 sq. ft.
7711 Falstaff Rd, MCLEAN, VA 22102
MLS# VAFX2323352Listed by: EXP REALTY, LLC - Coming Soon
 $1,699,000Coming Soon5 beds 4 baths4,111 sq. ft.
1623 Linway Park Dr, MCLEAN, VA 22101
MLS# VAFX2339396Listed by: SERHANT - Coming Soon
 $925,000Coming Soon3 beds 3 baths1,571 sq. ft.
1761 Old Meadow Rd #215, MCLEAN, VA 22102
MLS# VAFX2337232Listed by: KELLER WILLIAMS REALTY - Coming Soon
 $2,950,000Coming Soon6 beds 7 baths6,102 sq. ft.
Address Withheld By Seller, MCLEAN, VA 22102
MLS# VAFX2312436Listed by: CORCORAN MCENEARNEY - Coming Soon
 $1,599,000Coming Soon4 beds 4 baths3,189 sq. ft.
1825 Dalmation Dr, MCLEAN, VA 22101
MLS# VAFX2338780Listed by: EXP REALTY, LLC - Coming Soon
 $314,990Coming Soon1 beds 1 baths690 sq. ft.
1570 Spring Gate Dr #7109, MCLEAN, VA 22102
MLS# VAFX2338382Listed by: SAMSON PROPERTIES - Coming SoonOpen Sun, 1 to 3pm
 $1,399,000Coming Soon4 beds 4 baths2,527 sq. ft.
1451 Cedar Ave, MCLEAN, VA 22101
MLS# VAFX2338760Listed by: LONG & FOSTER REAL ESTATE, INC. - Coming Soon
 $3,600,000Coming Soon6 beds 8 baths6,825 sq. ft.
1339 Macbeth St, MCLEAN, VA 22102
MLS# VAFX2338660Listed by: EXP REALTY, LLC


Protect your home and budget from life's surprises with an Assurant Home Warranty, backed by a partner that supports you through every step of homeownership. Explore Plans.
© 2023 - 2026 ERA Franchise Systems LLC. All rights reserved. ERA Franchise Systems LLC fully supports the principles of the Fair Housing Act and the Equal Opportunity Act. ERA, ERA Real Estate powered, and their respective logos are registered service marks of ERA Franchise Systems LLC. Each office is independently owned and operated.