
6322 Halsey Rd, McLean, VA 22101
Local realty services provided by:ERA Central Realty Group
Listed by: martha d floyd
Office: corcoran mcenearney
MLS#:VAFX2328090
Source:BRIGHTMLS
Price summary
- Price:$1,725,000
- Price per sq. ft.:$480.77
About this home
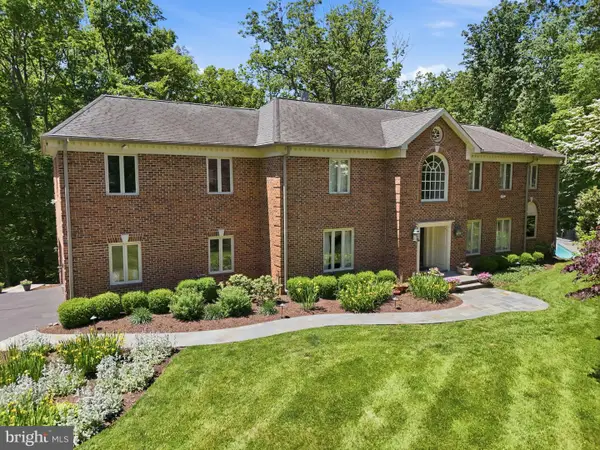
Price Improvement! Custom built in 2006 and ideally located in the highly sought-after Franklin Park neighborhood, this exceptional four-bedroom, 4.5-bath home offers the perfect blend of comfort, style, and convenience.
A welcoming front porch invites you to relax, greet neighbors, and enjoy the charm of this friendly community. Inside, the flexible main-level living room can also serve as a private home office. The spacious open-concept family room features a cozy wood-burning fireplace and French doors that lead to a large rear deck, creating seamless indoor-outdoor living.
Designed for both everyday living and entertaining, the backyard offers a generous deck, mature trees providing a lush green backdrop, and a fully fenced yard. The well-appointed kitchen boasts a large center island, cooktop, double wall ovens, hardwood floors, and abundant workspace. A separate formal dining room is ideal for hosting family and friends.
On the upper level, you'll find a luxurious ensuite primary bedroom with vaulted ceilings, a second ensuite bonus room, along with two additional generously sized bedrooms, a spacious hall bath, and a convenient separate laundry room.
The fully finished walk-up lower level expands the living space with a large recreation room featuring a gas fireplace, a full bath, extensive storage, and direct access to the backyard.
Additional highlights include an oversized two-car garage with ample storage space and a rough-in for a dog washing station.
Enjoy an unbeatable location at the end of a quiet cul-de-sac. Walk to Chesterbrook Elementary School, with bus service to Longfellow Middle School and McLean High School just at the top of the street. Commuting is easy with quick access to Metro, Metrobus, Tysons, the George Washington Parkway, I-495, and I-66. You'll also be just minutes from the restaurants, coffee shops, and shopping in downtown McLean.
This is a wonderful opportunity to own a beautifully designed home in one of the area's most desirable neighborhoods. Come see all it has to offer!...
Contact an agent
Home facts
- Year built:2006
- Subdivision & Development:CHESTERBROOK
- Listing ID #:VAFX2328090
- Added:54 day(s) ago
- Updated:September 06, 2026 at 01:49 PM
Rooms and interior
- Bedrooms:4
- Total bathrooms:5
- Full bathrooms:4
- Half bathrooms:1
- Dining Description:Dining Room
- Bathrooms Description:Bathroom 2, Bathroom 3, Full Bath, Primary Bathroom
- Bedroom Description:Primary Bedroom
- Basement:Yes
- Basement Description:Full, Fully Finished, Walkout Stairs, Workshop
- Living area:3,588 sq. ft.
Heating and cooling
- Cooling:Central A/C
- Heating:Forced Air, Natural Gas
Structure and exterior
- Year built:2006
- Building area:3,588 sq. ft.
- Lot area:0.24 Acres
- Lot Features:Backs to Trees, Landscaping, Private, Rear Yard
- Architectural Style:Colonial
- Construction Materials:Brick
- Foundation Description:Concrete Perimeter
- Levels:3 Story
Schools
- High school:MCLEAN
- Middle school:LONGFELLOW
- Elementary school:CHESTERBROOK
Utilities
- Water:Public
- Sewer:Public Sewer
Finances and disclosures
- Price:$1,725,000
- Price per sq. ft.:$480.77
- Tax amount:$19,552 (2025)
Parking
- Parking description:Additional Storage Area, Asphalt Driveway, Attached Garage, Garage - Side Entry, Garage Door Opener, Inside Access, Oversized
- Garage:Yes
- Garage spaces:2
New listings near 6322 Halsey Rd
- Coming SoonOpen Thu, 5 to 7pm
 $2,585,000Coming Soon7 beds 6 baths5,666 sq. ft.
6706 Montour Dr, FALLS CHURCH, VA 22043
MLS# VAFX2339670Listed by: RLAH @PROPERTIES - Coming Soon
 $2,400,000Coming Soon2.5 Acres
9185 Old Dominion Dr, MCLEAN, VA 22102
MLS# VAFX2337202Listed by: LONG & FOSTER REAL ESTATE, INC. - Coming SoonOpen Thu, 4 to 6pm
 $1,665,000Coming Soon5 beds 4 baths3,647 sq. ft.
7711 Falstaff Rd, MCLEAN, VA 22102
MLS# VAFX2323352Listed by: EXP REALTY, LLC - Coming Soon
 $1,699,000Coming Soon5 beds 4 baths4,111 sq. ft.
1623 Linway Park Dr, MCLEAN, VA 22101
MLS# VAFX2339396Listed by: SERHANT - Coming Soon
 $925,000Coming Soon3 beds 3 baths1,571 sq. ft.
1761 Old Meadow Rd #215, MCLEAN, VA 22102
MLS# VAFX2337232Listed by: KELLER WILLIAMS REALTY - Coming Soon
 $2,950,000Coming Soon6 beds 7 baths6,102 sq. ft.
Address Withheld By Seller, MCLEAN, VA 22102
MLS# VAFX2312436Listed by: CORCORAN MCENEARNEY - Coming Soon
 $1,599,000Coming Soon4 beds 4 baths3,189 sq. ft.
1825 Dalmation Dr, MCLEAN, VA 22101
MLS# VAFX2338780Listed by: EXP REALTY, LLC - Coming Soon
 $314,990Coming Soon1 beds 1 baths690 sq. ft.
1570 Spring Gate Dr #7109, MCLEAN, VA 22102
MLS# VAFX2338382Listed by: SAMSON PROPERTIES - Coming SoonOpen Sun, 1 to 3pm
 $1,399,000Coming Soon4 beds 4 baths2,527 sq. ft.
1451 Cedar Ave, MCLEAN, VA 22101
MLS# VAFX2338760Listed by: LONG & FOSTER REAL ESTATE, INC. - Coming Soon
 $3,600,000Coming Soon6 beds 8 baths6,825 sq. ft.
1339 Macbeth St, MCLEAN, VA 22102
MLS# VAFX2338660Listed by: EXP REALTY, LLC


Protect your home and budget from life's surprises with an Assurant Home Warranty, backed by a partner that supports you through every step of homeownership. Explore Plans.
© 2023 - 2026 ERA Franchise Systems LLC. All rights reserved. ERA Franchise Systems LLC fully supports the principles of the Fair Housing Act and the Equal Opportunity Act. ERA, ERA Real Estate powered, and their respective logos are registered service marks of ERA Franchise Systems LLC. Each office is independently owned and operated.