
6536 Tucker Avenue, McLean, VA 22101
Local realty services provided by:ERA Woody Hogg & Assoc.
6536 Tucker Avenue,Mc Lean, VA 22101
$1,495,000
- 5 Beds
- 3 Baths
- 2,782 sq. ft.
- Single family
- Active
Upcoming open houses
- Sun, Nov 0111:00 am - 01:00 pm
Listed by: jennifer bebbs
Office: honey tree realty
MLS#:2627738
Source:RV
Price summary
- Price:$1,495,000
- Price per sq. ft.:$537.38
About this home
Welcome to 6536 Tucker Avenue, where years of thoughtful care meet the opportunity to make your next chapter your own. Situated in an established McLean neighborhood and zoned for Kent Gardens Elementary, this lovingly maintained five-bedroom, three-full-bath home offers inviting living spaces, meaningful updates, and an exceptional backyard to enjoy.
A spacious primary bedroom suite, beautifully updated bathrooms, and an EV charging station bring comfort and convenience to everyday life. With 1,855 square feet above grade, plus additional finished basement space not included in that figure, the home provides flexibility for gathering, working from home, hobbies, or a separate retreat.
An expansive covered wraparound porch invites slow mornings over coffee, lingering dinners, and quiet evenings enjoying the breeze. Overlooking the generous, level, fenced backyard framed by mature trees, this charming outdoor retreat offers room to gather with friends or steal away with a favorite book.
Enjoy the home’s existing character and thoughtful improvements today, with the opportunity to explore future personalization. From its welcoming outdoor spaces to its adaptable interior, this McLean home offers comfort now and possibilities for the years ahead....
Contact an agent
Home facts
- Year built:1951
- Subdivision & Development:None
- Listing ID #:2627738
- Added:10 day(s) ago
- Updated:October 22, 2026 at 02:41 PM
Rooms and interior
- Bedrooms:5
- Total bathrooms:3
- Full bathrooms:3
- Rooms Total:9
- Flooring:Partially Carpeted, Tile, Vinyl, Wood
- Basement:Yes
- Basement Description:Full, Partially Finished
- Living area:2,782 sq. ft.
Heating and cooling
- Cooling:Central Air, Electric
- Heating:Electric
- Central air:Yes
Structure and exterior
- Roof:Composition
- Year built:1951
- Building area:2,782 sq. ft.
- Lot area:0.24 Acres
- Architectural Style:Two Story
- Construction Materials:Aluminum Siding, Frame
- Exterior Features:Enclosed, Porch, Rear Porch, Wrap Around
- Levels:Two, Two Story
Schools
- High school:McLean
- Middle school:Longfellow
- Elementary school:Kent Gardens
Utilities
- Water:Public
- Sewer:Public Sewer
Finances and disclosures
- Price:$1,495,000
- Price per sq. ft.:$537.38
- Tax amount:$13,373 (2026)
Features and amenities
- Appliances:Electric Water Heater
Parking
- Parking description:Driveway, Paved, Paved Driveway
 The information being provided is for consumers' personal, non-commercial use and may not be used for any purpose other than to identify prospective properties for purchasing. All information provided is deemed reliable but is not guaranteed accurate.The multiple listing information is provided by Central Virginia Regional Multiple Listing Service, LLC from a copyrighted compilation of listings. The compilation of listings and each individual listing are © 2026 Central Virginia Regional Multiple Listing Service, LLC. All rights reserved.
New listings near 6536 Tucker Avenue
- Coming Soon
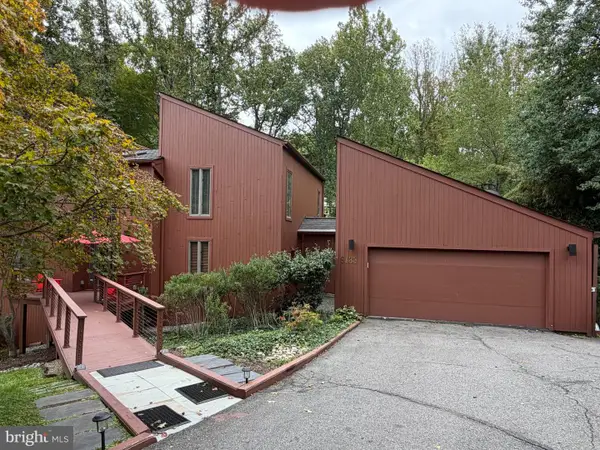 $1,850,000Coming Soon4 beds 3 baths3,806 sq. ft.
6133 Franklin Park Rd, MCLEAN, VA 22101
MLS# VAFX2343696Listed by: PEARSON SMITH REALTY, LLC - Coming SoonOpen Sun, 2 to 4pm
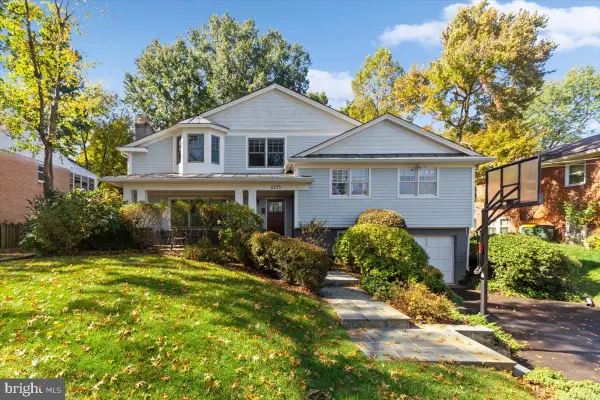 $1,499,000Coming Soon4 beds 4 baths3,564 sq. ft.
6175 Hardy Dr, MCLEAN, VA 22101
MLS# VAFX2343854Listed by: WEICHERT, REALTORS - Coming Soon
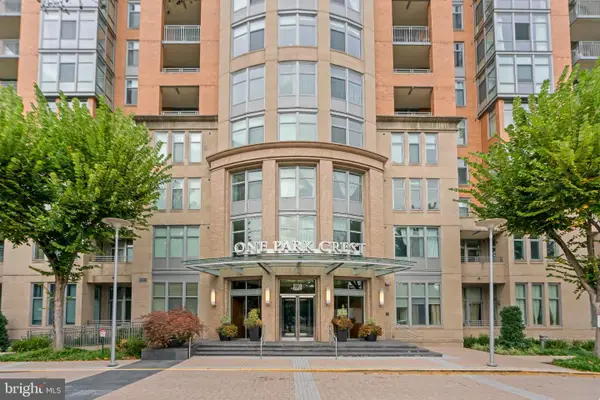 $775,000Coming Soon2 beds 2 baths1,228 sq. ft.
8220 Crestwood Heights Dr #1615, MCLEAN, VA 22102
MLS# VAFX2342692Listed by: COLENER REALTY LLC - Coming Soon
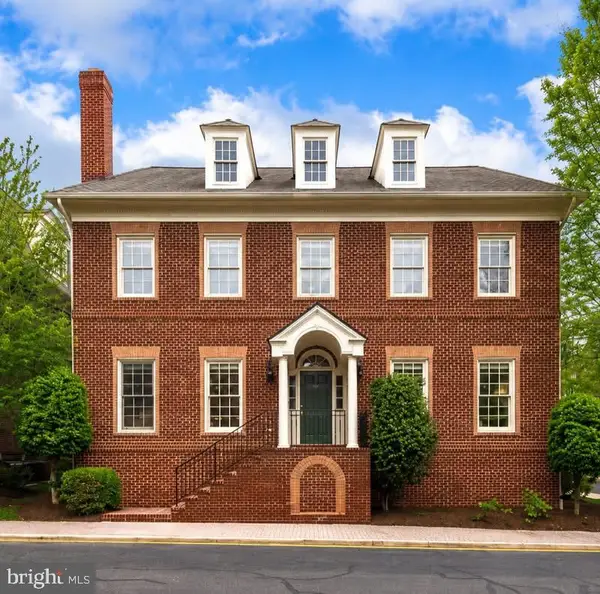 $2,695,000Coming Soon5 beds 5 baths7,754 sq. ft.
7217 Farm Ct, MCLEAN, VA 22101
MLS# VAFX2346618Listed by: TTR SOTHEBY'S INTERNATIONAL REALTY - Coming SoonOpen Sun, 1 to 3pm
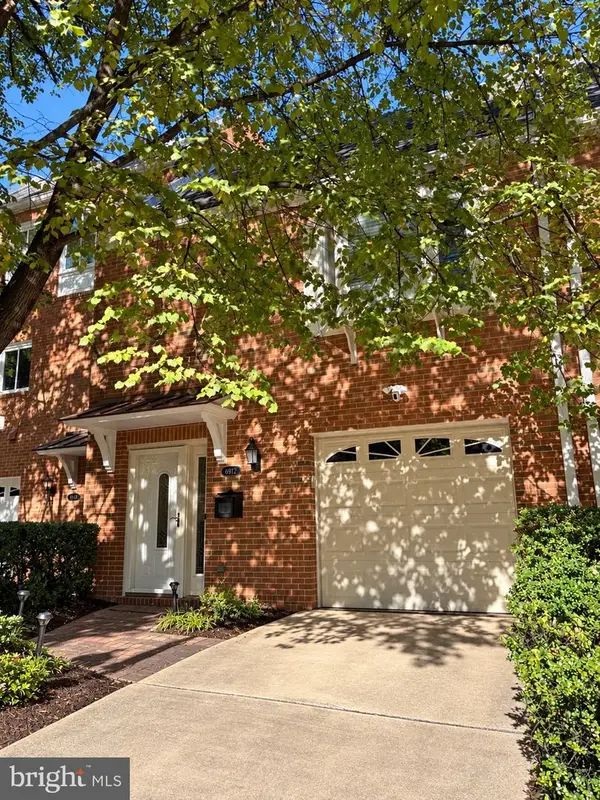 $1,100,000Coming Soon3 beds 3 baths1,716 sq. ft.
6916 Mclean Park Manor Ct, MCLEAN, VA 22101
MLS# VAFX2346306Listed by: COMPASS - Coming Soon
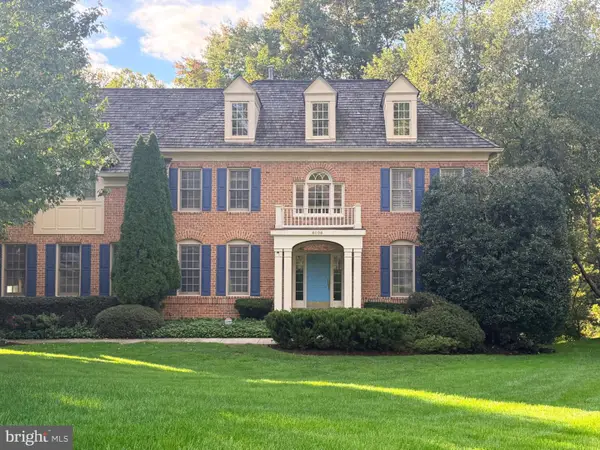 $2,245,000Coming Soon5 beds 5 baths4,072 sq. ft.
6028 Copely Ln, MCLEAN, VA 22101
MLS# VAFX2346316Listed by: REALTYPEOPLE - Coming Soon
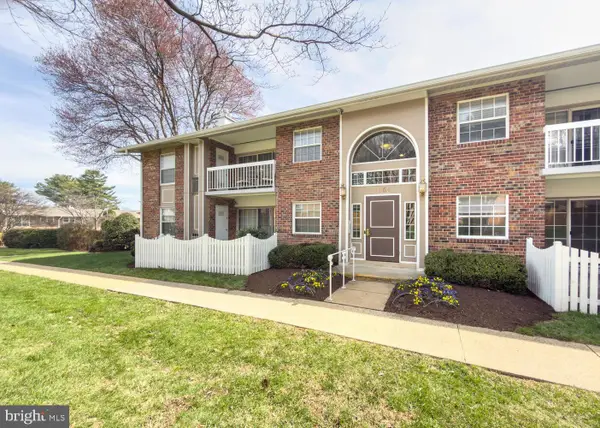 $314,900Coming Soon2 beds 1 baths928 sq. ft.
1954 Kennedy Dr #202, MCLEAN, VA 22102
MLS# VAFX2346250Listed by: LONG & FOSTER REAL ESTATE, INC. - Coming Soon
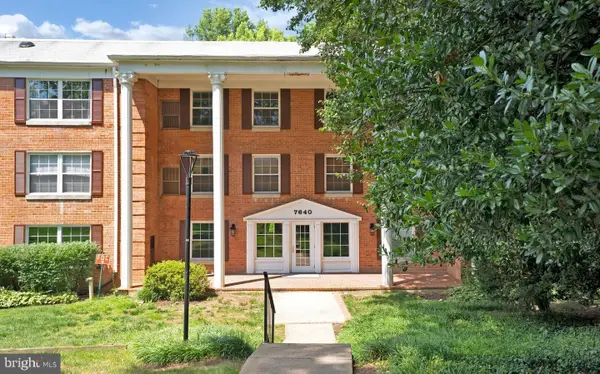 $275,000Coming Soon1 beds 1 baths855 sq. ft.
7640 Provincial Dr #314, MCLEAN, VA 22102
MLS# VAFX2344008Listed by: KELLER WILLIAMS REALTY - Coming Soon
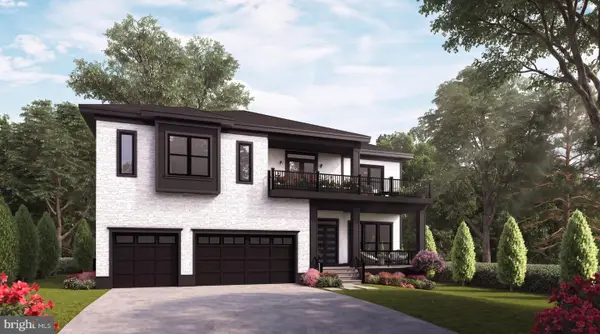 $3,490,000Coming Soon7 beds 8 baths8,387 sq. ft.
1624 Macon St, MCLEAN, VA 22101
MLS# VAFX2341210Listed by: TTR SOTHEBY'S INTERNATIONAL REALTY - Coming Soon
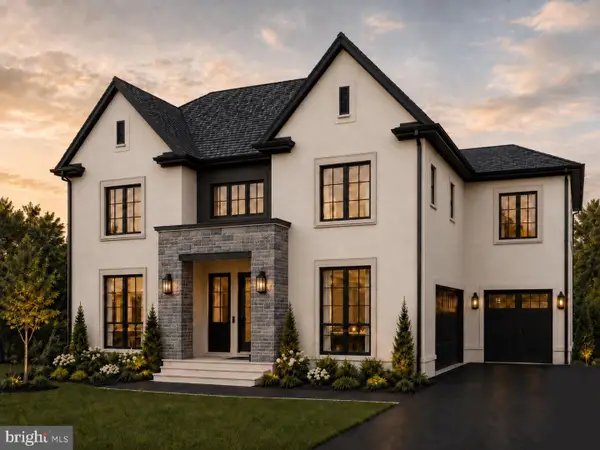 $3,995,000Coming Soon6 beds 8 baths8,254 sq. ft.
1108 Shipman Ln, MCLEAN, VA 22101
MLS# VAFX2340746Listed by: KW METRO CENTER


Protect your home and budget from life's surprises with an Assurant Home Warranty, backed by a partner that supports you through every step of homeownership. Explore Plans.
© 2023 - 2026 ERA Franchise Systems LLC. All rights reserved. ERA Franchise Systems LLC fully supports the principles of the Fair Housing Act and the Equal Opportunity Act. ERA, ERA Real Estate powered, and their respective logos are registered service marks of ERA Franchise Systems LLC. Each office is independently owned and operated.