
7018 Green Oak Dr, McLean, VA 22101
Local realty services provided by:ERA Central Realty Group
7018 Green Oak Dr,McLean, VA 22101
$3,200,000
- 7 Beds
- 6 Baths
- 5,590 sq. ft.
- Single family
- Pending
Listed by: elizabeth w conroy, colleen stoltz
Office: serhant
MLS#:VAFX2307562
Source:BRIGHTMLS
Price summary
- Price:$3,200,000
- Price per sq. ft.:$572.45
About this home
Rarely does a home offer such a remarkable connection to nature and serenity while remaining just minutes from the nation's capital. Perched above one of Northern Virginia's most breathtaking natural landscapes, 7018 Green Oak Drive captures sweeping views of the Potomac River from an exceptionally private setting surrounded by mature trees while the neighborhood borders the protected beauty of Scott's Run Nature Preserve. Hidden within a quiet McLean cul-de-sac, this is more than a home—it is a peaceful retreat where every season unfolds as a living masterpiece.
Wake each morning to sunlight filtering through the forest canopy and shimmering river views beyond. Spend afternoons exploring the wooded trails and waterfalls of Scott's Run. Enjoy evenings entertaining on the expansive deck as the sun sets over the Potomac, and experience a lifestyle where nature is not simply nearby—it is your everyday backdrop.
Beautifully maintained and thoughtfully updated, the residence offers 7 bedrooms, 5 full and 1 half baths, three wood-burning fireplaces, and a two-car garage. Rich hardwood flooring, elegant crown molding, and detailed millwork create timeless character throughout the main level. A gracious foyer welcomes guests into formal living and dining rooms designed for entertaining, while the inviting family room centers around a fireplace and flows effortlessly to the outdoor living spaces.
The kitchen is both functional and inviting, featuring granite countertops, a tile backsplash, generous workspace, and a breakfast area framed by a bay window overlooking the surrounding landscape. Direct access to the rear deck creates seamless indoor-outdoor living, perfect for quiet mornings or memorable gatherings.
The upper level is anchored by a tranquil primary suite designed as a private sanctuary, complete with its own balcony overlooking the natural surroundings. The luxurious bath offers dual vanities, a soaking tub, oversized shower, and heated floors. Additional bedrooms—including one with an en-suite bath—provide comfortable accommodations for family and guests, while a loft and bonus room offer flexible space for a home office, studio, fitness area, or playroom.
The walkout lower level expands the home's versatility with a spacious recreation room centered around a third wood-burning fireplace and wet bar, additional bedrooms, a full bath, laundry, utility space, and direct access to both the patio and garage.
Outside, thoughtfully landscaped grounds, a circular driveway, expansive deck, and private patio embrace the home's elevated setting, creating multiple spaces to relax, entertain, and take in the ever-changing beauty of the Potomac River and surrounding woodland.
Located within the highly sought-after Churchill Road Elementary, Cooper Middle, and Langley High School pyramid and around the corner from Langley Swim & Tennis Club, this exceptional residence offers a rare balance of serenity and convenience with easy access to McLean, Washington, D.C., premier shopping, dining, parks, major commuter routes, and around the corner from Langley Swim and Tennis Club....
Contact an agent
Home facts
- Year built:1971
- Subdivision & Development:NONE AVAILABLE
- Listing ID #:VAFX2307562
- Added:47 day(s) ago
- Updated:August 18, 2026 at 07:51 AM
Rooms and interior
- Bedrooms:7
- Total bathrooms:6
- Full bathrooms:5
- Half bathrooms:1
- Flooring:Carpet, Ceramic Tile, Hardwood
- Dining Description:Dining Area, Dining Room
- Bathrooms Description:Full Bath, Half Bath, Primary Bathroom
- Kitchen Description:Breakfast Area, Built-In Microwave, Built-Ins, Carpet, Crown Moldings, Dishwasher, Disposal, Kitchen - Efficiency, Kitchen - Gourmet, Kitchen - Island, Recessed Lighting, Stainless Steel Appliances, Water Heater
- Bedroom Description:Additional Bedroom, Carpet, Primary Bedroom, Walk In Closet(s)
- Basement:Yes
- Basement Description:Fully Finished, Garage Access, Walkout Level
- Living area:5,590 sq. ft.
Heating and cooling
- Cooling:Ceiling Fan(s), Central A/C, Heat Pump(s), Zoned
- Heating:Electric, Forced Air, Heat Pump(s), Zoned
Structure and exterior
- Roof:Slate
- Year built:1971
- Building area:5,590 sq. ft.
- Lot area:1 Acres
- Architectural Style:Colonial
- Construction Materials:Brick, Stone
- Exterior Features:Deck(s), Exterior Lighting, Patio(s)
- Foundation Description:Slab
- Levels:4 Story
Schools
- High school:LANGLEY
- Middle school:COOPER
- Elementary school:CHURCHILL ROAD
Utilities
- Water:Public
- Sewer:Septic Exists
Finances and disclosures
- Price:$3,200,000
- Price per sq. ft.:$572.45
- Tax amount:$19,262 (2025)
Features and amenities
- Laundry features:Dryer - Front Loading, Dryer In Unit, Laundry, Washer, Washer In Unit
- Amenities:Attic, Bay/Bow Windows, Built-Ins, Carpet, Ceiling Fan(s), Chair Railings, Crown Moldings, Double Hung Windows, Recessed Lighting, Window Treatments
Parking
- Parking description:Attached Garage, Circular Driveway, Inside Access
- Garage:Yes
- Garage spaces:2
New listings near 7018 Green Oak Dr
- Coming Soon
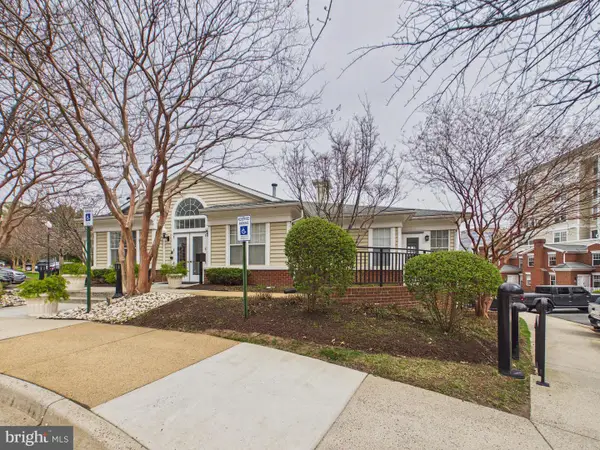 $290,000Coming Soon1 beds 1 baths
1581 Spring Gate Dr #5301, MCLEAN, VA 22102
MLS# VAFX2335302Listed by: KELLER WILLIAMS CAPITAL PROPERTIES - Coming SoonOpen Sat, 10am to 12pm
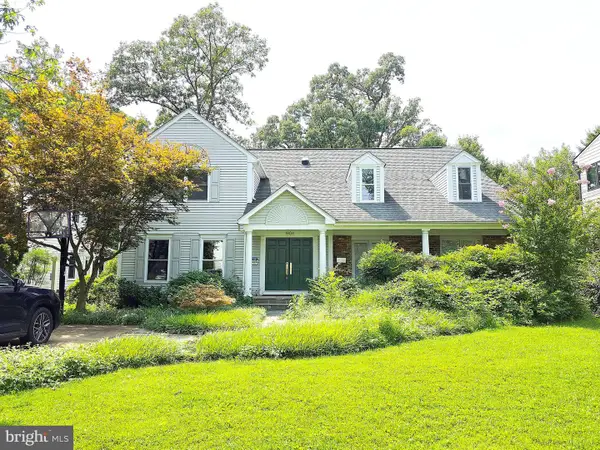 $1,529,000Coming Soon4 beds 4 baths
1904 Dalmation Dr, MCLEAN, VA 22101
MLS# VAFX2335602Listed by: SIGNATURE HOME REALTY LLC - New
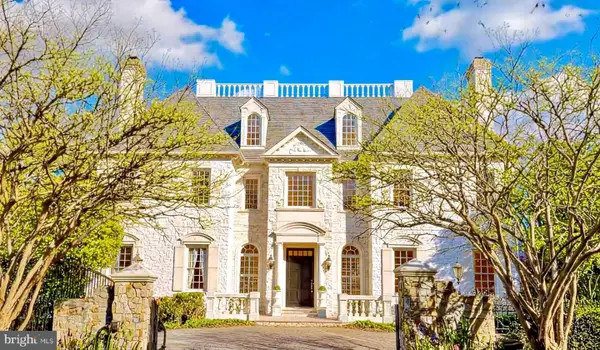 $4,825,000Active9 beds 10 baths8,851 sq. ft.
1289 Ballantrae Farm Dr, MCLEAN, VA 22101
MLS# VAFX2335788Listed by: ULTIMA PROPERTIES, INC. - Coming Soon
 $475,000Coming Soon2 beds 2 baths
1570 Spring Gate Dr #7203, MCLEAN, VA 22102
MLS# VAFX2335620Listed by: REDFIN CORPORATION - Coming SoonOpen Sat, 12 to 2pm
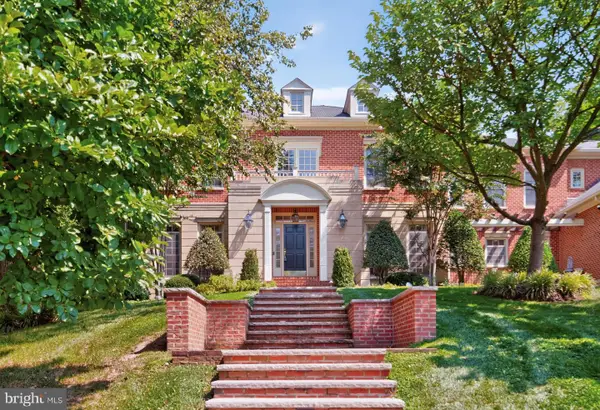 $4,500,000Coming Soon5 beds 8 baths
7834 Montvale Way, MCLEAN, VA 22102
MLS# VAFX2334422Listed by: KELLER WILLIAMS CAPITAL PROPERTIES - Coming Soon
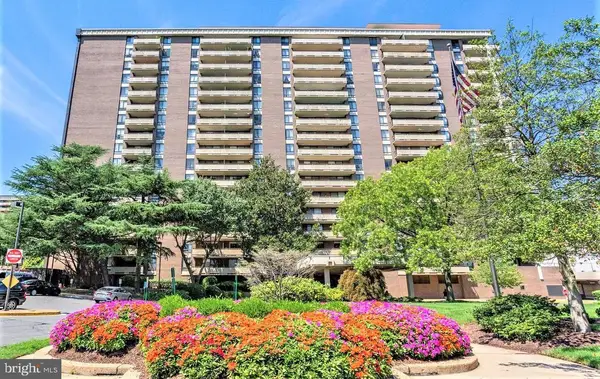 $300,000Coming Soon1 beds 1 baths
1808 Old Meadow Rd #302, MCLEAN, VA 22102
MLS# VAFX2333828Listed by: GIANT REALTY, INC. - New
 $475,000Active2 beds 2 baths1,208 sq. ft.
8360 Greensboro Dr #524, MCLEAN, VA 22102
MLS# VAFX2335180Listed by: SPRING HILL REAL ESTATE, LLC. - Open Sun, 1 to 4pmNew
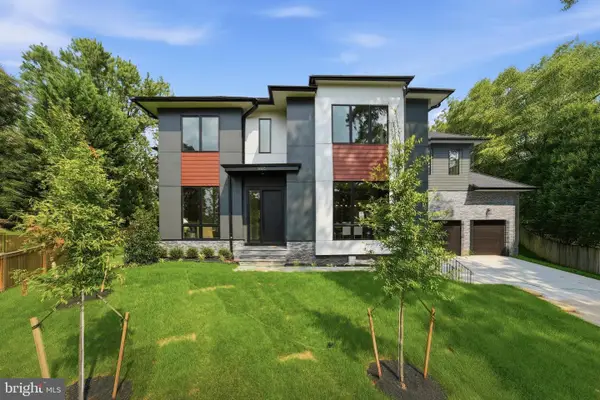 $2,988,888Active7 beds 8 baths7,505 sq. ft.
1905 Lamson Pl, MCLEAN, VA 22101
MLS# VAFX2335140Listed by: INNOVATION PROPERTIES, LLC - New
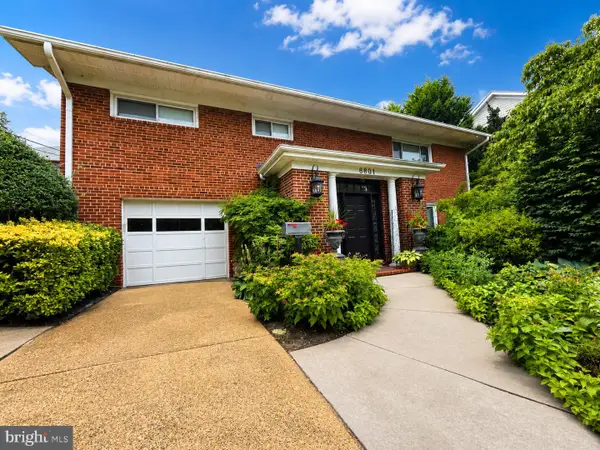 $1,325,000Active5 beds 3 baths2,500 sq. ft.
6801 Old Chesterbrook Rd, MCLEAN, VA 22101
MLS# VAFX2332032Listed by: TYSONS REALTY, INC. 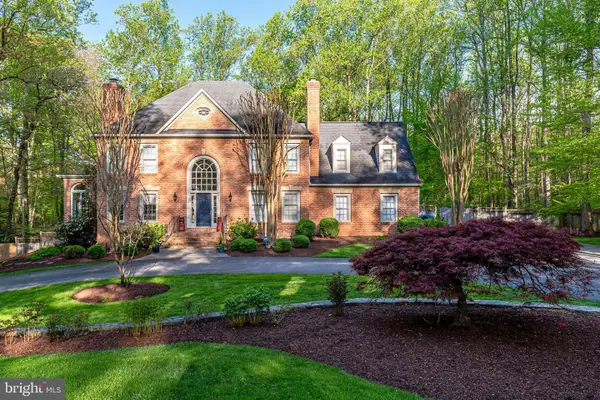 $2,400,000Pending4 beds 5 baths5,165 sq. ft.
6528 Heather Brook Ct, MCLEAN, VA 22101
MLS# VAFX2334902Listed by: LONG & FOSTER REAL ESTATE, INC.


Protect your home and budget from life's surprises with an Assurant Home Warranty, backed by a partner that supports you through every step of homeownership. Explore Plans.
© 2023 - 2026 ERA Franchise Systems LLC. All rights reserved. ERA Franchise Systems LLC fully supports the principles of the Fair Housing Act and the Equal Opportunity Act. ERA, ERA Real Estate powered, and their respective logos are registered service marks of ERA Franchise Systems LLC. Each office is independently owned and operated.