
7020 Green Oak Dr, McLean, VA 22101
Local realty services provided by:O'BRIEN REALTY ERA POWERED
7020 Green Oak Dr,McLean, VA 22101
$55,000,000
- 7 Beds
- 12 Baths
- 30,000 sq. ft.
- Single family
- Coming Soon
Listed by: fouad talout, john a spahr
Office: long & foster real estate, inc.
MLS#:VAFX2349300
Source:BRIGHTMLS
Price summary
- Price:$55,000,000
- Price per sq. ft.:$1,833.33
About this home
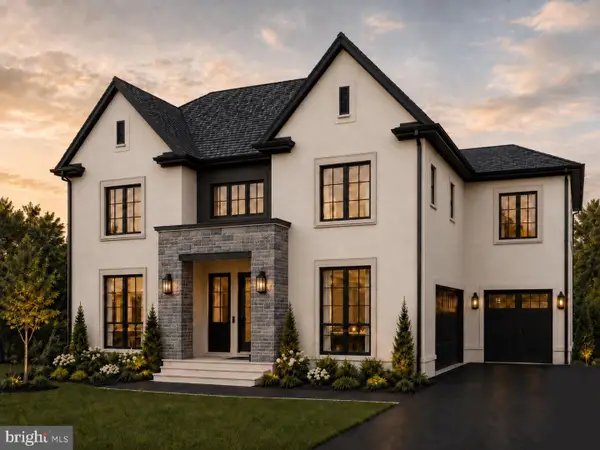
Envisioned as a landmark new-construction estate in McLean, this extraordinary 30,000-plus-square-foot residence is planned for a secluded 5.04-acre property with approximately 425 feet of Potomac River frontage. Designed on a grand scale for family living and gracious entertaining, the home will feature spacious bedroom suites for family and guests, 14 bathrooms, and expansive gathering spaces that open to generous outdoor terraces.
A remarkable collection of leisure amenities is planned, including indoor and outdoor swimming pools, a tennis court, and a bowling alley. An 18-car garage and additional on-site parking for more than 70 vehicles offer exceptional capacity for collectors and large-scale events. With its private setting, extensive river frontage, and resort-style amenities, this proposed McLean estate presents a rare opportunity to create an exceptional Potomac River retreat.
The exceptional 5.04-acre riverfront parcel, featuring approximately 425 feet of Potomac River frontage, is also available for purchase as land only—an extraordinary opportunity to create a custom estate in this remarkable McLean setting. The seller will consider all offers....
Contact an agent
Home facts
- Subdivision & Development:PARKVIEW HILLS
- Listing ID #:VAFX2349300
- Updated:November 13, 2026 at 03:01 PM
Rooms and interior
- Bedrooms:7
- Total bathrooms:12
- Full bathrooms:9
- Half bathrooms:3
- Basement:Yes
- Basement Description:Connecting Stairway, Daylight, Heated, Improved, Partial
- Living area:30,000 sq. ft.
Heating and cooling
- Cooling:Central A/C
- Heating:Central, Natural Gas
Structure and exterior
- Building area:30,000 sq. ft.
- Lot area:5.04 Acres
- Architectural Style:Contemporary
- Levels:4 Story
Schools
- High school:LANGLEY
- Middle school:COOPER
- Elementary school:CHURCHILL ROAD
Utilities
- Water:Public
Finances and disclosures
- Price:$55,000,000
- Price per sq. ft.:$1,833.33
- Tax amount:$25,698 (2024)
Features and amenities
- Pool features:Indoor, Negative Edge/Infinity
Parking
- Parking description:Electric Vehicle Charging Station(s), Heated, Inside Access, Lighted Parking, Oversized, Parking Garage, Private
- Garage:Yes
- Garage spaces:5
New listings near 7020 Green Oak Dr
- Coming Soon
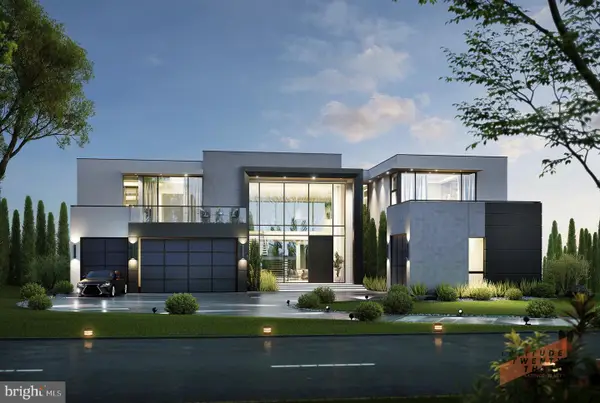 $6,995,000Coming Soon6 beds 8 baths14,415 sq. ft.
1069 Sama Ct, GREAT FALLS, VA 22066
MLS# VAFX2339160Listed by: SAMSON PROPERTIES - Coming Soon
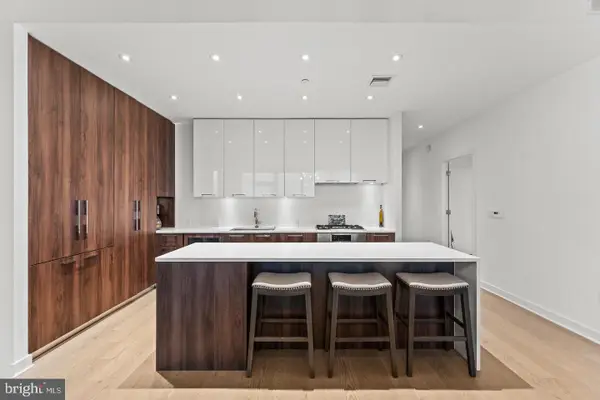 $1,299,900Coming Soon2 beds 2 baths1,617 sq. ft.
1650 Silver Hill Dr #1706, MCLEAN, VA 22102
MLS# VAFX2349910Listed by: CORCORAN MCENEARNEY - Coming Soon
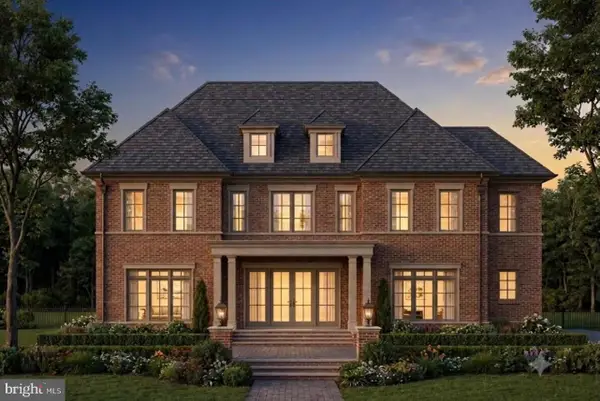 $5,250,000Coming Soon6 beds 9 baths9,528 sq. ft.
8207 Pettit Ct, MCLEAN, VA 22102
MLS# VAFX2349508Listed by: KW METRO CENTER - Coming Soon
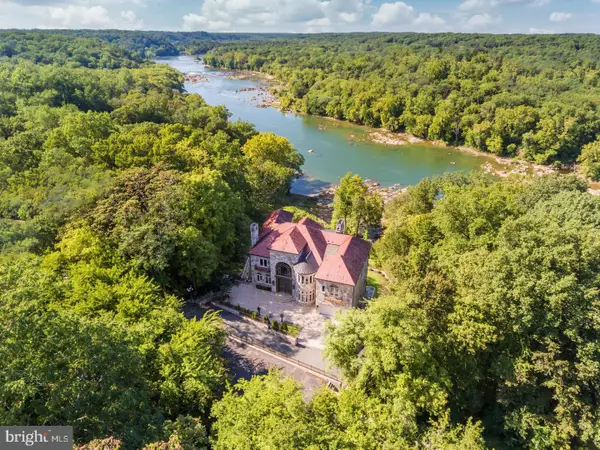 $22,220,000Coming Soon5 beds 12 baths16,000 sq. ft.
612 Rivercrest Dr, MCLEAN, VA 22101
MLS# VAFX2347794Listed by: LONG & FOSTER REAL ESTATE, INC. - Coming Soon
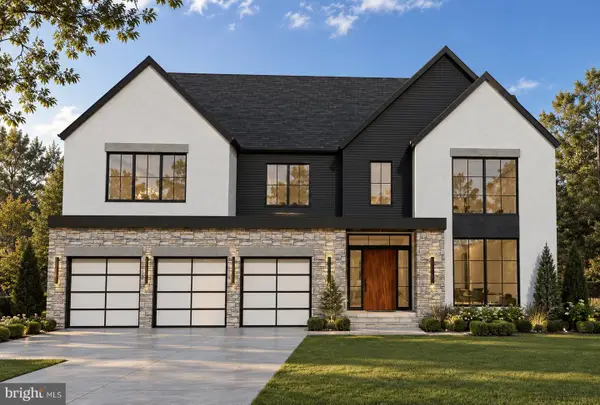 $3,750,000Coming Soon7 beds 9 baths7,824 sq. ft.
1712 Strine Dr, MCLEAN, VA 22101
MLS# VAFX2347890Listed by: CORCORAN MCENEARNEY - Coming Soon
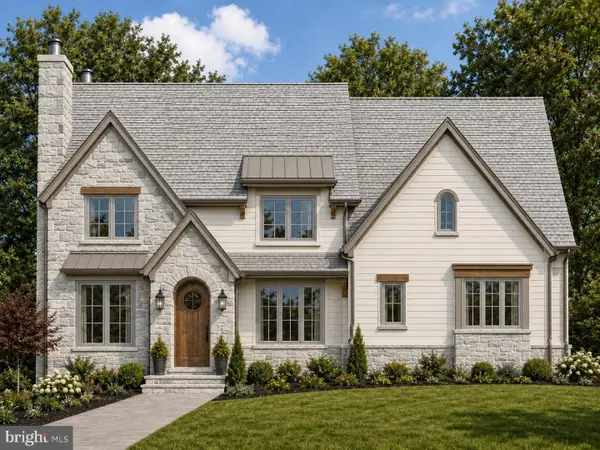 $4,500,000Coming Soon6 beds 9 baths9,558 sq. ft.
6014 Softwood Trl, MCLEAN, VA 22101
MLS# VAFX2343592Listed by: KELLER WILLIAMS REALTY - Coming Soon
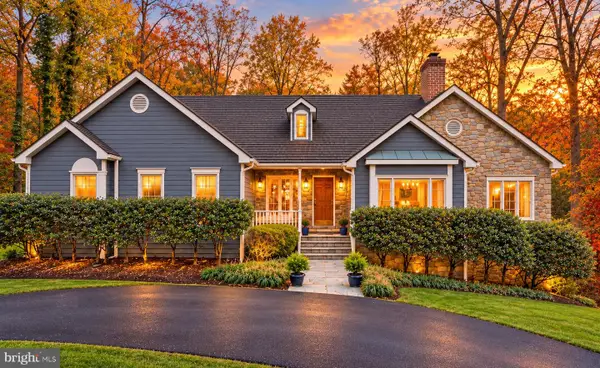 $3,500,000Coming Soon4 beds 5 baths6,385 sq. ft.
6721 Georgetown Pike, MCLEAN, VA 22101
MLS# VAFX2347352Listed by: LONG & FOSTER REAL ESTATE, INC. - Coming Soon
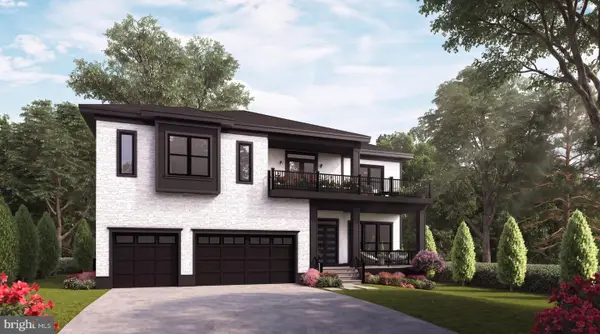 $3,490,000Coming Soon7 beds 8 baths8,387 sq. ft.
1624 Macon St, MCLEAN, VA 22101
MLS# VAFX2341210Listed by: TTR SOTHEBY'S INTERNATIONAL REALTY - Coming Soon
 $3,995,000Coming Soon6 beds 8 baths8,254 sq. ft.
1108 Shipman Ln, MCLEAN, VA 22101
MLS# VAFX2340746Listed by: KW METRO CENTER


Protect your home and budget from life's surprises with an Assurant Home Warranty, backed by a partner that supports you through every step of homeownership. Explore Plans.
© 2023 - 2026 ERA Franchise Systems LLC. All rights reserved. ERA Franchise Systems LLC fully supports the principles of the Fair Housing Act and the Equal Opportunity Act. ERA, ERA Real Estate powered, and their respective logos are registered service marks of ERA Franchise Systems LLC. Each office is independently owned and operated.