
7887 Jones Branch Dr #503, McLean, VA 22102
Local realty services provided by:ERA Martin Associates
Listed by: steven c wydler, tania olsen
Office: compass
MLS#:VAFX2336744
Source:BRIGHTMLS
Price summary
- Price:$695,000
- Price per sq. ft.:$789.77
About this home
Luxury Living at Monarch. This upscale and sleek 880sq ft, 1BD | 1BA condo, lives like new. The spacious unit features wide-plank light oak engineered hardwood floors and recessed lighting, a balcony with sunset views, floor to ceiling windows and high ceilings, to maximize the natural light. The well-equipped kitchen includes top of the line appliances, including a Miele stove and built-in microwave, and Liebherr French door refrigerator. The large center island offers additional storage and seating for three or more. Plenty of space for a dining table and a home office with a view! The bedroom is spacious and light-filled with a custom-organizer closet. Additional features include the stackable full-size W/D in the unit and an assigned parking space.
The amenity-rich luxe condo building includes white-glove 24-hour concierge service, secure elevator access, and professional property management. Resort style spaces include a private clubroom with prep kitchen, state-of-the-art fitness center, heated outdoor pool, landscaped courtyard with multiple seating areas with outdoor kitchen and firepit, and even a cut-your-own herb garden. The penthouse-level event space offers spectacular views and pet owners will appreciate the convenient on-site grooming station. This prime location provides easy access to major commuter routes - Route 7, 66, 495 and 267; minutes to Capital One Hall performing arts theater with The Perch Gastropub and putt-putt, Wegmans, Starr Hill Tysons Brewpub, Wren Tysons, Tysons Corner and Tysons Galleria, The Boro and Whole Foods, and access to multiple Silver Line metro stations (Tysons Corner Station, Greensboro, McLean and Spring Hill). Luxury and and a can’t-beat Location - within easy reach of downtown DC and both major airports - Washington Reagan and Washington Dulles....
Contact an agent
Home facts
- Year built:2023
- Subdivision & Development:TYSONS CORNER
- Listing ID #:VAFX2336744
- Added:57 day(s) ago
- Updated:October 22, 2026 at 04:01 PM
Rooms and interior
- Bedrooms:1
- Total bathrooms:1
- Full bathrooms:1
- Flooring:Engineered Wood
- Dining Description:Combination Dining/Living
- Bathrooms Description:Primary Bath(s)
- Kitchen Description:Breakfast Area, Built-In Microwave, Built-In Range, Dishwasher, Disposal, Kitchen - Gourmet, Kitchen - Island, Oven/Range - Gas, Recessed Lighting, Refrigerator, Stainless Steel Appliances, Upgraded Countertops
- Living area:880 sq. ft.
Heating and cooling
- Cooling:Central A/C
- Heating:Electric, Forced Air
Structure and exterior
- Year built:2023
- Building area:880 sq. ft.
- Exterior Features:BBQ Grill, Balcony, Extensive Hardscape, Exterior Lighting
- Levels:1 Story
Utilities
- Water:Public
- Sewer:Public Sewer
Finances and disclosures
- Price:$695,000
- Price per sq. ft.:$789.77
- Tax amount:$8,485 (2025)
Features and amenities
- Laundry features:Dryer - Front Loading, Dryer In Unit, Washer - Front Loading, Washer In Unit, Washer/Dryer Stacked
- Amenities:24 hour security, Desk in Lobby, Recessed Lighting, Resident Manager, Window Treatments
Parking
- Parking description:Assigned, Electric Vehicle Charging Station(s), Inside Access, Parking Garage, Parking Space Conveys, Private
- Garage:Yes
- Garage spaces:1
New listings near 7887 Jones Branch Dr #503
- Coming Soon
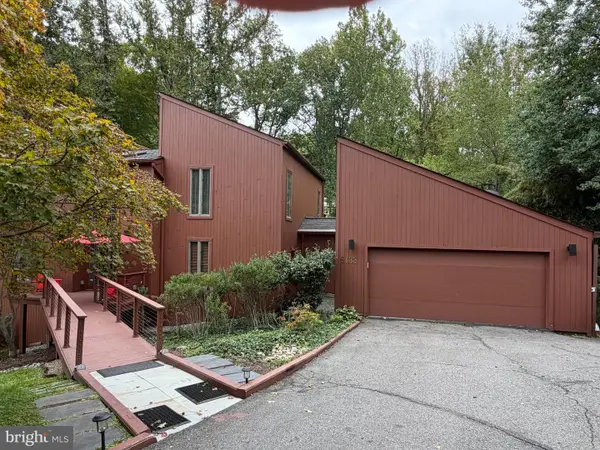 $1,850,000Coming Soon4 beds 3 baths3,806 sq. ft.
6133 Franklin Park Rd, MCLEAN, VA 22101
MLS# VAFX2343696Listed by: PEARSON SMITH REALTY, LLC - Coming SoonOpen Sun, 2 to 4pm
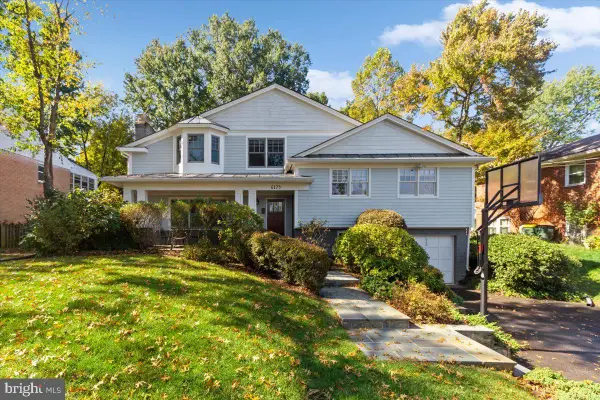 $1,499,000Coming Soon4 beds 4 baths3,564 sq. ft.
6175 Hardy Dr, MCLEAN, VA 22101
MLS# VAFX2343854Listed by: WEICHERT, REALTORS - Coming Soon
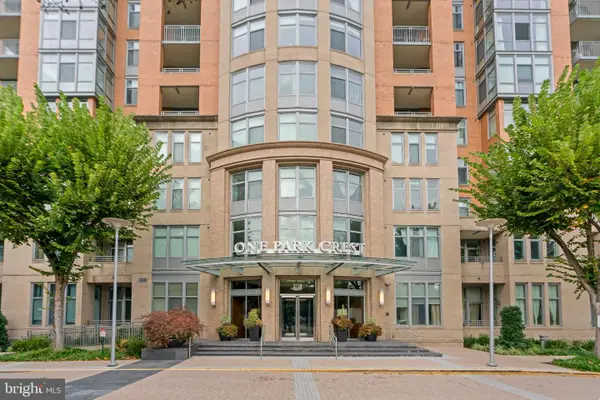 $775,000Coming Soon2 beds 2 baths1,228 sq. ft.
8220 Crestwood Heights Dr #1615, MCLEAN, VA 22102
MLS# VAFX2342692Listed by: COLENER REALTY LLC - Coming Soon
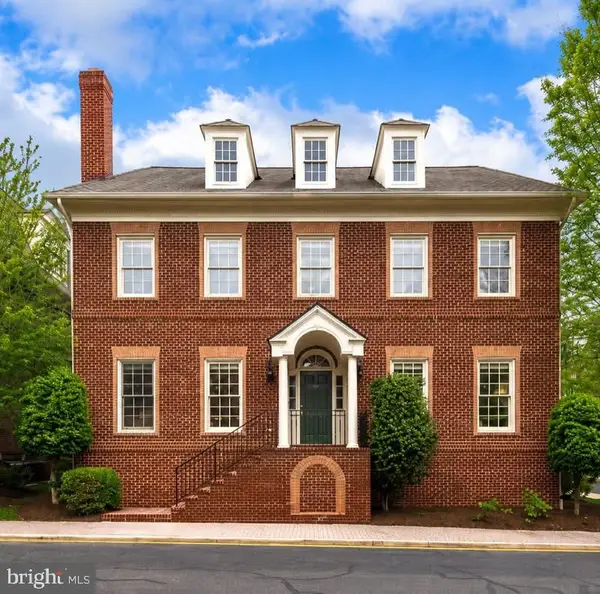 $2,695,000Coming Soon5 beds 5 baths7,754 sq. ft.
7217 Farm Ct, MCLEAN, VA 22101
MLS# VAFX2346618Listed by: TTR SOTHEBY'S INTERNATIONAL REALTY - Coming SoonOpen Sun, 1 to 3pm
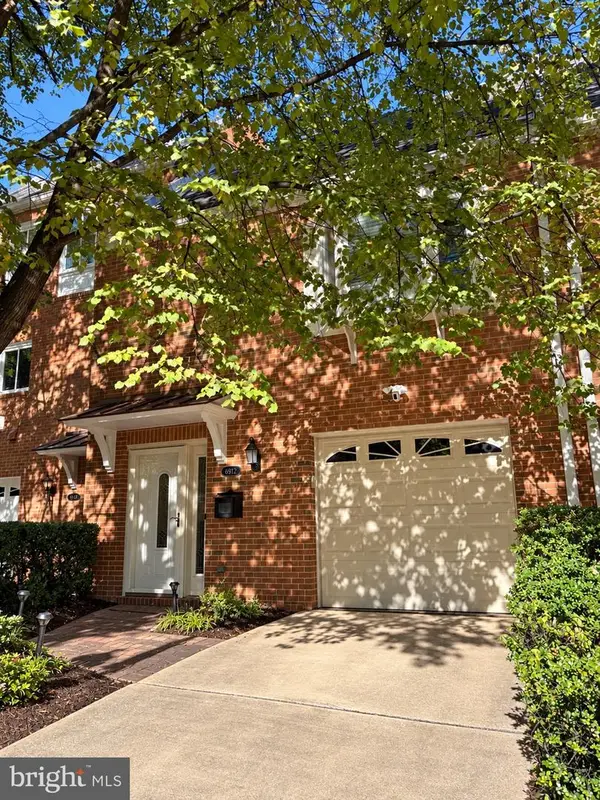 $1,100,000Coming Soon3 beds 3 baths1,716 sq. ft.
6916 Mclean Park Manor Ct, MCLEAN, VA 22101
MLS# VAFX2346306Listed by: COMPASS - Coming Soon
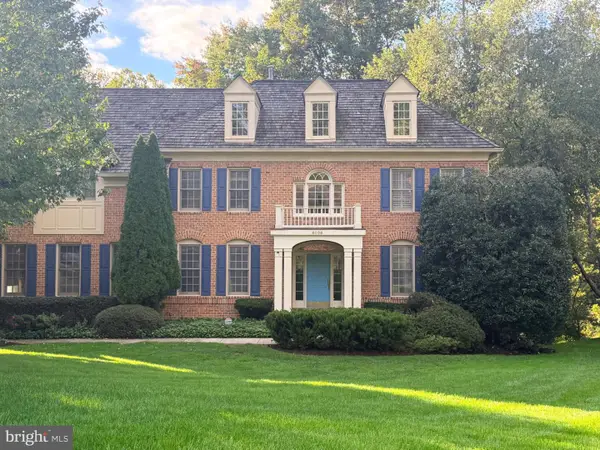 $2,245,000Coming Soon5 beds 5 baths4,072 sq. ft.
6028 Copely Ln, MCLEAN, VA 22101
MLS# VAFX2346316Listed by: REALTYPEOPLE - Coming Soon
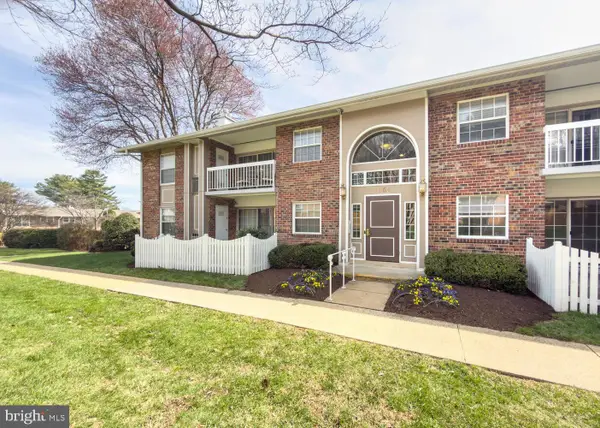 $314,900Coming Soon2 beds 1 baths928 sq. ft.
1954 Kennedy Dr #202, MCLEAN, VA 22102
MLS# VAFX2346250Listed by: LONG & FOSTER REAL ESTATE, INC. - Coming Soon
 $275,000Coming Soon1 beds 1 baths855 sq. ft.
7640 Provincial Dr #314, MCLEAN, VA 22102
MLS# VAFX2344008Listed by: KELLER WILLIAMS REALTY - Coming Soon
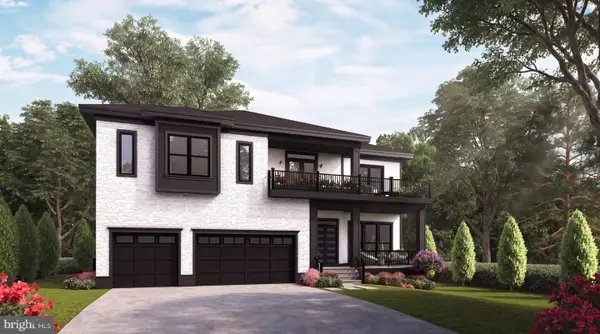 $3,490,000Coming Soon7 beds 8 baths8,387 sq. ft.
1624 Macon St, MCLEAN, VA 22101
MLS# VAFX2341210Listed by: TTR SOTHEBY'S INTERNATIONAL REALTY - Coming Soon
 $4,999,000Coming Soon6 beds 8 baths8,127 sq. ft.
1471 Waggaman Cir, MCLEAN, VA 22101
MLS# VAFX2340596Listed by: WASHINGTON FINE PROPERTIES, LLC


Protect your home and budget from life's surprises with an Assurant Home Warranty, backed by a partner that supports you through every step of homeownership. Explore Plans.
© 2023 - 2026 ERA Franchise Systems LLC. All rights reserved. ERA Franchise Systems LLC fully supports the principles of the Fair Housing Act and the Equal Opportunity Act. ERA, ERA Real Estate powered, and their respective logos are registered service marks of ERA Franchise Systems LLC. Each office is independently owned and operated.