
8220 Crestwood Heights Dr #1603, McLean, VA 22102
Local realty services provided by:ERA Martin Associates
8220 Crestwood Heights Dr #1603,McLean, VA 22102
$590,000
- 1 Beds
- 2 Baths
- - sq. ft.
- Condominium
- Coming Soon
Listed by: anita t d'ermes, john d'ermes
Office: long & foster real estate, inc.
MLS#:VAFX2301446
Source:BRIGHTMLS
Price summary
- Price:$590,000
About this home
Great opportunity to have the best of both worlds — urban living in the heart of Tysons, yet tucked away in the quieter, more residential setting of One Park Crest. This stunning 1-bedroom plus den, 2-bath condo is located on the 16th floor and offers beautiful unobstructed northern views toward Sugarloaf Mountain from the wall of windows in the family room and the full-length balcony. The kitchen is truly a standout feature and cannot be overstated. Professionally renovated by Case Design with over $150,000 in high-end upgrades, it features an impressive 8-foot center island with brilliant blue Volta quartz countertops and flushed with a built-in wine refrigerator, high-end appliances, custom cabinetry graced with elegant glass-front upper cabinets, and three overhead cabinets with glass pocket windows. Hardwood floors add warmth and sophistication throughout the living areas. Floor-to-ceiling windows and a full-length balcony create a bright, open feel and showcase the expansive views. The primary suite features a luxurious walk-in shower with pebble stone flooring, granite countertops, and a custom bench seat. The guest bathroom is virtually identical in design and finish, creating a seamless and elegant flow throughout the home. The den includes built-in shelving and is ideal for a home office or guest space. It is conveniently located just steps from the elevator or exit door. A washer and dryer are located within the unit. Residents enjoy exceptional amenities, including a rooftop pool, state-of-the-art fitness center, elegant conference room, guest suites, 24-hour concierge service, and pet friendly. Enjoy a premier Tysons lifestyle within close distance to The Boro, Whole Foods Market, Wegmans, top restaurants, and the Silver Line Metro, with easy access to Tysons Galleria, Washington, D.C., and Washington Dulles International Airport. Located in the McLean High School district, this rare opportunity offers luxury, convenience, and location all in one....
Contact an agent
Home facts
- Year built:2008
- Listing ID #:VAFX2301446
- Updated:July 06, 2026 at 01:42 PM
Rooms and interior
- Bedrooms:1
- Total bathrooms:2
- Full bathrooms:2
- Dining Description:Dining Room
- Bathrooms Description:Bathroom 2, Primary Bathroom
- Kitchen Description:Built-In Microwave, Built-In Range, Built-Ins, Dishwasher, Disposal, Exhaust Fan, Extra Refrigerator/Freezer, Oven/Range - Gas, Refrigerator, Stainless Steel Appliances, Stove, Water Dispenser
Heating and cooling
- Cooling:Central A/C
- Heating:Forced Air, Natural Gas
Structure and exterior
- Year built:2008
- Lot Features:Landscaping, Trees/Wooded
- Architectural Style:Transitional
- Exterior Features:Balcony, Exterior Lighting, Water Fountains
- Levels:1 Story
Schools
- High school:MCLEAN
- Middle school:LONGFELLOW
- Elementary school:SPRING HILL
Utilities
- Water:Public
- Sewer:Public Sewer
Finances and disclosures
- Price:$590,000
- Tax amount:$6,941 (2025)
Features and amenities
- Laundry features:Dryer, Dryer In Unit, Washer, Washer In Unit
- Amenities:Built-Ins, Electric Available, Natural Gas Available
Parking
- Parking description:Parking Garage, Paved Parking, Underground
- Garage:Yes
- Garage spaces:1
New listings near 8220 Crestwood Heights Dr #1603
- New
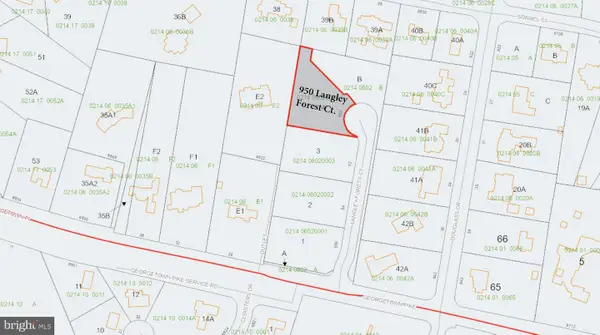 $2,500,000Active0.83 Acres
950 Langley Forest Ct, MCLEAN, VA 22101
MLS# VAFX2325898Listed by: TTR SOTHEBYS INTERNATIONAL REALTY - New
 $2,500,000Active0.84 Acres
956 Langley Forest Ct, MCLEAN, VA 22101
MLS# VAFX2325904Listed by: TTR SOTHEBYS INTERNATIONAL REALTY - Open Sun, 1 to 4pmNew
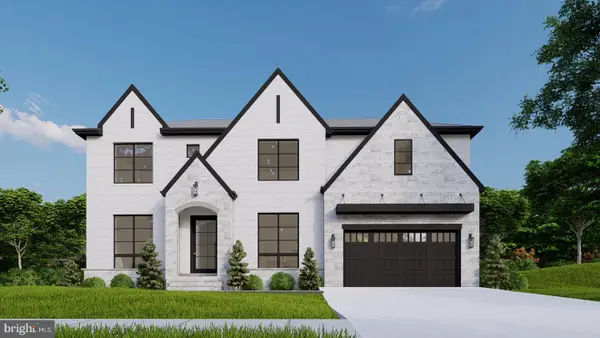 $2,850,000Active7 beds 7 baths7,211 sq. ft.
1532 Longfellow Ct, MCLEAN, VA 22101
MLS# VAFX2326144Listed by: INNOVATION PROPERTIES, LLC - Coming SoonOpen Sun, 1 to 3pm
 $2,350,000Coming Soon6 beds 6 baths
6810 Broyhill Street A Broyhill St, MCLEAN, VA 22101
MLS# VAFX2326084Listed by: TTR SOTHEBYS INTERNATIONAL REALTY - Coming SoonOpen Fri, 12 to 3pm
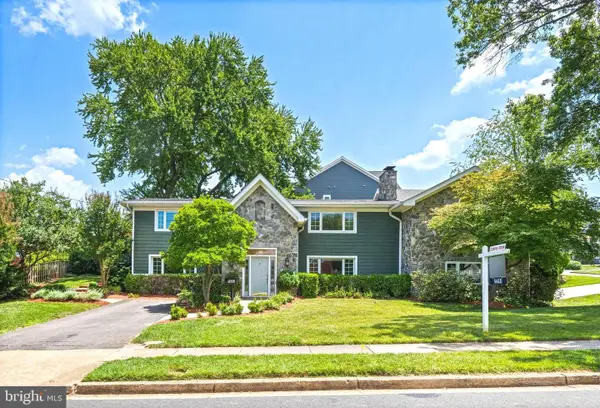 $1,650,000Coming Soon4 beds 4 baths
1603 Simmons Dr, MCLEAN, VA 22101
MLS# VAFX2325366Listed by: EXP REALTY, LLC - Coming Soon
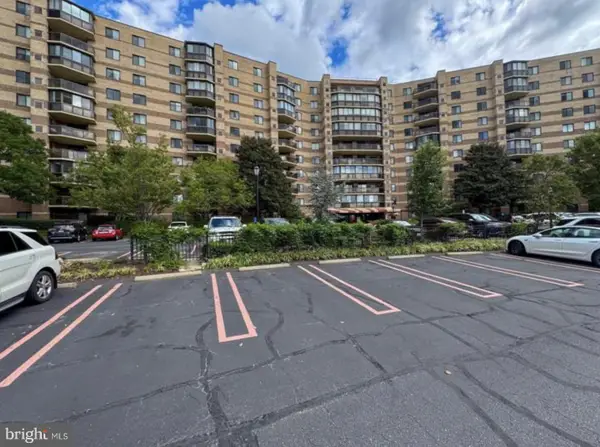 $595,000Coming Soon2 beds 2 baths
8340 Greensboro Dr #708, MCLEAN, VA 22102
MLS# VAFX2326184Listed by: REALTY ONE GROUP CAPITAL - Coming SoonOpen Sun, 2 to 4pm
 $2,195,000Coming Soon5 beds 4 baths
1723 Melbourne Dr, MCLEAN, VA 22101
MLS# VAFX2314330Listed by: LONG & FOSTER REAL ESTATE, INC. - New
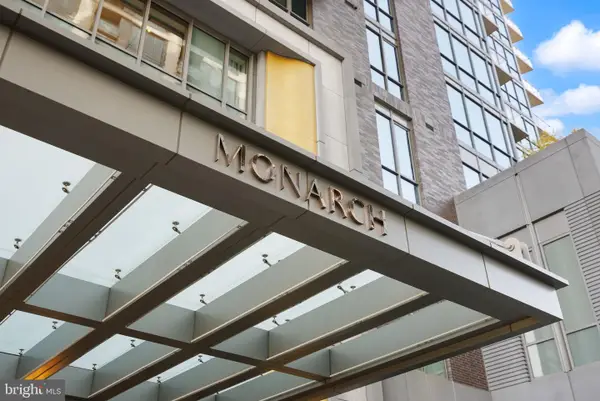 $1,750,000Active2 beds 2 baths1,596 sq. ft.
7887 Jones Branch Dr #1802, MCLEAN, VA 22102
MLS# VAFX2326088Listed by: LONG & FOSTER REAL ESTATE, INC. - Coming Soon
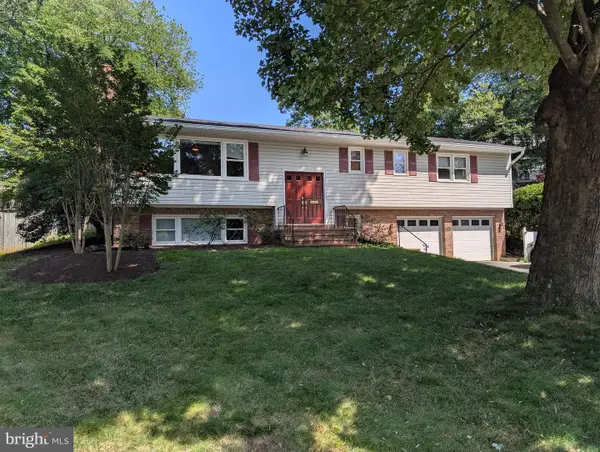 $1,420,000Coming Soon4 beds 3 baths
1933 Relda Ct, FALLS CHURCH, VA 22043
MLS# VAFX2325972Listed by: REALTYPEOPLE


Protect your home and budget from life's surprises with an Assurant Home Warranty, backed by a partner that supports you through every step of homeownership. Explore Plans.
© 2023 - 2026 ERA Franchise Systems LLC. All rights reserved. ERA Franchise Systems LLC fully supports the principles of the Fair Housing Act and the Equal Opportunity Act. ERA, ERA Real Estate powered, and their respective logos are registered service marks of ERA Franchise Systems LLC. Each office is independently owned and operated.