
1603 Simmons Dr, McLean, VA 22101
Local realty services provided by:ERA Byrne Realty
1603 Simmons Dr,McLean, VA 22101
$1,595,000
- 4 Beds
- 4 Baths
- 3,803 sq. ft.
- Single family
- Pending
Listed by: jessica riutort
Office: exp realty, llc.
MLS#:VAFX2325366
Source:BRIGHTMLS
Price summary
- Price:$1,595,000
- Price per sq. ft.:$419.41
About this home
OPEN HOUSE CANCELED! UNDER CONTRACT!
Tucked on a .3+ acre lot in the quiet neighborhood in the heart of McLean, this one-of-a-kind home was just updated in 2026 (see details below) and completely remodeled in 2005. With 4 bedrooms and 4 full bathrooms across 3,800 square feet on two levels, the home features natural stone and Hardiplank (a 50-year material) on the exterior. Within walking distance of McLean High School and just minutes from shopping, entertainment and easy access to all the DMV.
- This beautifully updated home delivers a rare combination of main-level primary suite living. The main-level primary suite is a true retreat, with generous proportions, a large walk-in closet, and a full bath alongside it. A gas fireplace and French doors open directly to the living room—ideal as a guest suite, home office, or space for multigenerational living.
- Upstairs, the gourmet kitchen opens seamlessly to a sun-filled breakfast area, with a bay window overlooking the backyard and ample cabinetry. It flows into an inviting family room with a gas fireplace and a sliding glass door to the deck—an effortless layout ideal for everyday living and entertaining alike. A formal living room and separate dining room with large windows round out the primary gathering spaces.
- The main level is complete with a powder room, laundry room, and the two-car side-load oversized garage.
2026 Updates : New AC, Fresh paint throughout the entire house, New flooring on the main level, All-new kitchen appliances, New washer and dryer.
- The location can’t be beat: minutes to Tysons Corner, the Silver Line Metro, I-495, Georgetown Pike, Reagan National and Dulles International airports, Scotts Run, and Great Falls National Park.
- This home has been loved. The fully landscaped backyard offers an escape from the daily grind—sit on the raised deck and relax. It’s truly an oasis....
Contact an agent
Home facts
- Year built:1959
- Subdivision & Development:ROSEMONT
- Listing ID #:VAFX2325366
- Added:45 day(s) ago
- Updated:August 20, 2026 at 07:52 AM
Rooms and interior
- Bedrooms:4
- Total bathrooms:4
- Full bathrooms:4
- Flooring:Carpet, Ceramic Tile, Hardwood
- Dining Description:Dining Area, Dining Room
- Bathrooms Description:Bathroom 1, Bathroom 2, Bathroom 3
- Kitchen Description:Breakfast Area, Built-In Microwave, Cedar Closet(s), Dishwasher, Disposal, Exhaust Fan, Extra Refrigerator/Freezer, Icemaker, Kitchen - Gourmet, Oven - Self Cleaning, Oven/Range - Gas, Recessed Lighting, Refrigerator, Stainless Steel Appliances, Stove, Upgraded Countertops, Water Heater - High-Efficiency
- Bedroom Description:Cedar Closet(s), Walk In Closet(s)
- Living area:3,803 sq. ft.
Heating and cooling
- Cooling:Central A/C
- Heating:Forced Air, Natural Gas
Structure and exterior
- Year built:1959
- Building area:3,803 sq. ft.
- Lot area:0.31 Acres
- Architectural Style:Bi-level
- Construction Materials:Block, HardiPlank Type, Stone
- Foundation Description:Block
- Levels:2 Stories
Schools
- High school:MCLEAN
Utilities
- Water:Public
- Sewer:Public Sewer
Finances and disclosures
- Price:$1,595,000
- Price per sq. ft.:$419.41
- Tax amount:$1,537,402 (2026)
Features and amenities
- Laundry features:Dryer - Electric, Laundry, Washer
- Amenities:Cedar Closet(s), Ceiling Fan(s), Humidifer, Recessed Lighting, Window Treatments
Parking
- Parking description:Additional Storage Area, Attached Garage, Basement Garage, Built In, Garage - Side Entry, Garage Door Opener, Inside Access, Oversized
- Garage:Yes
- Garage spaces:2
New listings near 1603 Simmons Dr
- Coming Soon
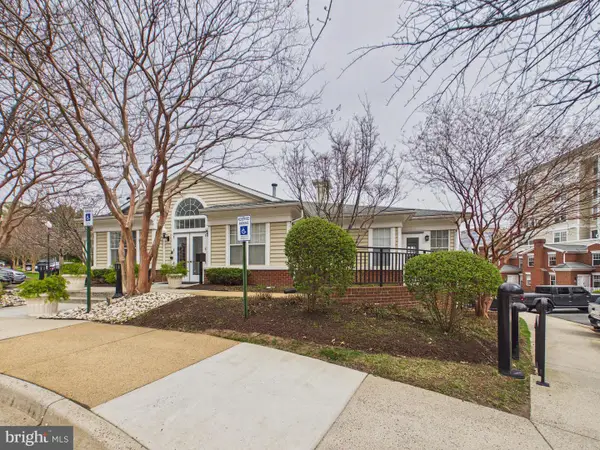 $290,000Coming Soon1 beds 1 baths
1581 Spring Gate Dr #5301, MCLEAN, VA 22102
MLS# VAFX2335302Listed by: KELLER WILLIAMS CAPITAL PROPERTIES - Coming Soon
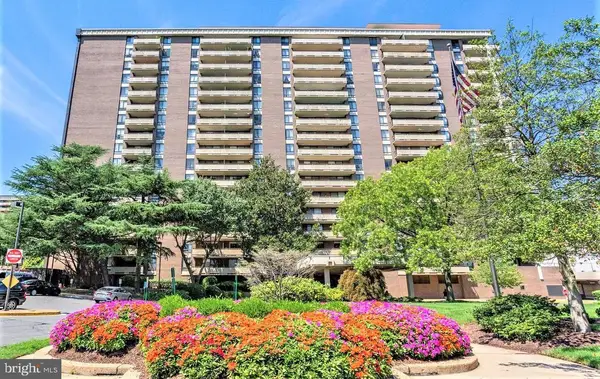 $300,000Coming Soon1 beds 1 baths
1808 Old Meadow Rd #302, MCLEAN, VA 22102
MLS# VAFX2333828Listed by: GIANT REALTY, INC. - Coming Soon
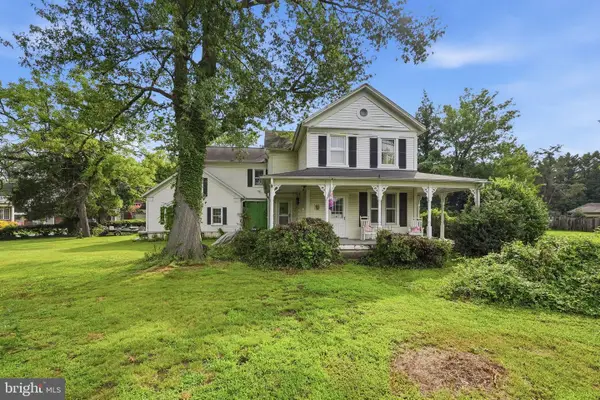 $1,700,000Coming Soon-- Acres
1313 Ingleside Ave, MCLEAN, VA 22101
MLS# VAFX2334664Listed by: KELLER WILLIAMS REALTY - Coming Soon
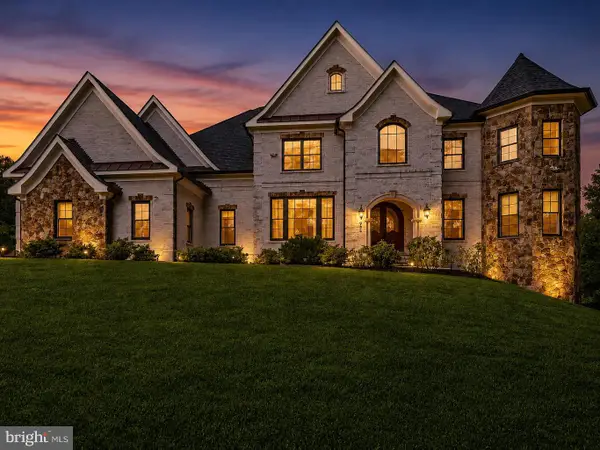 $3,900,000Coming Soon5 beds 8 baths
936 Kimberwicke Rd, MCLEAN, VA 22102
MLS# VAFX2334218Listed by: CENTURY 21 REDWOOD REALTY - Coming SoonOpen Sat, 12 to 2pm
 $1,395,000Coming Soon3 beds 3 baths
1435 Waggaman Cir, MCLEAN, VA 22101
MLS# VAFX2333578Listed by: SERHANT - Coming Soon
 $1,649,000Coming Soon4 beds 4 baths
6905 Lemon Rd, MCLEAN, VA 22101
MLS# VAFX2334240Listed by: PAUL WESLEY REAL ESTATE - Coming Soon
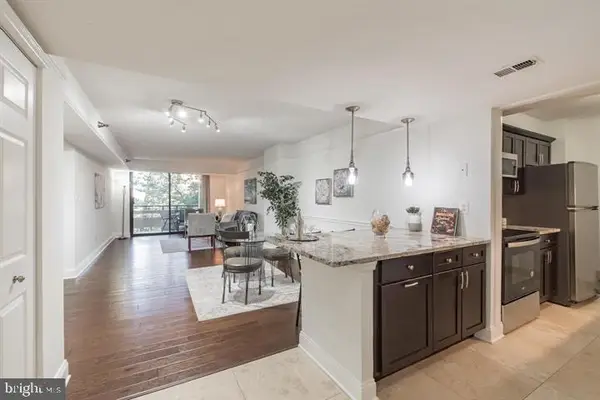 $325,000Coming Soon1 beds 1 baths
1808 Old Meadow Rd #718, MCLEAN, VA 22102
MLS# VAFX2334212Listed by: SAMSON PROPERTIES - Coming Soon
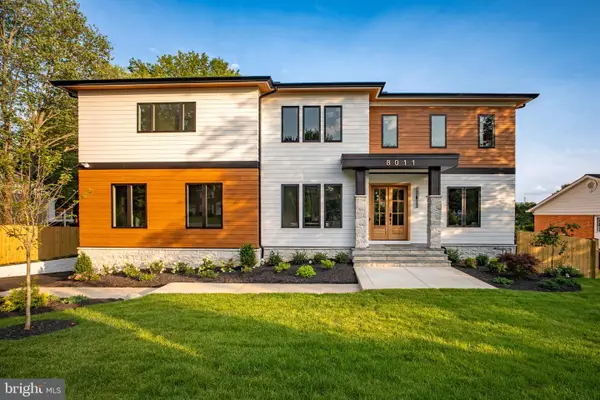 $3,180,000Coming Soon6 beds 7 baths
8011 Lewinsville Rd, MCLEAN, VA 22102
MLS# VAFX2334124Listed by: SAMSON PROPERTIES - Coming Soon
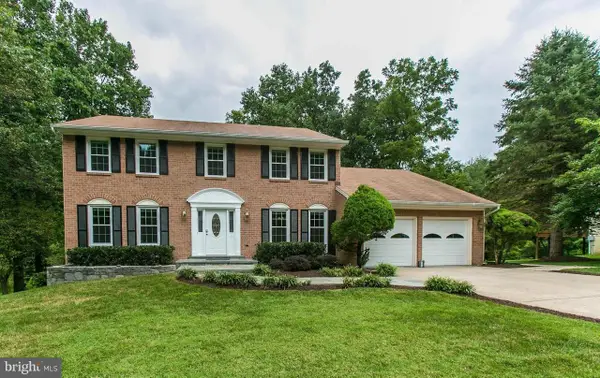 $1,390,000Coming Soon4 beds 4 baths
9614 Locust Hill Dr, GREAT FALLS, VA 22066
MLS# VAFX2334210Listed by: LIBRA REALTY, LLC - Coming Soon
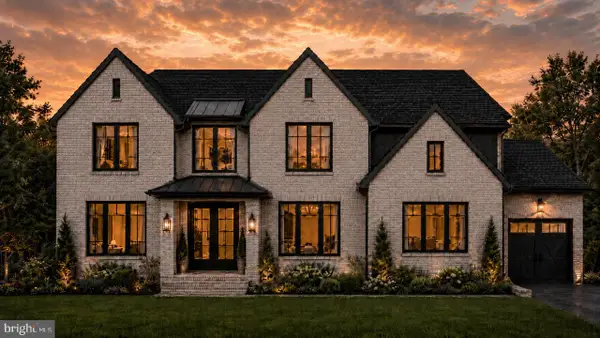 $4,995,000Coming Soon6 beds 9 baths
6424 Divine St, MCLEAN, VA 22101
MLS# VAFX2333868Listed by: KW METRO CENTER


Protect your home and budget from life's surprises with an Assurant Home Warranty, backed by a partner that supports you through every step of homeownership. Explore Plans.
© 2023 - 2026 ERA Franchise Systems LLC. All rights reserved. ERA Franchise Systems LLC fully supports the principles of the Fair Housing Act and the Equal Opportunity Act. ERA, ERA Real Estate powered, and their respective logos are registered service marks of ERA Franchise Systems LLC. Each office is independently owned and operated.