
8340 Greensboro #303, McLean, VA 22102
Local realty services provided by:O'BRIEN REALTY ERA POWERED
8340 Greensboro #303,McLean, VA 22102
$517,000
- 2 Beds
- 2 Baths
- 1,132 sq. ft.
- Condominium
- Active
Upcoming open houses
- Sat, Sep 1911:00 am - 02:00 pm
Listed by: anne g erickson
Office: compass
MLS#:VAFX2332958
Source:BRIGHTMLS
Price summary
- Price:$517,000
- Price per sq. ft.:$456.71
- Monthly HOA dues:$818
About this home
Must see; Completely remodeled and beautifully updated, this bright and airy 2‑bedroom, 2‑bath condo offers modern living at its finest. The home features fresh paint, LPV flooring, and a thoughtfully redesigned kitchen with upgraded cabinetry, granite countertops, and stainless steel appliances. Both bathrooms showcase contemporary cabinetry, designer tile, stylish mirrors, and updated lighting.
Secure indoor garage parking for one vehicle is included with this unit. Two additional exterior parking lot spaces come with this unit.
The open‑concept layout enhances the spacious feel and provides an ideal setting for both everyday comfort and entertaining. An extended balcony with southwest exposure offers generous outdoor space and abundant natural light. Residents enjoy the Rotonda’s exceptional amenities, including indoor/outdoor pools, fitness center, sauna, business center, tennis courts, and more. Conveniently located near Dulles Airport, Whole Foods, dining, and three Metro stations....
Contact an agent
Home facts
- Year built:1978
- Subdivision & Development:ROTONDA
- Listing ID #:VAFX2332958
- Added:1 day(s) ago
- Updated:September 16, 2026 at 05:45 AM
Rooms and interior
- Bedrooms:2
- Total bathrooms:2
- Full bathrooms:2
- Rooms Total:5
- Dining Description:Combination Dining/Living, Dining Room
- Bathrooms Description:Primary Bath(s)
- Kitchen Description:Carpet, Dishwasher, Disposal, Exhaust Fan, Icemaker, Kitchen - Gourmet, Kitchen - Table Space, Microwave, Stove
- Bedroom Description:Carpet, Walk In Closet(s)
- Living area:1,132 sq. ft.
Heating and cooling
- Cooling:Central A/C
- Heating:Electric, Forced Air
Structure and exterior
- Year built:1978
- Building area:1,132 sq. ft.
- Construction Materials:Brick
- Exterior Features:Balcony, Extensive Hardscape, Exterior Lighting, Play Area, Play Equipment, Porch(es), Secure Storage, Street Lights, Tennis Court(s)
- Levels:1 Story
Schools
- High school:MCLEAN
- Middle school:LONGFELLOW
- Elementary school:SPRING HILL
Utilities
- Water:Public
- Sewer:Public Sewer
Finances and disclosures
- Price:$517,000
- Price per sq. ft.:$456.71
- Tax amount:$5,126 (2026)
Features and amenities
- Laundry features:Dryer - Front Loading, Dryer In Unit, Washer - Front Loading, Washer In Unit
- Amenities:24 hour security, Carpet, Elevator, Exterior Cameras, Intercom, Main Entrance Lock, Monitored, Security Gate, Smoke Detector, Sprinkler System - Indoor
Parking
- Parking description:Additional Storage Area, Assigned, Electric Vehicle Charging Station(s), Garage - Side Entry, Garage Door Opener, Inside Access, Parking Garage, Parking Lot, Parking Space Conveys, Secure Parking, Underground
- Garage:Yes
- Garage spaces:1
New listings near 8340 Greensboro #303
- Coming Soon
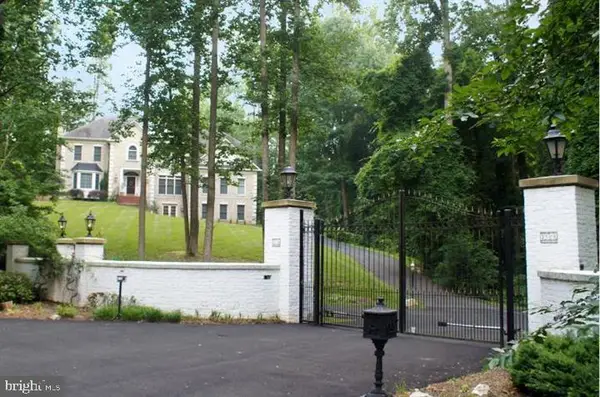 $2,700,000Coming Soon6 beds 6 baths5,042 sq. ft.
7901 Georgetown Pike, MCLEAN, VA 22102
MLS# VAFX2341282Listed by: TTR SOTHEBY'S INTERNATIONAL REALTY - Coming SoonOpen Sun, 2 to 4pm
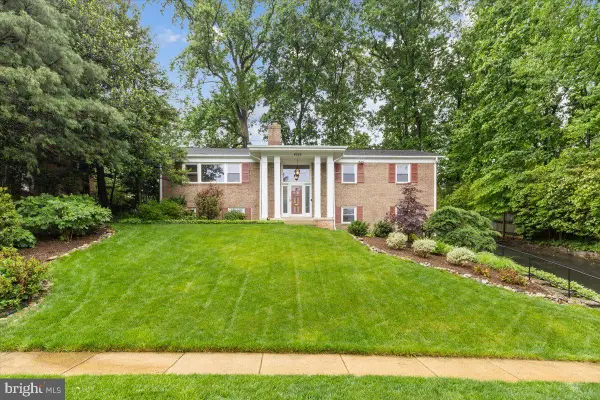 $1,399,000Coming Soon5 beds 3 baths2,848 sq. ft.
6225 Kellogg Dr, MCLEAN, VA 22101
MLS# VAFX2319258Listed by: WEICHERT, REALTORS - Coming Soon
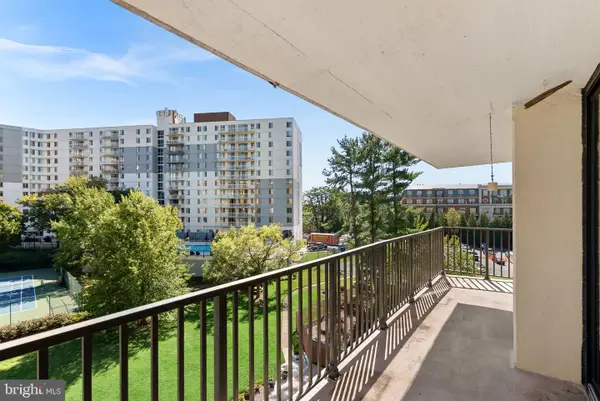 $630,000Coming Soon3 beds 2 baths1,507 sq. ft.
6800 Fleetwood Rd #520, MCLEAN, VA 22101
MLS# VAFX2340400Listed by: REAL BROKER, LLC - Coming Soon
 $499,000Coming Soon2 beds 2 baths1,132 sq. ft.
8380 Greensboro Dr #625, MCLEAN, VA 22102
MLS# VAFX2341060Listed by: GSHWANG REALTY - Coming Soon
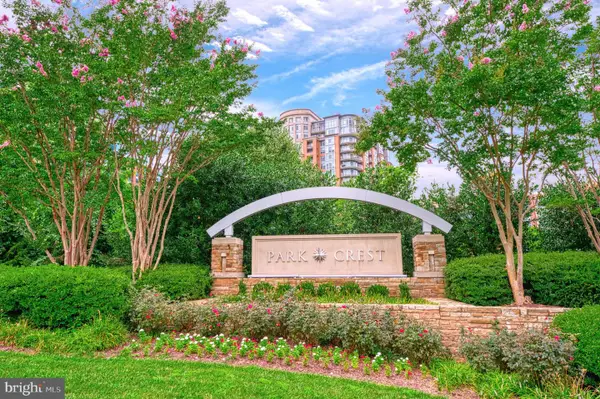 $1,015,000Coming Soon2 beds 3 baths1,932 sq. ft.
8220 Crestwood Heights Dr #216, MCLEAN, VA 22102
MLS# VAFX2340698Listed by: CORCORAN MCENEARNEY - Coming Soon
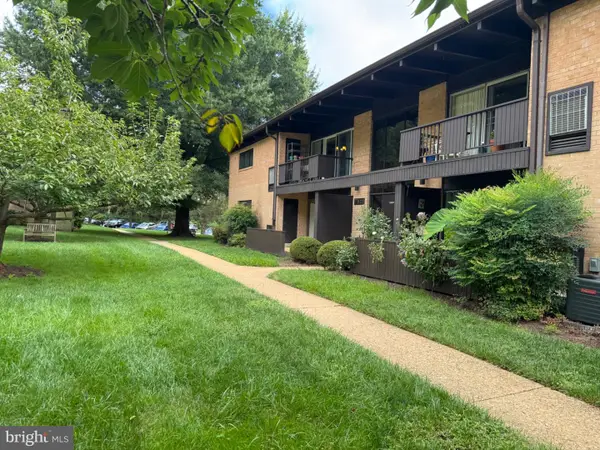 $240,000Coming Soon1 beds 1 baths628 sq. ft.
7821 Enola St #105, MCLEAN, VA 22102
MLS# VAFX2341012Listed by: SAMSON PROPERTIES - Coming SoonOpen Sun, 1 to 4pm
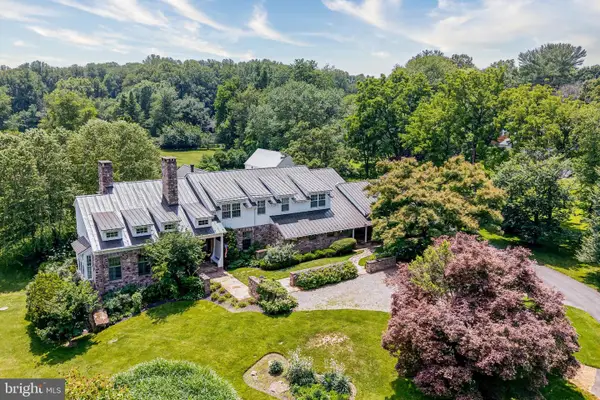 $6,150,000Coming Soon8 beds 10 baths10,827 sq. ft.
8133 Georgetown Pike, MCLEAN, VA 22102
MLS# VAFX2340340Listed by: SERHANT - Coming Soon
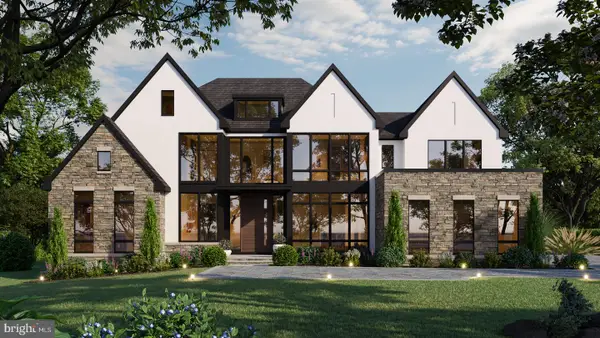 $9,499,900Coming Soon6 beds 10 baths10,866 sq. ft.
741 Lawton St, MCLEAN, VA 22101
MLS# VAFX2340764Listed by: KELLER WILLIAMS REALTY - Coming Soon
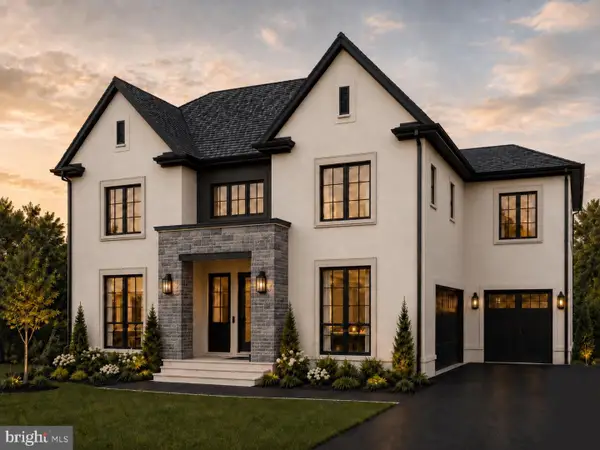 $3,995,000Coming Soon6 beds 8 baths8,254 sq. ft.
1108 Shipman Ln, MCLEAN, VA 22101
MLS# VAFX2340746Listed by: KW METRO CENTER - Coming SoonOpen Sat, 12 to 2pm
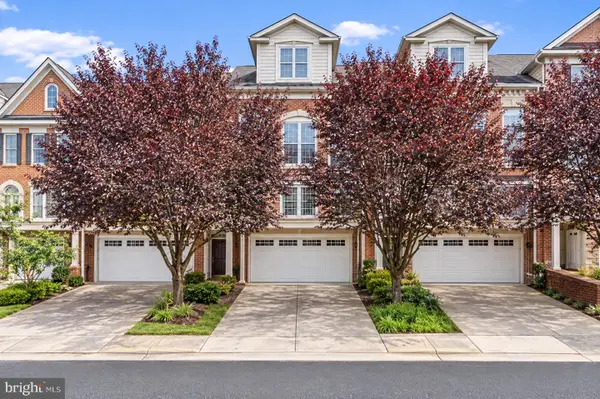 $1,125,000Coming Soon4 beds 5 baths3,126 sq. ft.
7717 Spoleto Ln, MCLEAN, VA 22102
MLS# VAFX2340524Listed by: LONG & FOSTER REAL ESTATE, INC.


Protect your home and budget from life's surprises with an Assurant Home Warranty, backed by a partner that supports you through every step of homeownership. Explore Plans.
© 2023 - 2026 ERA Franchise Systems LLC. All rights reserved. ERA Franchise Systems LLC fully supports the principles of the Fair Housing Act and the Equal Opportunity Act. ERA, ERA Real Estate powered, and their respective logos are registered service marks of ERA Franchise Systems LLC. Each office is independently owned and operated.