
903 Douglass Dr, McLean, VA 22101
Local realty services provided by:O'BRIEN REALTY ERA POWERED
Upcoming open houses
- Sun, Oct 0401:00 pm - 04:00 pm
Listed by: laura c mensing
Office: long & foster real estate, inc.
MLS#:VAFX2319674
Source:BRIGHTMLS
Price summary
- Price:$3,990,000
- Price per sq. ft.:$446.61
About this home
A rare opportunity in Langley Forest, one of McLean’s most coveted neighborhoods, where substantial homesites and residences of this caliber seldom become available. Beautifully sited on approximately half an acre, this distinguished residence offers more than 9,000 finished square feet across three thoughtfully designed levels, combining timeless architecture, fine craftsmanship, sophisticated finishes, and an impressive floor plan created for both everyday living and entertaining.
The striking Hardie Plank and stone exterior sets the tone for the quality found throughout the home. Inside, extensive custom millwork, elegant picture-frame molding, soaring ceilings, beautiful architectural details, and abundant natural light create interiors that are refined yet comfortable and welcoming. An elevator provides convenient access to all three levels.
The gracious main level offers beautifully proportioned living and entertaining spaces that flow effortlessly throughout the home. Designed with both large gatherings and day-to-day living in mind, the floor plan provides an ideal balance of formal and informal spaces.
The expansive Primary Suite is a private retreat featuring a spacious sitting room, generous walk-in closets, and an additional bonus room offering wonderful flexibility for a private home office, fitness room, studio, or customized dressing space.
The walk-out lower level takes entertaining to another level, with an impressive kitchen and bar area, private movie theater, and expansive recreation spaces. Whether hosting a crowd, enjoying movie night, or simply relaxing at home, this level provides an incredible extension of the home’s living space.
Outdoor living is equally inviting. A beautifully designed outdoor kitchen creates the perfect setting for al fresco dining, entertaining, and enjoying the privacy of the property. A four-car garage, whole-house generator, and an abundance of beautifully finished and highly functional living space further enhance the home.
All of this is tucked within sought-after Langley Forest, offering the rare combination of privacy and convenience inside the Beltway. Enjoy easy access to Metro, I-495, the Dulles Toll Road, Express Lanes, and the George Washington Memorial Parkway, with convenient connectivity to Tysons, Washington, DC, and the greater Northern Virginia area. The home is also ideally positioned between Washington Dulles International Airport and Reagan National Airport.
With its combination of location, generous homesite, more than 9,000 finished square feet, quality construction, thoughtful design, and luxury amenities, this remarkable Langley Forest residence offers a special opportunity to call one of McLean’s most desirable neighborhoods home.
Schools: Churchill Road Elementary School, Cooper Middle School, and Langley High School....
Contact an agent
Home facts
- Year built:2006
- Subdivision & Development:LANGLEY FOREST
- Listing ID #:VAFX2319674
- Added:53 day(s) ago
- Updated:October 04, 2026 at 01:58 PM
Rooms and interior
- Bedrooms:5
- Total bathrooms:7
- Full bathrooms:5
- Half bathrooms:2
- Flooring:Carpet, Hardwood, Tile/Brick
- Dining Description:Dining Area, Dining Room, Formal/Separate Dining Room
- Bathrooms Description:Full Bath, Half Bath, Primary Bath(s), Primary Bathroom
- Kitchen Description:2nd Kitchen, Breakfast Area, Built-In Microwave, Built-Ins, Butlers Pantry, Carpet, Cooktop, Crown Moldings, Dishwasher, Disposal, Double/Dual Staircase, Extra Refrigerator/Freezer, Kitchen - Gourmet, Kitchen - Island, Kitchen - Table Space, Oven - Wall, Pantry, Recessed Lighting, Refrigerator, Stainless Steel Appliances, Wet/Dry Bar
- Bedroom Description:Carpet, Primary Bedroom, Walk In Closet(s)
- Basement:Yes
- Basement Description:Connecting Stairway, Full, Interior Access, Outside Entrance, Poured Concrete, Sump Pump, Walkout Stairs, Workshop
- Living area:8,934 sq. ft.
Heating and cooling
- Cooling:Ceiling Fan(s), Central A/C
- Heating:90% Forced Air, Humidifier, Natural Gas, Zoned
Structure and exterior
- Roof:Architectural Shingle
- Year built:2006
- Building area:8,934 sq. ft.
- Lot area:0.51 Acres
- Lot Features:Corner, Corner Lot/Unit, Front Yard, Landscaping, Level, Premium, Rear Yard, SideYard(s)
- Architectural Style:Colonial, Manor, Traditional, Transitional
- Construction Materials:Block, Cement Siding, Combination, Masonry
- Exterior Features:BBQ Grill, Extensive Hardscape, Exterior Lighting, Patio(s)
- Foundation Description:Slab
- Levels:3 Story
Schools
- High school:LANGLEY
- Middle school:COOPER
- Elementary school:CHURCHILL ROAD
Utilities
- Water:Public
- Sewer:Public Sewer
Finances and disclosures
- Price:$3,990,000
- Price per sq. ft.:$446.61
- Tax amount:$40,877 (2025)
Features and amenities
- Laundry features:Dryer, Laundry, Washer
- Amenities:Attic, Bar, Built-Ins, Carpet, Ceiling Fan(s), Central Vaccum, Central Vacuum, Chair Railings, Crown Moldings, Curved Staircase, Double/Dual Staircase, Elevator, Exterior Cameras, Recessed Lighting, Security System, Sound System, Sprinkler System, Store/Office, Wet/Dry Bar, Window Treatments
Parking
- Parking description:Asphalt Driveway, Attached Garage, Garage - Front Entry, Garage - Side Entry, Garage Door Opener, Inside Access, Oversized
- Garage:Yes
- Garage spaces:4
New listings near 903 Douglass Dr
- Coming Soon
 $249,900Coming Soon1 beds 1 baths593 sq. ft.
6800 Fleetwood Rd #614, MCLEAN, VA 22101
MLS# VAFX2344632Listed by: SAMSON PROPERTIES - Coming SoonOpen Thu, 4 to 7:30pm
 $5,249,000Coming Soon8 beds 10 baths10,300 sq. ft.
1917 Kenbar Ct, MCLEAN, VA 22101
MLS# VAFX2343732Listed by: REAL BROKER, LLC - GAITHERSBURG - Coming SoonOpen Sat, 2 to 4pm
 $1,995,000Coming Soon5 beds 5 baths4,658 sq. ft.
7845 Old Dominion Dr, MCLEAN, VA 22102
MLS# VAFX2338438Listed by: LONG & FOSTER REAL ESTATE, INC. - Coming Soon
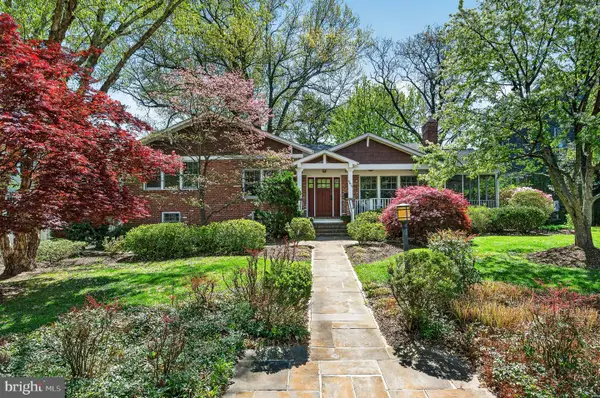 $1,699,900Coming Soon4 beds 3 baths3,450 sq. ft.
6619 Melrose Dr, MCLEAN, VA 22101
MLS# VAFX2343602Listed by: TTR SOTHEBY'S INTERNATIONAL REALTY - Coming Soon
 $11,495,000Coming Soon6 beds 6 baths11,670 sq. ft.
620 Rivercrest Dr, MCLEAN, VA 22101
MLS# VAFX2343776Listed by: TTR SOTHEBY'S INTERNATIONAL REALTY - Coming Soon
 $275,000Coming Soon1 beds 1 baths855 sq. ft.
7640 Provincial Dr #314, MCLEAN, VA 22102
MLS# VAFX2344008Listed by: KELLER WILLIAMS REALTY - Coming SoonOpen Sun, 12 to 3pm
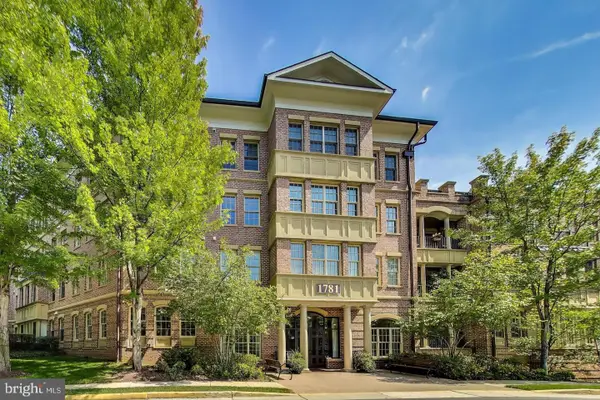 $950,000Coming Soon2 beds 2 baths1,612 sq. ft.
1781 Chain Bridge Rd #101, MCLEAN, VA 22102
MLS# VAFX2343600Listed by: RLAH @PROPERTIES - Coming Soon
 $998,500Coming Soon3 beds 4 baths1,611 sq. ft.
6856 Mclean Province Cir, FALLS CHURCH, VA 22043
MLS# VAFX2342782Listed by: RE/MAX ALLEGIANCE - Coming Soon
 $1,900,000Coming Soon4 beds 4 baths3,418 sq. ft.
1505 Spring Vale Ave, MCLEAN, VA 22101
MLS# VAFX2342834Listed by: TTR SOTHEBY'S INTERNATIONAL REALTY - Coming Soon
 $5,250,000Coming Soon6 beds 9 baths11,800 sq. ft.
1205 Towlston Rd, GREAT FALLS, VA 22066
MLS# VAFX2342722Listed by: TTR SOTHEBY'S INTERNATIONAL REALTY


Protect your home and budget from life's surprises with an Assurant Home Warranty, backed by a partner that supports you through every step of homeownership. Explore Plans.
© 2023 - 2026 ERA Franchise Systems LLC. All rights reserved. ERA Franchise Systems LLC fully supports the principles of the Fair Housing Act and the Equal Opportunity Act. ERA, ERA Real Estate powered, and their respective logos are registered service marks of ERA Franchise Systems LLC. Each office is independently owned and operated.