
10010 Cool Spring Road, Mechanicsville, VA 23116
Local realty services provided by:Napier Realtors ERA
10010 Cool Spring Road,Mechanicsville, VA 23116
$616,679
- 4 Beds
- 3 Baths
- 2,470 sq. ft.
- Single family
- Active
Listed by: jill matthews
Office: realty richmond
MLS#:2626955
Source:RV
Price summary
- Price:$616,679
- Price per sq. ft.:$249.67
About this home
No HOA, No Neighbors Looking In: For a limited time customize this charming Craftsman style home on a Rare 1.04-Acre Stand-Alone Lot!
Finding a brand-new home without subdivision restrictions or HOA oversight is nearly impossible—until now. Currently under construction on a rare, independent 1.04-acre stand-alone lot, the Craftsman Stafford gives you the ultimate luxury of space, privacy, and freedom. Because it is in the early stages of construction, you have a limited-time opportunity to select your own interior finishes and add your personal touches. Best of all, you get country-sized acreage with a convenient location, sitting just minutes from Rutland shopping, Downtown, and I-295/I-95 for an easy commute.
Inside, this classic design offers over 2,400 square feet of highly flexible living space. A welcoming front porch leads into a bright, open-concept main floor featuring a spacious family room, a dining area, and a kitchen with 42” cabinets, granite, and a central island perfect for entertaining. The first floor also boasts a versatile flex room for a study, a convenient mudroom, and a coveted first-floor guest suite for visitors.
Upstairs, the home focuses on luxury and storage, featuring walk-in closets in every single bedroom. The primary suite is a true retreat, boasting a spa-like bath with a soaking tub and TWO massive walk-in closets. Two additional bedrooms encircle a central loft space—ideal for a playroom or media den—right next to a dedicated second-floor laundry room. The Stafford perfectly blends comfort, style, and rare, unconfined privacy. Ability to make selections and customize home is determined by stage of construction. Pictures shown are previous Stafford plans that may contain additional upgrades and different selections....
Contact an agent
Home facts
- Year built:2026
- Subdivision & Development:None
- Listing ID #:2626955
- Added:2 day(s) ago
- Updated:October 04, 2026 at 02:42 PM
Rooms and interior
- Bedrooms:4
- Total bathrooms:3
- Full bathrooms:3
- Rooms Total:11
- Dining Description:Dining Area
- Kitchen Description:Dishwasher, Electric Cooking, Kitchen Island, Microwave, Pantry
- Basement:Yes
- Basement Description:Crawl Space
- Living area:2,470 sq. ft.
Heating and cooling
- Cooling:Electric, Zoned
- Heating:Electric, Zoned
Structure and exterior
- Roof:Asphalt
- Year built:2026
- Building area:2,470 sq. ft.
- Lot area:1.04 Acres
- Architectural Style:Craftsman
- Construction Materials:Drywall, Frame, Vinyl Siding
- Exterior Features:Front Porch
- Levels:Two
Schools
- High school:Atlee
- Middle school:Chickahominy
- Elementary school:Pearsons Corner
Utilities
- Water:Well
- Sewer:Septic Tank
Finances and disclosures
- Price:$616,679
- Price per sq. ft.:$249.67
- Tax amount:$732 (2026)
Features and amenities
- Appliances:Dishwasher, Electric Cooking, Electric Water Heater, Microwave, Water Heater
- Amenities:Granite Counters, High Ceilings
Parking
- Parking description:Attached, Direct Access, Garage
- Garage:Yes
- Garage spaces:2
 The information being provided is for consumers' personal, non-commercial use and may not be used for any purpose other than to identify prospective properties for purchasing. All information provided is deemed reliable but is not guaranteed accurate.The multiple listing information is provided by Central Virginia Regional Multiple Listing Service, LLC from a copyrighted compilation of listings. The compilation of listings and each individual listing are © 2026 Central Virginia Regional Multiple Listing Service, LLC. All rights reserved.
New listings near 10010 Cool Spring Road
- Coming Soon
 $700,000Coming Soon4 beds 5 baths4,233 sq. ft.
10607 Tuckerman Court, Mechanicsville, VA 23116
MLS# 2625529Listed by: JOYNER FINE PROPERTIES - Coming Soon
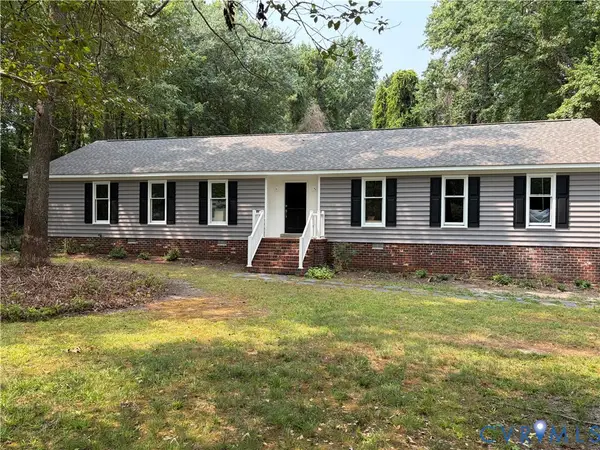 $515,000Coming Soon4 beds 3 baths1,980 sq. ft.
8063 Sinclair Road, Mechanicsville, VA 23111
MLS# 2626973Listed by: REAL BROKER LLC - Coming Soon
 $729,950Coming Soon4 beds 3 baths2,864 sq. ft.
9361 Count Kristopher Drive, Mechanicsville, VA 23116
MLS# 2626617Listed by: SAMSON PROPERTIES - Coming Soon
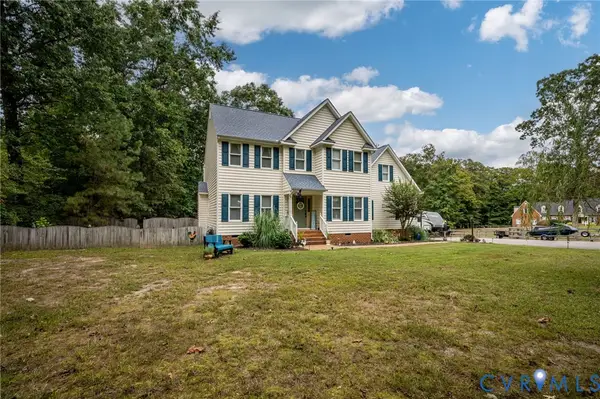 $649,950Coming Soon4 beds 3 baths2,638 sq. ft.
7485 Hidden Lake Circle, Mechanicsville, VA 23111
MLS# 2626743Listed by: CAPCENTER - Coming Soon
 $350,000Coming Soon3 beds 2 baths1,430 sq. ft.
7093 Sunset Drive, Mechanicsville, VA 23111
MLS# 2626767Listed by: HOMETOWN REALTY - Coming Soon
 $499,950Coming Soon4 beds 3 baths2,090 sq. ft.
9444 Manorwood Drive, Mechanicsville, VA 23116
MLS# 2626026Listed by: JOYNER FINE PROPERTIES - Coming Soon
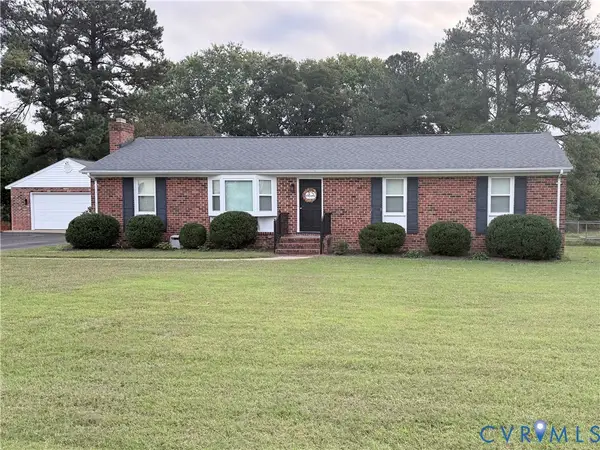 $389,950Coming Soon3 beds 2 baths1,475 sq. ft.
7384 Ridge Hill Lane, Mechanicsville, VA 23111
MLS# 2626388Listed by: LONG & FOSTER REALTORS - Coming Soon
 $559,950Coming Soon4 beds 4 baths3,038 sq. ft.
9337 Saddle Court, Mechanicsville, VA 23116
MLS# 2626343Listed by: HOMETOWN REALTY - Coming Soon
 Listed by ERA$645,000Coming Soon5 beds 4 baths2,775 sq. ft.
9224 Crowell Street, Mechanicsville, VA 23116
MLS# 2626154Listed by: ERA WOODY HOGG & ASSOC - Coming Soon
 Listed by ERA$484,950Coming Soon3 beds 2 baths2,786 sq. ft.
4214 Beattiemill Court, Mechanicsville, VA 23111
MLS# 2626085Listed by: NAPIER REALTORS ERA


Protect your home and budget from life's surprises with an Assurant Home Warranty, backed by a partner that supports you through every step of homeownership. Explore Plans.
© 2023 - 2026 ERA Franchise Systems LLC. All rights reserved. ERA Franchise Systems LLC fully supports the principles of the Fair Housing Act and the Equal Opportunity Act. ERA, ERA Real Estate powered, and their respective logos are registered service marks of ERA Franchise Systems LLC. Each office is independently owned and operated.