
10053 Rinker Drive, Mechanicsville, VA 23116
Local realty services provided by:ERA Woody Hogg & Assoc.
10053 Rinker Drive,Mechanicsville, VA 23116
$489,950
- 4 Beds
- 4 Baths
- 2,809 sq. ft.
- Single family
- Active
Listed by: judy kilgour
Office: long & foster realtors
MLS#:2624640
Source:RV
Price summary
- Price:$489,950
- Price per sq. ft.:$174.42
About this home
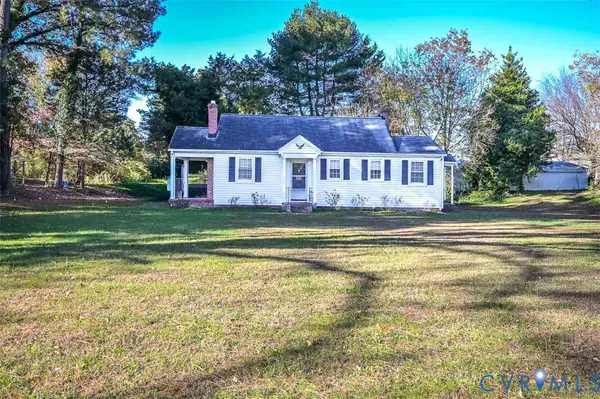
Spacious living in this sprawling three-level Tri-level home located in the Atlee High school district in Hanover County! This home features over 2800 of livable square footage and sits on a beautifully landscaped lot. There are formal rooms, family room, large office and four nice size bedrooms with a primary suite that offers dual bathrooms, you've got to see to appreciate along with a private backyard, patio and all patio furniture will convey and two detached sheds and the largest shed has tools and a snow blower that will convey as well. This property is a must see!
Contact an agent
Home facts
- Year built:1973
- Subdivision & Development:Beechwood Farms
- Listing ID #:2624640
- Added:72 day(s) ago
- Updated:November 21, 2026 at 03:41 PM
Rooms and interior
- Bedrooms:4
- Total bathrooms:4
- Full bathrooms:3
- Half bathrooms:1
- Rooms Total:9
- Flooring:Ceramic Tile, Concrete, Partially Carpeted
- Dining Description:Dining Area, Separate/Formal Dining Room
- Bathrooms Description:Jetted Tub
- Kitchen Description:Dishwasher, Electric Cooking, Oven, Refrigerator, Stove
- Basement:Yes
- Basement Description:Finished, Full, Walk-Out Access
- Living area:2,809 sq. ft.
Heating and cooling
- Cooling:Central Air, Zoned
- Heating:Baseboard, Electric
- Central air:Yes
Structure and exterior
- Roof:Composition
- Year built:1973
- Building area:2,809 sq. ft.
- Lot area:0.37 Acres
- Lot Features:Landscaped
- Architectural Style:Tri Level
- Construction Materials:Brick, Frame
- Levels:Multi/Split, Three Or More, Tri Level
Schools
- High school:Atlee
- Middle school:Chickahominy
- Elementary school:Cool Spring
Utilities
- Water:Public
- Sewer:Public Sewer
Finances and disclosures
- Price:$489,950
- Price per sq. ft.:$174.42
- Tax amount:$3,563 (2026)
Features and amenities
- Appliances:Dishwasher, Electric Cooking, Electric Water Heater, Oven, Refrigerator, Stove
- Laundry features:Dryer Hookup, Washer Hookup
- Amenities:Solid Surface Counters
Parking
- Parking description:Driveway, Off Street, Paved, Paved Driveway
 The information being provided is for consumers' personal, non-commercial use and may not be used for any purpose other than to identify prospective properties for purchasing. All information provided is deemed reliable but is not guaranteed accurate.The multiple listing information is provided by Central Virginia Regional Multiple Listing Service, LLC from a copyrighted compilation of listings. The compilation of listings and each individual listing are © 2026 Central Virginia Regional Multiple Listing Service, LLC. All rights reserved.
New listings near 10053 Rinker Drive
- Coming Soon
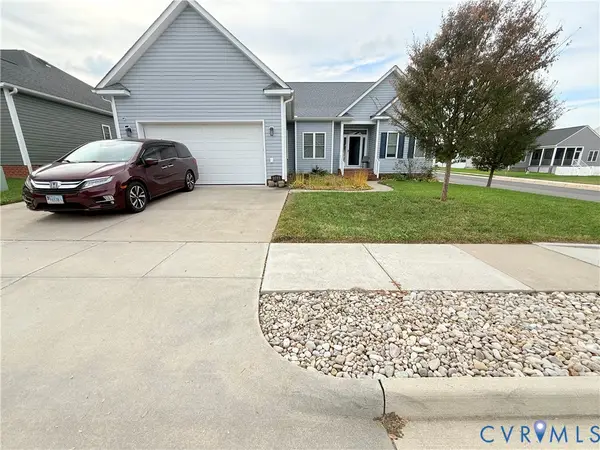 $485,000Coming Soon3 beds 2 baths1,785 sq. ft.
8093 Castle Grove Drive, Mechanicsville, VA 23111
MLS# 2630582Listed by: FATHOM REALTY VIRGINIA - Coming Soon
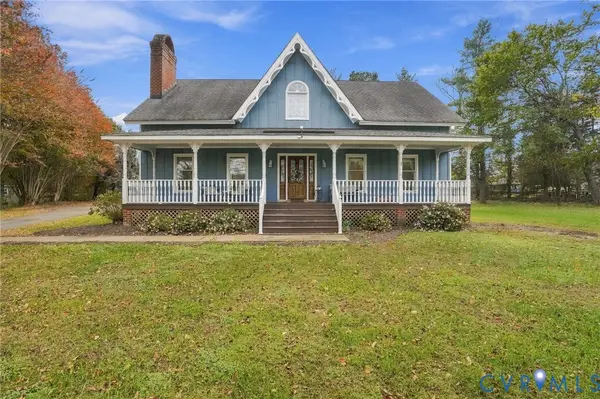 $525,000Coming Soon3 beds 3 baths2,960 sq. ft.
9390 Powhickery Court, Mechanicsville, VA 23116
MLS# 2630213Listed by: LONG & FOSTER REALTORS - Coming Soon
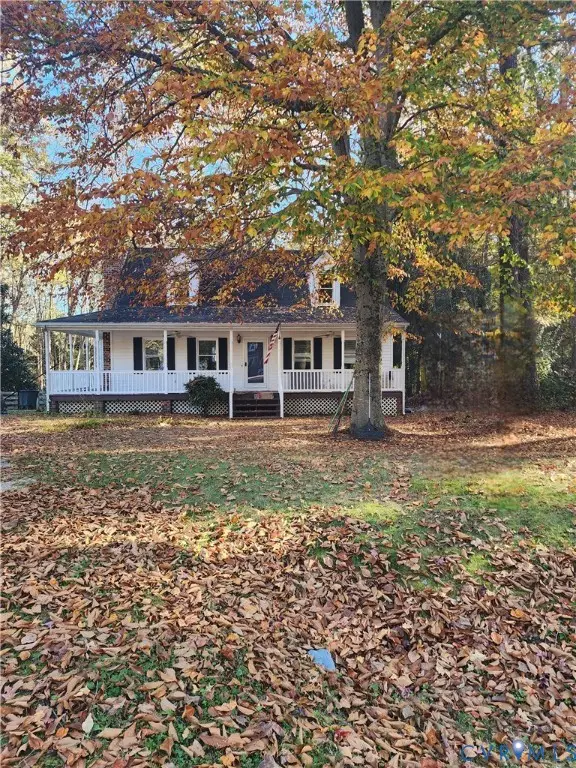 $355,000Coming Soon4 beds 2 baths1,464 sq. ft.
10044 N Rinker Court, Mechanicsville, VA 23116
MLS# 2630137Listed by: REAL BROKER LLC - Coming Soon
 $460,000Coming Soon3 beds 3 baths2,136 sq. ft.
7166 Soft Wind Lane, Mechanicsville, VA 23111
MLS# 2629440Listed by: HOMETOWN REALTY - New
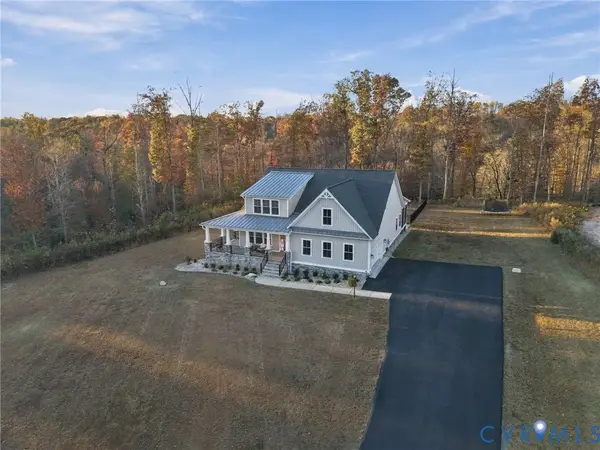 $885,000Active4 beds 3 baths3,122 sq. ft.
4060 Tredon Road, Mechanicsville, VA 23111
MLS# 2630817Listed by: KELLER WILLIAMS REALTY - New
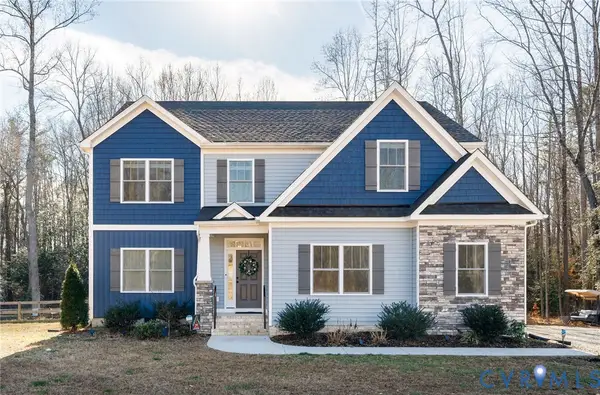 $825,000Active4 beds 4 baths2,987 sq. ft.
8151 Turners Mill Drive, Mechanicsville, VA 23111
MLS# 2631023Listed by: LONG & FOSTER REALTORS - New
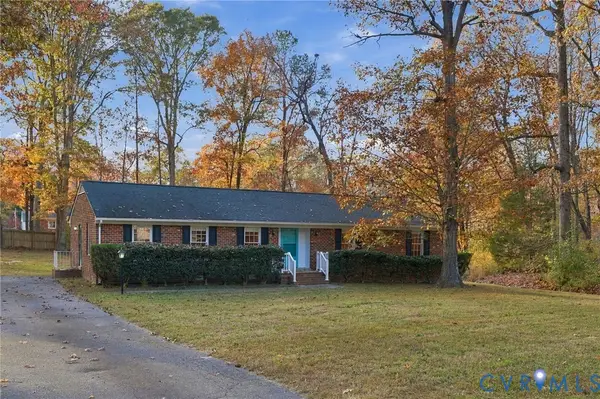 $385,950Active3 beds 2 baths1,626 sq. ft.
9257 Rochdale Court, Hanover, VA 23116
MLS# 2630431Listed by: PARK 27 - New
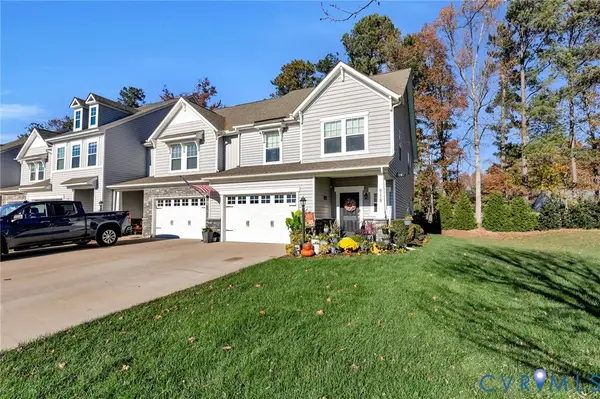 $449,500Active3 beds 3 baths1,941 sq. ft.
8176 Marley Drive, Mechanicsville, VA 23116
MLS# 2630923Listed by: VIRGINIA CAPITAL REALTY - New
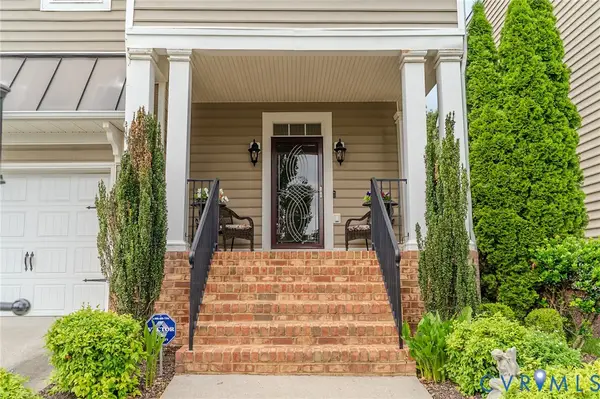 $629,000Active4 beds 4 baths3,186 sq. ft.
9425 Rutlandshire Drive, Mechanicsville, VA 23116
MLS# 2630966Listed by: HOMETOWN REALTY - New
 Listed by ERA$299,950Active2 beds 1 baths1,008 sq. ft.
6951 Cold Harbor Road, Mechanicsville, VA 23111
MLS# 2630959Listed by: ERA WOODY HOGG & ASSOC


Protect your home and budget from life's surprises with an Assurant Home Warranty, backed by a partner that supports you through every step of homeownership. Explore Plans.
© 2023 - 2026 ERA Franchise Systems LLC. All rights reserved. ERA Franchise Systems LLC fully supports the principles of the Fair Housing Act and the Equal Opportunity Act. ERA, ERA Real Estate powered, and their respective logos are registered service marks of ERA Franchise Systems LLC. Each office is independently owned and operated.