
10450 Odette Estate Lane #Q4, Mechanicsville, VA 23116
Local realty services provided by:ICON Realty Group ERA Powered
10450 Odette Estate Lane #Q4,Mechanicsville, VA 23116
$656,457
- 3 Beds
- 3 Baths
- 2,551 sq. ft.
- Townhouse
- Pending
Listed by: jeffrey henderson
Office: hometown realty
MLS#:2623659
Source:RV
Price summary
- Price:$656,457
- Price per sq. ft.:$257.33
- Monthly HOA dues:$250
About this home
Move-in ready January/February 2027! Welcome to The Powell in Stags Trail, Hanover’s newest 55+ age-qualified community, offering upscale finishes, low-maintenance living, and an impressive collection of amenities. Thoughtfully designed for easy main-level living, this home features 3 bedrooms, 3 full baths, a versatile flex space ideal for a home office, a Florida room, and a screened porch perfect for relaxing or entertaining. The open-concept main level showcases vaulted ceilings, an upgraded hard-surface flooring package, enhanced trim details, and a stunning double-sided gas fireplace. The beautifully appointed kitchen is centered around an oversized island and features granite or quartz countertops, stainless steel appliances, and a vented hood. Upstairs, you'll find an additional finished bedroom with an en-suite bath, plus a large unfinished walk-in space offering excellent storage. Exterior upgrades include durable Hardie® siding and a concrete driveway. Enjoy resort-style community amenities including an oversized pavilion, raised garden beds, pickleball courts, shuffleboard, a dog park, and more—all in a convenient Hanover location. Additional floor plans and options are available. Ask about the current monthly incentive! Photos may depict options or features not included in the actual home...
Contact an agent
Home facts
- Year built:2026
- Subdivision & Development:Stags Leap
- Listing ID #:2623659
- Added:1 day(s) ago
- Updated:August 30, 2026 at 09:00 PM
Rooms and interior
- Bedrooms:3
- Total bathrooms:3
- Full bathrooms:3
- Rooms Total:6
- Flooring:Ceramic Tile, Partially Carpeted, Vinyl
- Dining Description:Dining Area
- Bathrooms Description:Double Vanity
- Kitchen Description:Built-In Oven, Disposal, Gas Cooking, Kitchen Island, Microwave, Oven, Pantry, Range, Range Hood, Stove
- Bedroom Description:Main Level Primary
- Living area:2,551 sq. ft.
Heating and cooling
- Cooling:Central Air
- Heating:Heat Pump, Natural Gas
- Central air:Yes
Structure and exterior
- Year built:2026
- Building area:2,551 sq. ft.
- Lot area:0.11 Acres
- Lot Features:Level
- Architectural Style:Patio Home, Row House
- Construction Materials:Brick, Drywall, Frame
- Exterior Features:Front Porch, Lighting, Porch, Rear Porch, Sprinkler Irrigation
- Foundation Description:Slab
- Levels:Two
Schools
- High school:Hanover
- Middle school:Oak Knoll
- Elementary school:Rural Point
Utilities
- Water:Public
- Sewer:Public Sewer
Finances and disclosures
- Price:$656,457
- Price per sq. ft.:$257.33
- Tax amount:$765 (2026)
Features and amenities
- Appliances:Built-In Oven, Cooktop, Disposal, Gas Cooking, Gas Water Heater, Microwave, Oven, Range, Range Hood, Stove, Water Heater
- Laundry features:Dryer Hookup, Washer Hookup
- Amenities:Ceiling Fans, French Doors/Atrium Doors, Granite Counters, Landscaping, Recessed Lighting, Security System, Smoke Detectors, Walk-In Closets
Parking
- Parking description:Attached, Direct Access, Driveway, Garage, Garage Door Opener, Paved, Paved Driveway
- Garage:Yes
- Garage spaces:2
 The information being provided is for consumers' personal, non-commercial use and may not be used for any purpose other than to identify prospective properties for purchasing. All information provided is deemed reliable but is not guaranteed accurate.The multiple listing information is provided by Central Virginia Regional Multiple Listing Service, LLC from a copyrighted compilation of listings. The compilation of listings and each individual listing are © 2026 Central Virginia Regional Multiple Listing Service, LLC. All rights reserved. RV Member Broker: Catina Jones
New listings near 10450 Odette Estate Lane #Q4
- Coming Soon
 $439,950Coming Soon4 beds 3 baths2,224 sq. ft.
7587 Studley Road, Mechanicsville, VA 23116
MLS# 2622827Listed by: HOMETOWN REALTY - Coming Soon
 $699,950Coming Soon5 beds 4 baths3,938 sq. ft.
8842 Thorneshire Circle, Mechanicsville, VA 23116
MLS# 2623029Listed by: RE/MAX COMMONWEALTH - Coming Soon
 $299,000Coming Soon2 beds 2 baths1,280 sq. ft.
6161 Thicket Run Way, Mechanicsville, VA 23111
MLS# 2623148Listed by: SAMSON PROPERTIES - Coming Soon
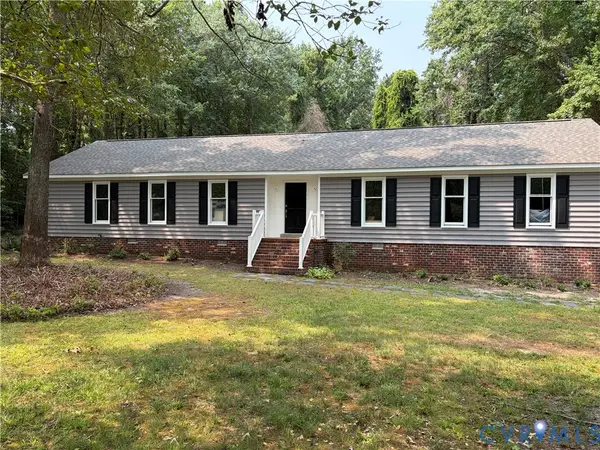 $499,950Coming Soon4 beds 3 baths1,980 sq. ft.
8063 Sinclair Road, Mechanicsville, VA 23111
MLS# 2622948Listed by: REAL BROKER LLC - Coming Soon
 $389,650Coming Soon4 beds 2 baths1,656 sq. ft.
6466 Freel Trace, Mechanicsville, VA 23111
MLS# 2622692Listed by: LONG & FOSTER REALTORS - Coming Soon
 $415,000Coming Soon4 beds 3 baths2,005 sq. ft.
8131 Kiwi Lane, Mechanicsville, VA 23111
MLS# 2622165Listed by: RE/MAX COMMONWEALTH - Coming Soon
 $800,000Coming Soon4 beds 2 baths2,952 sq. ft.
9299 Old Lafayette Road, Mechanicsville, VA 23111
MLS# 2621339Listed by: REAL BROKER LLC - Coming Soon
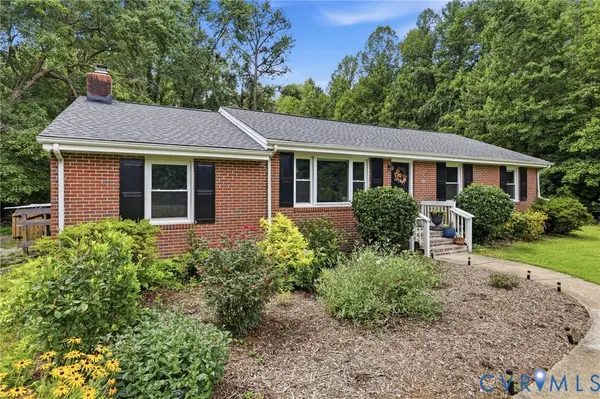 Listed by ERA$450,000Coming Soon3 beds 2 baths1,635 sq. ft.
8585 Anderson Court, Mechanicsville, VA 23116
MLS# 2620737Listed by: ERA WOODY HOGG & ASSOC - Coming Soon
 $408,900Coming Soon3 beds 2 baths1,354 sq. ft.
9250 Swannanoa Trail, Mechanicsville, VA 23116
MLS# 2620674Listed by: LONG & FOSTER REALTORS - Coming Soon
 $485,900Coming Soon4 beds 3 baths2,289 sq. ft.
7405 Addie Drive, Mechanicsville, VA 23111
MLS# 2620696Listed by: EXIT REALTY DIGITAL


Protect your home and budget from life's surprises with an Assurant Home Warranty, backed by a partner that supports you through every step of homeownership. Explore Plans.
© 2023 - 2026 ERA Franchise Systems LLC. All rights reserved. ERA Franchise Systems LLC fully supports the principles of the Fair Housing Act and the Equal Opportunity Act. ERA, ERA Real Estate powered, and their respective logos are registered service marks of ERA Franchise Systems LLC. Each office is independently owned and operated.