
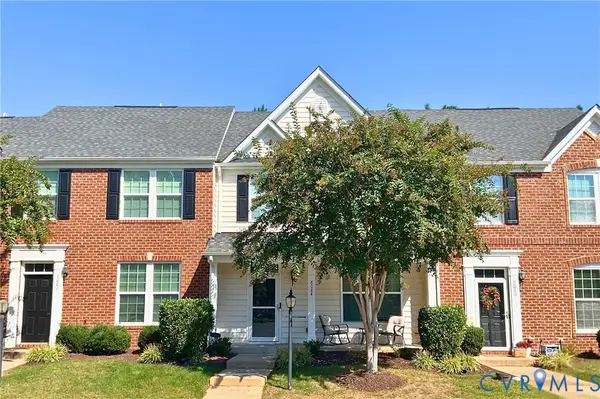
8842 Thorneshire Circle, Mechanicsville, VA 23116
Local realty services provided by:Napier Realtors ERA
Listed by: david riley
Office: re/max commonwealth
MLS#:2623029
Source:RV
Price summary
- Price:$659,000
- Price per sq. ft.:$167.34
- Monthly HOA dues:$68
About this home
Beautiful Craftsman-style home in sought-after Cool Spring West, ideally situated on a private cul-de-sac and offering an impressive list of upgrades! Freshly painted throughout, this inviting home features an open foyer with hardwood floors and 9-foot ceilings, along with formal living and dining rooms. The gourmet kitchen is designed for both everyday living and entertaining, featuring upgraded cabinetry, a large center island, granite countertops, gas cooktop, GE double ovens, stainless steel appliances, and a breakfast bar overlooking the bright morning room with vaulted ceiling. The spacious family room is just off the kitchen and features a gas fireplace, with convenient access to a versatile first-floor office or playroom. Upstairs offers a loft, laundry room, and four generously sized bedrooms. The spacious primary suite features two walk-in closets and a beautifully appointed en-suite bath with double vanity, tiled shower with glass enclosure, soaking tub, and tile flooring. The finished third level adds even more living space with a fifth bedroom and full bath—perfect for guests, a home office, recreation room, or additional living area. Built in 2016, this home has been thoughtfully updated with NEW LVP flooring on the second and third floors, stylish barn doors, and a NEW expansive rear deck overlooking the fenced backyard with mature landscaping and irrigation. Additional features include a concrete driveway and attached 2-car garage. Conveniently located in the highly sought-after Atlee School District, with easy access to shopping, dining, schools, and major interstates. A beautifully maintained home with space, flexibility, and upgrades in a fantastic location, come see why you’ll love where you live!...
Contact an agent
Home facts
- Year built:2016
- Subdivision & Development:Cool Spring West
- Listing ID #:2623029
- Added:58 day(s) ago
- Updated:October 23, 2026 at 12:06 AM
Rooms and interior
- Bedrooms:5
- Total bathrooms:4
- Full bathrooms:3
- Half bathrooms:1
- Rooms Total:14
- Flooring:Partially Carpeted, Vinyl, Wood
- Bathrooms Description:Double Vanity
- Kitchen Description:Dishwasher, Double Oven, Exhaust Fan, Gas Cooking, Microwave, Range
- Basement:Yes
- Basement Description:Crawl Space
- Living area:3,938 sq. ft.
Heating and cooling
- Cooling:Central Air, Zoned
- Heating:Electric, Natural Gas, Zoned
- Central air:Yes
Structure and exterior
- Year built:2016
- Building area:3,938 sq. ft.
- Lot area:0.17 Acres
- Lot Features:Cul-de-sac
- Architectural Style:Craftsman, Two Story
- Construction Materials:Drywall, Frame, Stone, Vinyl Siding
- Exterior Features:Deck, Front Porch
- Levels:Two Story
Schools
- High school:Atlee
- Middle school:Chickahominy
- Elementary school:Pearsons Corner
Utilities
- Water:Public
- Sewer:Public Sewer
Finances and disclosures
- Price:$659,000
- Price per sq. ft.:$167.34
- Tax amount:$5,207 (2026)
Features and amenities
- Appliances:Cooktop, Dishwasher, Double Oven, Exhaust Fan, Gas Cooking, Gas Water Heater, Microwave, Range
- Laundry features:Dryer Hookup, Washer Hookup
- Amenities:Ceiling Fans, Granite Counters, High Ceilings, Walk-In Closets
Parking
- Parking description:Attached, Direct Access, Driveway, Garage, Paved, Paved Driveway
- Garage:Yes
- Garage spaces:2
 The information being provided is for consumers' personal, non-commercial use and may not be used for any purpose other than to identify prospective properties for purchasing. All information provided is deemed reliable but is not guaranteed accurate.The multiple listing information is provided by Central Virginia Regional Multiple Listing Service, LLC from a copyrighted compilation of listings. The compilation of listings and each individual listing are © 2026 Central Virginia Regional Multiple Listing Service, LLC. All rights reserved.
New listings near 8842 Thorneshire Circle
- Coming Soon
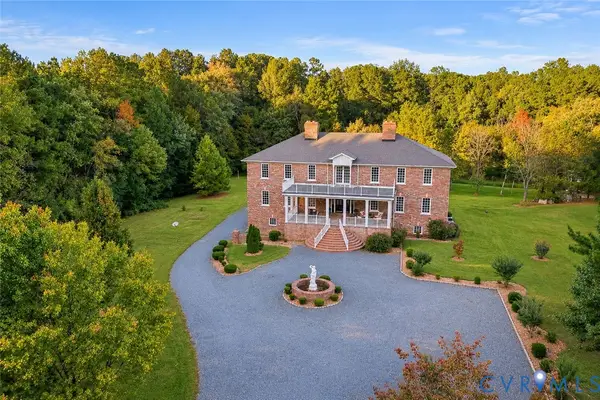 $1,400,000Coming Soon6 beds 8 baths9,600 sq. ft.
9413 N Rinker Drive, Mechanicsville, VA 23116
MLS# 2627338Listed by: SHAHEEN RUTH MARTIN & FONVILLE - Coming Soon
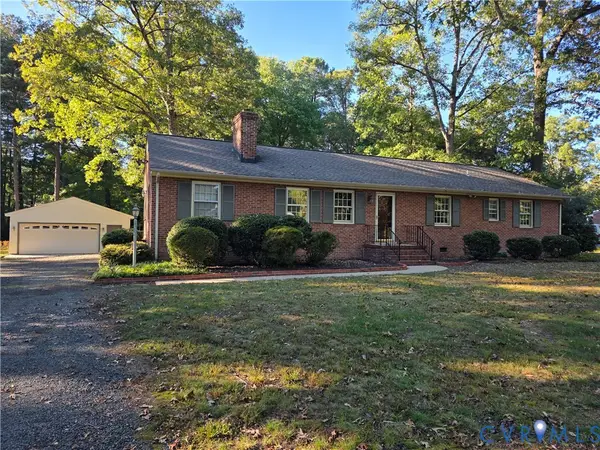 $449,950Coming Soon3 beds 2 baths1,848 sq. ft.
10995 Linderwood Drive, Mechanicsville, VA 23116
MLS# 2628466Listed by: HOMETOWN REALTY - Coming Soon
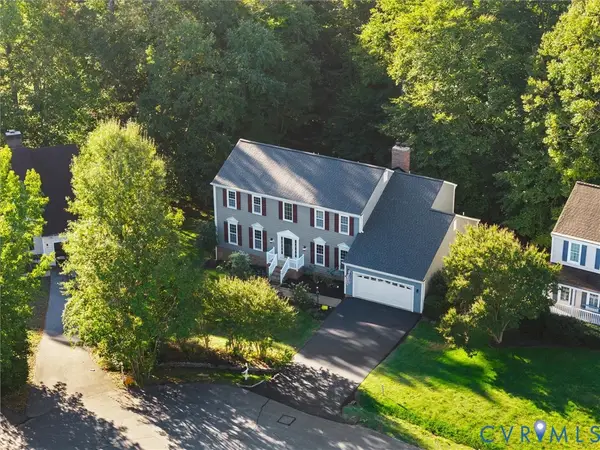 $674,999Coming Soon4 beds 4 baths4,576 sq. ft.
9391 Marlbourne Way, Mechanicsville, VA 23116
MLS# 2628410Listed by: SAMSON PROPERTIES - Coming Soon
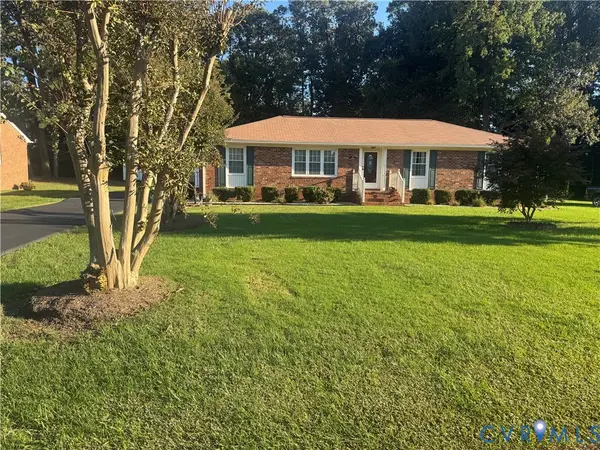 $425,000Coming Soon3 beds 3 baths1,860 sq. ft.
8333 Colmar Drive, Mechanicsville, VA 23116
MLS# 2628030Listed by: 1ST CLASS REAL ESTATE PREMIER HOMES - Coming Soon
 $324,900Coming Soon3 beds 3 baths1,848 sq. ft.
8084 Creekside Village Drive, Mechanicsville, VA 23111
MLS# 2627367Listed by: REAL BROKER LLC - Coming Soon
 $649,950Coming Soon4 beds 3 baths2,658 sq. ft.
9395 Roseland Court, Mechanicsville, VA 23116
MLS# 2627307Listed by: HOMETOWN REALTY - Coming Soon
 $729,950Coming Soon4 beds 3 baths2,667 sq. ft.
9361 Count Kristopher Drive, Mechanicsville, VA 23116
MLS# 2626617Listed by: SAMSON PROPERTIES - Coming Soon
 $499,950Coming Soon4 beds 3 baths2,090 sq. ft.
9444 Manorwood Drive, Mechanicsville, VA 23116
MLS# 2626026Listed by: JOYNER FINE PROPERTIES - Coming Soon
 $600,000Coming Soon4 beds 3 baths2,529 sq. ft.
8415 Summer Walk Parkway, Mechanicsville, VA 23116
MLS# 2625127Listed by: COMPASS - Open Sun, 2 to 4pmNew
 $420,000Active3 beds 3 baths2,098 sq. ft.
9031 Annex Lane, Mechanicsville, VA 23116
MLS# 2628624Listed by: CARLOS & COMPANY REALTY,INC


Protect your home and budget from life's surprises with an Assurant Home Warranty, backed by a partner that supports you through every step of homeownership. Explore Plans.
© 2023 - 2026 ERA Franchise Systems LLC. All rights reserved. ERA Franchise Systems LLC fully supports the principles of the Fair Housing Act and the Equal Opportunity Act. ERA, ERA Real Estate powered, and their respective logos are registered service marks of ERA Franchise Systems LLC. Each office is independently owned and operated.