
11121 Great Meadows Drive, Mechanicsville, VA 23116
Local realty services provided by:Napier Realtors ERA
11121 Great Meadows Drive,Hanover, VA 23116
$429,950
- 3 Beds
- 3 Baths
- - sq. ft.
- Single family
- Coming Soon
Listed by: lindsay kelly
Office: hometown realty
MLS#:2618922
Source:RV
Price summary
- Price:$429,950
- Monthly HOA dues:$11.67
About this home
Welcome to this beautifully updated home in the highly sought-after Fox Head community, ideally located in the heart of Hanover County with convenient access to shopping, dining, schools, and quick access to I-295. Offering over 2,000 square feet of well-designed living space, this home features 3 spacious bedrooms, 2.5 bathrooms, generous closet space, and a walk-up attic providing excellent storage.
The updated kitchen is the heart of the home, showcasing quartz countertops, a stylish tile backsplash, stainless steel appliances, and ample cabinet space. Hardwood floors flow throughout the main level, while the updated bathrooms add a fresh, modern touch.
Major improvements provide peace of mind, including replacement windows, a newer HVAC system, vinyl siding installed in 2021, and gutters replaced approximately five years ago. With its thoughtful updates, functional layout, and unbeatable location in one of Hanover’s most desirable neighborhoods, this home is truly move-in ready. Don’t miss your opportunity to make it yours!...
Contact an agent
Home facts
- Year built:1989
- Listing ID #:2618922
- Updated:July 20, 2026 at 02:46 PM
Rooms and interior
- Bedrooms:3
- Total bathrooms:3
- Full bathrooms:2
- Half bathrooms:1
- Rooms Total:6
- Flooring:Partially Carpeted, Wood
- Dining Description:Breakfast Area
- Bathrooms Description:Double Vanity
- Kitchen Description:Dishwasher, Electric Cooking, Exhaust Fan, Oven
- Basement:Yes
- Basement Description:Crawl Space
Heating and cooling
- Cooling:Electric
- Heating:Electric, Heat Pump
Structure and exterior
- Roof:Composition, Shingle
- Year built:1989
- Architectural Style:Two Story
- Construction Materials:Block, Frame, Vinyl Siding
- Exterior Features:Deck, Front Porch, Porch
- Levels:Two, Two Story
Schools
- High school:Hanover
- Middle school:Oak Knoll
- Elementary school:Kersey Creek
Utilities
- Water:Public
- Sewer:Public Sewer
Finances and disclosures
- Price:$429,950
- Tax amount:$3,350 (2026)
Features and amenities
- Appliances:Dishwasher, Dryer, Electric Cooking, Electric Water Heater, Exhaust Fan, Oven, Washer
- Laundry features:Dryer, Dryer Hookup, Washer, Washer Hookup
- Amenities:Ceiling Fans, Granite Counters, Walk-In Closets
Parking
- Parking description:Driveway, Off Street, Paved, Paved Driveway
 The information being provided is for consumers' personal, non-commercial use and may not be used for any purpose other than to identify prospective properties for purchasing. All information provided is deemed reliable but is not guaranteed accurate.The multiple listing information is provided by Central Virginia Regional Multiple Listing Service, LLC from a copyrighted compilation of listings. The compilation of listings and each individual listing are © 2026 Central Virginia Regional Multiple Listing Service, LLC. All rights reserved.
New listings near 11121 Great Meadows Drive
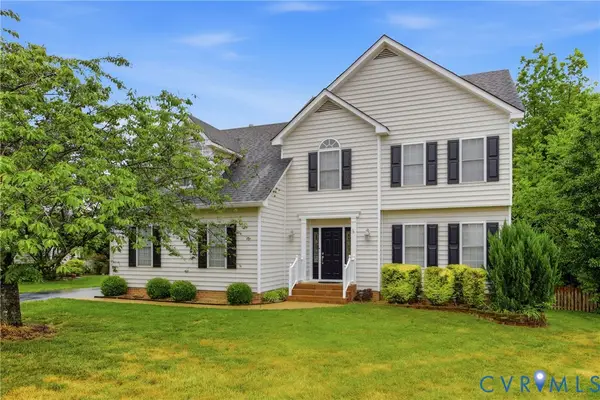 $519,950Pending4 beds 3 baths2,536 sq. ft.
6019 Pond Place Way, Mechanicsville, VA 23111
MLS# 2619646Listed by: SAMSON PROPERTIES- Coming Soon
 $375,000Coming Soon4 beds 3 baths
7281 Cornfield Court, Mechanicsville, VA 23111
MLS# 2617296Listed by: RIVER FOX REALTY 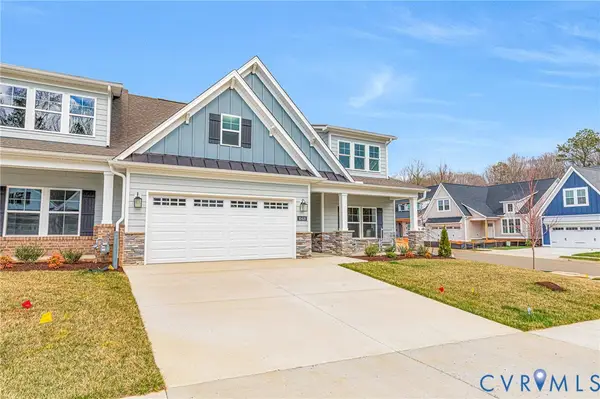 $560,000Pending2 beds 2 baths1,940 sq. ft.
10455 Odette Estate Lane #I-2, Mechanicsville, VA 23116
MLS# 2619239Listed by: HOMETOWN REALTY- Coming Soon
 $714,950Coming Soon4 beds 4 baths
9980 Gadwald Court, Mechanicsville, VA 23116
MLS# 2619321Listed by: PROVIDENCE HILL REAL ESTATE - New
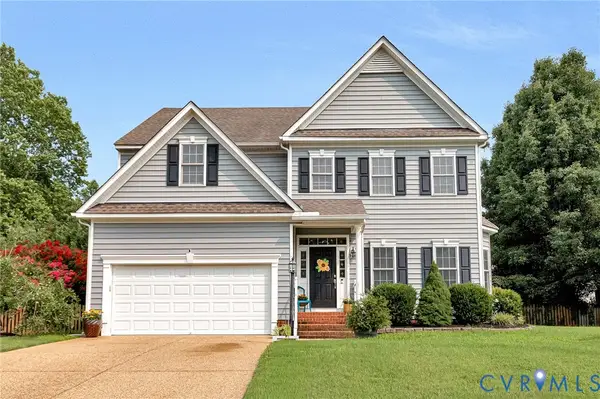 $599,950Active4 beds 3 baths3,234 sq. ft.
9048 Vidette Lane, Mechanicsville, VA 23116
MLS# 2619552Listed by: HOMETOWN REALTY - Coming Soon
 $499,950Coming Soon4 beds 3 baths
8063 Sinclair Road, Mechanicsville, VA 23111
MLS# 2619517Listed by: REAL BROKER LLC - New
 $499,999Active4 beds 3 baths2,520 sq. ft.
10326 Rose Garden Path, Mechanicsville, VA 23116
MLS# 2619465Listed by: SAMSON PROPERTIES  $700,000Pending5 beds 4 baths3,568 sq. ft.
Address Withheld By Seller, Mechanicsville, VA 23116
MLS# 2619218Listed by: FATHOM REALTY VIRGINIA- Coming Soon
 $649,950Coming Soon5 beds 3 baths
10307 Tarleton Drive, Mechanicsville, VA 23116
MLS# 2619233Listed by: HOMETOWN REALTY - New
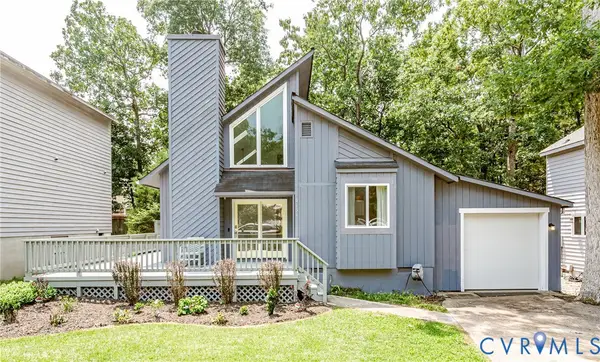 $359,950Active3 beds 2 baths1,574 sq. ft.
6155 Stronghold Drive, Mechanicsville, VA 23111
MLS# 2617471Listed by: VIRGINIA CAPITAL REALTY


Protect your home and budget from life's surprises with an Assurant Home Warranty, backed by a partner that supports you through every step of homeownership. Explore Plans.
© 2023 - 2026 ERA Franchise Systems LLC. All rights reserved. ERA Franchise Systems LLC fully supports the principles of the Fair Housing Act and the Equal Opportunity Act. ERA, ERA Real Estate powered, and their respective logos are registered service marks of ERA Franchise Systems LLC. Each office is independently owned and operated.