
6155 Stronghold Drive, Mechanicsville, VA 23111
Local realty services provided by:ERA Real Estate Professionals
6155 Stronghold Drive,Mechanicsville, VA 23111
$364,950
- 3 Beds
- 2 Baths
- - sq. ft.
- Single family
- Sold
Listed by: tammy johnson
Office: virginia capital realty
MLS#:2617471
Source:RV
Sorry, we are unable to map this address
Price summary
- Price:$364,950
- Monthly HOA dues:$51.33
About this home
Distinctive contemporary architecture and exceptional natural light define this beautifully updated home. The dramatic vaulted family room welcomes you with soaring ceilings, a cozy wood-burning fireplace, and an impressive wall of windows that fills the space with warmth and sunshine. Freshly painted throughout and featuring a brand-new HVAC system, this move-in ready home perfectly blends style and comfort. The bright and functional kitchen offers stainless steel appliances, tile flooring, abundant cabinetry, and stunning skylights that bathe the space in natural light. A separate dining area provides the perfect setting for everyday meals or entertaining family and friends. Designed with both privacy and functionality in mind, the first floor features two spacious secondary bedrooms and a full bath, while the upstairs is dedicated to a private primary retreat complete with two closets, an ensuite bath, and a charming balcony overlooking the peaceful backyard.
Outdoor living is just as inviting with an expansive wrap-around deck that extends your living space and offers the perfect place to relax, grill, or entertain while enjoying the tranquil wooded surroundings. New landscaping, a custom pathway, and a storage shed enhance the backyard's beauty and functionality, creating a private outdoor oasis. Offering contemporary character, thoughtful updates, and an abundance of natural light throughout, this one-of-a-kind home is ready for its next owner to move in and enjoy....
Contact an agent
Home facts
- Year built:1987
- Subdivision & Development:Battlefield Green
- Listing ID #:2617471
- Added:50 day(s) ago
- Updated:September 05, 2026 at 07:18 AM
Rooms and interior
- Bedrooms:3
- Total bathrooms:2
- Full bathrooms:2
- Rooms Total:7
- Flooring:Carpet, Ceramic Tile
- Dining Description:Dining Area
- Kitchen Description:Dishwasher, Electric Cooking, Pantry, Refrigerator, Stove
- Basement:Yes
- Basement Description:Crawl Space
Heating and cooling
- Cooling:Heat Pump
- Heating:Electric, Heat Pump
Structure and exterior
- Roof:Shingle
- Year built:1987
- Architectural Style:Contemporary
- Construction Materials:Cedar, Frame, Wood Siding
- Exterior Features:Deck, Front Porch, Wrap Around
- Levels:Two
Schools
- High school:Hanover
- Middle school:Oak Knoll
- Elementary school:Pole Green
Utilities
- Water:Public
- Sewer:Public Sewer
Finances and disclosures
- Price:$364,950
- Tax amount:$2,763 (2026)
Features and amenities
- Appliances:Dishwasher, Dryer, Electric Cooking, Electric Water Heater, Refrigerator, Stove, Washer, Water Heater
- Laundry features:Dryer, Washer
- Amenities:High Ceilings, Walk-In Closets
- Pool features:Community
Parking
- Parking description:Attached, Garage, Garage Door Opener
- Garage:Yes
- Garage spaces:1
 The information being provided is for consumers' personal, non-commercial use and may not be used for any purpose other than to identify prospective properties for purchasing. All information provided is deemed reliable but is not guaranteed accurate.The multiple listing information is provided by Central Virginia Regional Multiple Listing Service, LLC from a copyrighted compilation of listings. The compilation of listings and each individual listing are © 2026 Central Virginia Regional Multiple Listing Service, LLC. All rights reserved.
New listings near 6155 Stronghold Drive
- Coming Soon
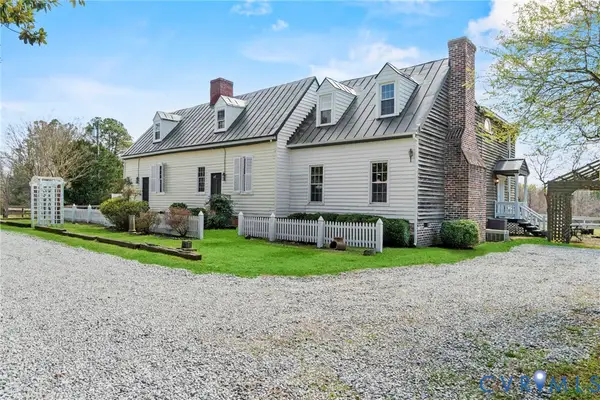 $769,000Coming Soon4 beds 4 baths3,574 sq. ft.
8391 Beatties Mill Road, Mechanicsville, VA 23111
MLS# 2623686Listed by: REAL BROKER LLC - Coming Soon
 $949,950Coming Soon5 beds 5 baths3,738 sq. ft.
8370 Roden Drive, Mechanicsville, VA 23111
MLS# 2620639Listed by: JOYNER FINE PROPERTIES - Coming Soon
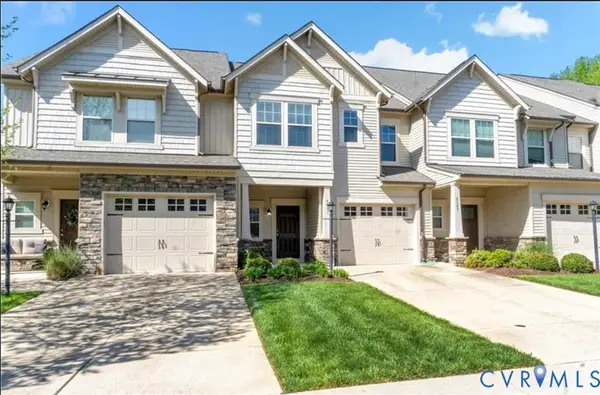 $389,950Coming Soon3 beds 3 baths1,594 sq. ft.
8083 Bisbrooke Court, Mechanicsville, VA 23116
MLS# 2624244Listed by: HOMETOWN REALTY - Coming Soon
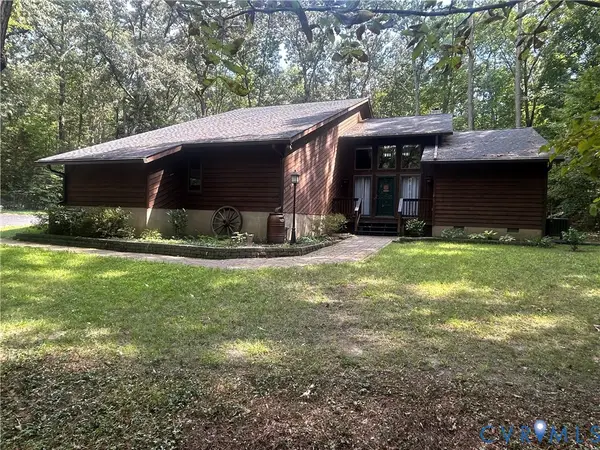 $599,500Coming Soon3 beds 3 baths2,551 sq. ft.
8563 Brittewood Circle, Mechanicsville, VA 23116
MLS# 2623340Listed by: RE/MAX COMMONWEALTH - Coming Soon
 $925,000Coming Soon5 beds 4 baths4,507 sq. ft.
7512 Earthworks Drive, Mechanicsville, VA 23111
MLS# 2624079Listed by: LONG & FOSTER REALTORS - Coming Soon
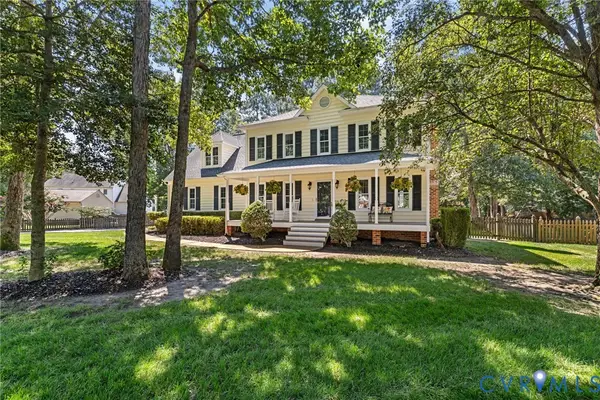 $490,000Coming Soon4 beds 3 baths2,166 sq. ft.
9187 Hunters Chase Drive, Mechanicsville, VA 23116
MLS# 2623442Listed by: LONG & FOSTER REALTORS - Coming Soon
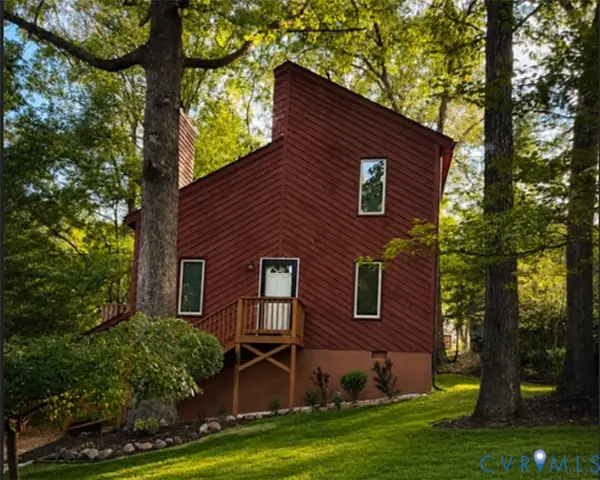 $379,500Coming Soon3 beds 2 baths1,440 sq. ft.
6135 Stronghold Drive, Mechanicsville, VA 23111
MLS# 2623830Listed by: COMPASS - Coming Soon
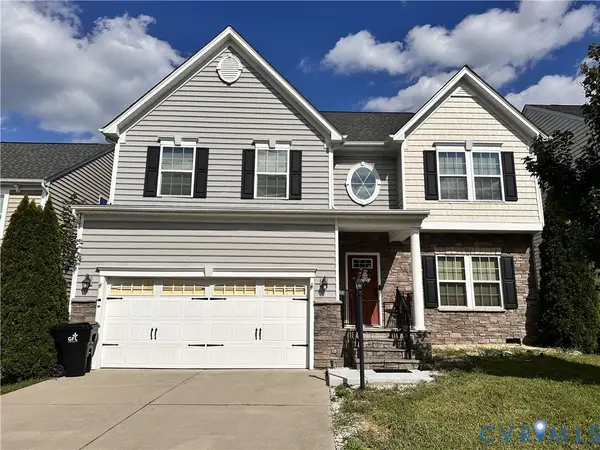 $554,900Coming Soon4 beds 3 baths3,286 sq. ft.
9021 Annex Lane, Hanover, VA 23116
MLS# 2623259Listed by: FIV REALTY CO - Coming Soon
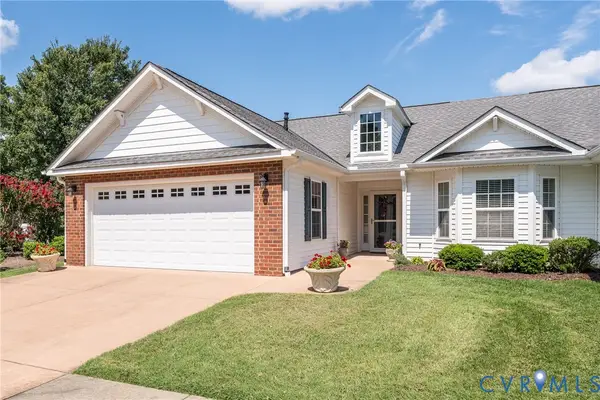 $462,950Coming Soon2 beds 2 baths1,554 sq. ft.
8101 Janice Avenue, Mechanicsville, VA 23111
MLS# 2623794Listed by: LONG & FOSTER REALTORS - Coming Soon
 $299,000Coming Soon2 beds 2 baths1,280 sq. ft.
6161 Thicket Run Way, Mechanicsville, VA 23111
MLS# 2623148Listed by: SAMSON PROPERTIES


Protect your home and budget from life's surprises with an Assurant Home Warranty, backed by a partner that supports you through every step of homeownership. Explore Plans.
© 2023 - 2026 ERA Franchise Systems LLC. All rights reserved. ERA Franchise Systems LLC fully supports the principles of the Fair Housing Act and the Equal Opportunity Act. ERA, ERA Real Estate powered, and their respective logos are registered service marks of ERA Franchise Systems LLC. Each office is independently owned and operated.