
6371 Lakeway Drive, Mechanicsville, VA 23111
Local realty services provided by:ICON Realty Group ERA Powered
Listed by: lisa caperton, stephanie hammond caperton
Office: the steele group
MLS#:2629508
Source:RV
Price summary
- Price:$385,000
- Price per sq. ft.:$231.65
- Monthly HOA dues:$4.17
About this home
Welcome to lakeside living at 6371 Lakeway Drive! Nestled in the heart of Mechanicsville, this classic all-brick ranch offers easy single-level living on a generous lot in a picturesque setting on Cherrydale Pond. Built with solid brick construction and oak floors, this 3-bedroom, 2-full-bath home is full of charming original details. From the classic wood paneling and vintage bathroom tile to the warm pine kitchen cabinets, the home showcases an authentic, retro mid-century feel. Designed with multiple gathering spaces, the sun-filled floor plan features a spacious formal living room alongside a very large family room anchored by a wood-burning fireplace. French doors open directly from the family room to a paved patio overlooking the lake, creating a seamless flow for indoor-outdoor living. Adding to the home's versatility is a huge garage/rec room conversion that is ripe for renovation. With plenty of square footage to work with, this space could easily be returned to a garage while still leaving room for a rec room, indoor office, home gym, or a potential in-law suite. The primary bedroom includes an attached full bath, and two additional bedrooms provide comfortable space for family or guests. The true highlight of the property is the panoramic waterfront view right from your own backyard. Sip your morning coffee on the patio while birdwatching and taking in the beauty of the seasons changing across the water, or spend peaceful afternoons fishing and kayaking right from your shore. Located in the Cherrydale community, the neighborhood features its own playground and puts you just minutes from restaurants, coffee houses, grocery stores, workout studios, local schools, parks, shopping, major highways, and more. This neighborhood gem offers endless possibilities and is a must-see....
Contact an agent
Home facts
- Year built:1971
- Subdivision & Development:Cherrydale
- Listing ID #:2629508
- Added:1 day(s) ago
- Updated:November 12, 2026 at 09:56 PM
Rooms and interior
- Bedrooms:3
- Total bathrooms:2
- Full bathrooms:2
- Rooms Total:6
- Flooring:Linoleum, Partially Carpeted, Wood
- Dining Description:Breakfast Area, Dining Area
- Kitchen Description:Dishwasher, Electric Cooking, Microwave, Oven, Refrigerator, Stove
- Basement:Yes
- Basement Description:Crawl Space
- Living area:1,662 sq. ft.
Heating and cooling
- Cooling:Central Air, Electric
- Heating:Electric, Forced Air
- Central air:Yes
Structure and exterior
- Roof:Composition, Shingle
- Year built:1971
- Building area:1,662 sq. ft.
- Lot area:0.58 Acres
- Architectural Style:Ranch
- Construction Materials:Brick, Drywall
- Exterior Features:Patio
- Levels:One
Schools
- High school:Mechanicsville
- Middle school:Bell Creek Middle
- Elementary school:Laurel Meadow
Utilities
- Water:Public
- Sewer:Public Sewer
Finances and disclosures
- Price:$385,000
- Price per sq. ft.:$231.65
- Tax amount:$3,105 (2026)
Features and amenities
- Appliances:Dishwasher, Dryer, Electric Cooking, Electric Water Heater, Microwave, Oven, Refrigerator, Stove, Washer
- Laundry features:Dryer, Dryer Hookup, Washer, Washer Hookup
- Amenities:Laminate Counters
Parking
- Parking description:Attached, Driveway, Garage, Off Street, Paved, Paved Driveway
- Garage:Yes
- Garage spaces:2
 The information being provided is for consumers' personal, non-commercial use and may not be used for any purpose other than to identify prospective properties for purchasing. All information provided is deemed reliable but is not guaranteed accurate.The multiple listing information is provided by Central Virginia Regional Multiple Listing Service, LLC from a copyrighted compilation of listings. The compilation of listings and each individual listing are © 2026 Central Virginia Regional Multiple Listing Service, LLC. All rights reserved. RV Member Broker: Catina Jones
New listings near 6371 Lakeway Drive
- Coming Soon
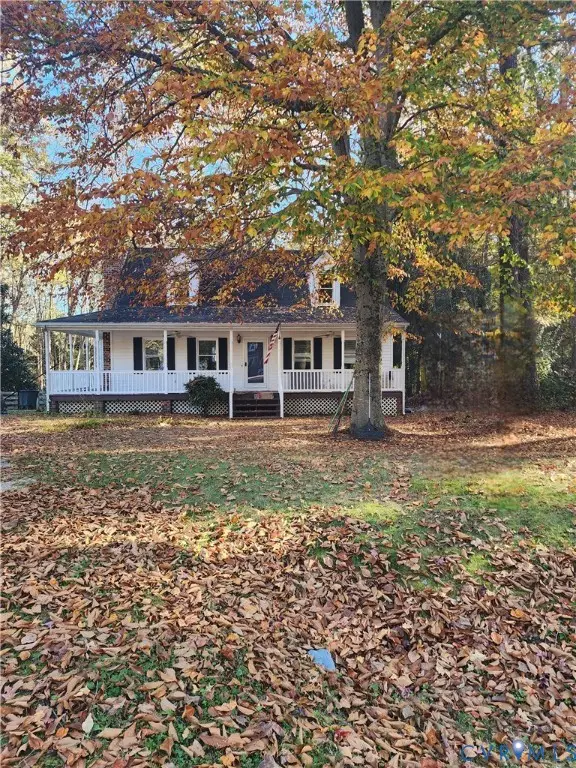 $355,000Coming Soon4 beds 2 baths1,464 sq. ft.
10044 N Rinker Court, Mechanicsville, VA 23116
MLS# 2630137Listed by: REAL BROKER LLC - Coming Soon
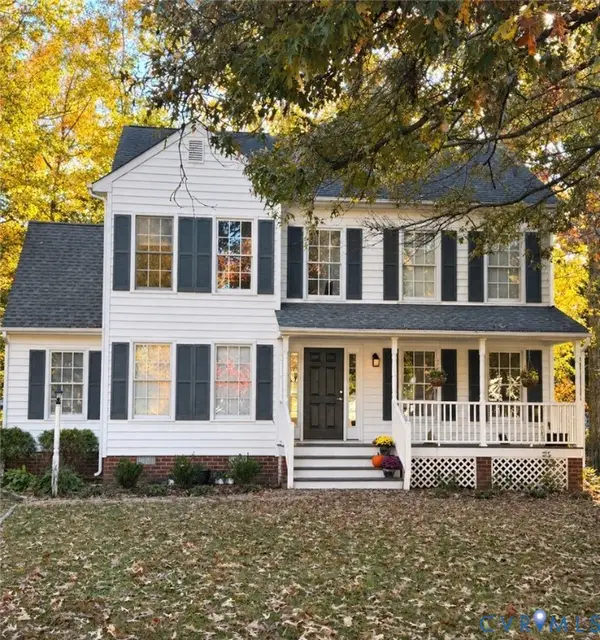 Listed by ERA$445,000Coming Soon3 beds 3 baths1,744 sq. ft.
9097 Newcastle Drive, Mechanicsville, VA 23116
MLS# 2629961Listed by: ERA WOODY HOGG & ASSOC - Coming Soon
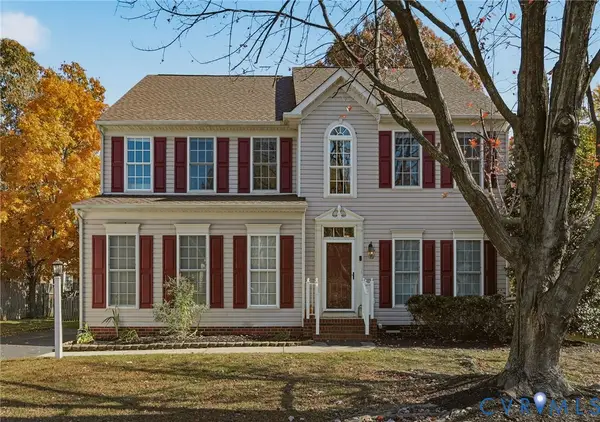 $542,000Coming Soon4 beds 4 baths3,100 sq. ft.
8378 Sherrington Drive, Mechanicsville, VA 23111
MLS# 2629690Listed by: LONG & FOSTER REALTORS - Coming Soon
 $460,000Coming Soon3 beds 3 baths2,136 sq. ft.
7166 Soft Wind Lane, Mechanicsville, VA 23111
MLS# 2629440Listed by: HOMETOWN REALTY - New
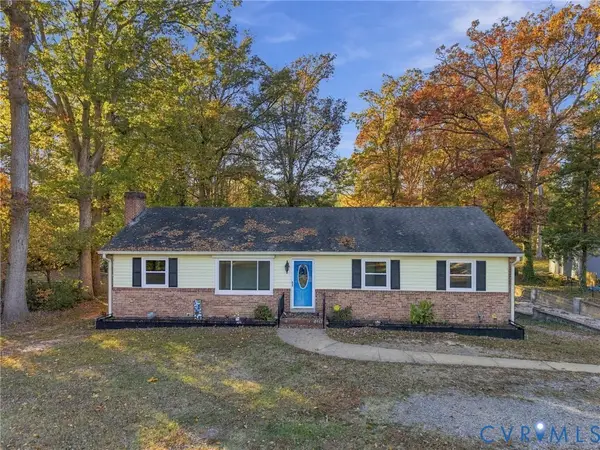 Listed by ERA$389,950Active3 beds 4 baths1,860 sq. ft.
8247 Atlee Road, Mechanicsville, VA 23116
MLS# 2630216Listed by: ERA WOODY HOGG & ASSOC - New
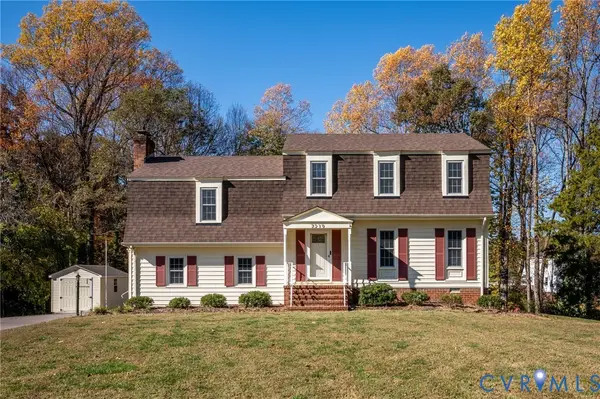 $395,000Active4 beds 3 baths2,256 sq. ft.
7219 Pond Way, Mechanicsville, VA 23111
MLS# 2630333Listed by: VIRGINIA CAPITAL REALTY - New
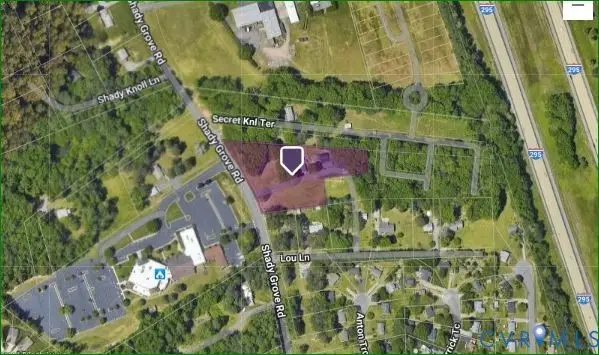 $975,000Active2.55 Acres
8054 Shady Grove Road, Mechanicsville, VA 23111
MLS# 2630336Listed by: HAAS REALTY GROUP - New
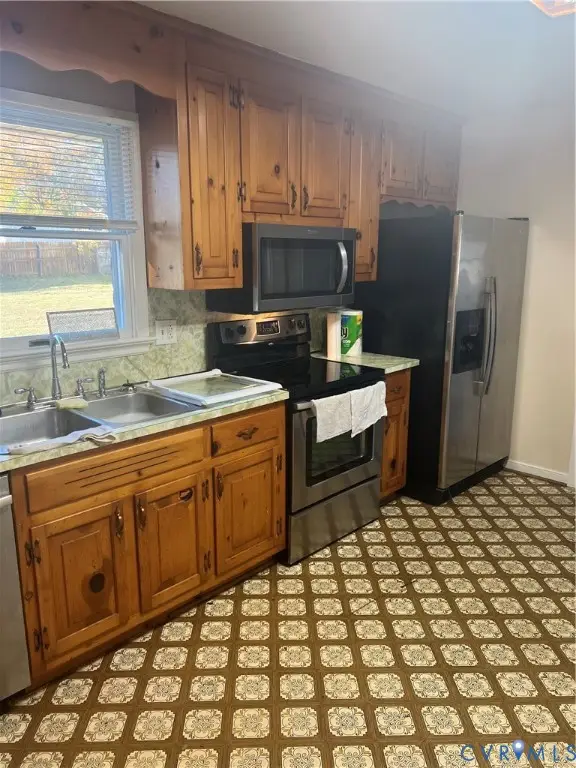 $385,000Active3 beds 2 baths1,485 sq. ft.
8167 Mintawood Lane, Hanover, VA 23111
MLS# 2630266Listed by: HOLLEY REALTY - New
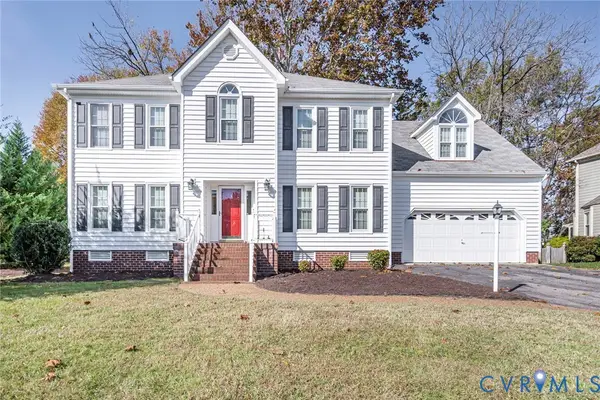 $619,900Active4 beds 3 baths2,873 sq. ft.
9173 Ivy Banks Drive, Mechanicsville, VA 23116
MLS# 2630201Listed by: REAL BROKER LLC


Protect your home and budget from life's surprises with an Assurant Home Warranty, backed by a partner that supports you through every step of homeownership. Explore Plans.
© 2023 - 2026 ERA Franchise Systems LLC. All rights reserved. ERA Franchise Systems LLC fully supports the principles of the Fair Housing Act and the Equal Opportunity Act. ERA, ERA Real Estate powered, and their respective logos are registered service marks of ERA Franchise Systems LLC. Each office is independently owned and operated.