
9173 Ivy Banks Drive, Mechanicsville, VA 23116
Local realty services provided by:Napier Realtors ERA
9173 Ivy Banks Drive,Mechanicsville, VA 23116
$619,900
- 4 Beds
- 3 Baths
- 2,873 sq. ft.
- Single family
- Active
Listed by: bj thornburg
Office: real broker llc.
MLS#:2630201
Source:RV
Price summary
- Price:$619,900
- Price per sq. ft.:$215.77
- Monthly HOA dues:$97
About this home
Move-In Ready Charm in Sought-After Kings Charter! Welcome home to this beautifully updated, transitional-style residence located in a great school zone within the vibrant Kings Charter community. Designed for effortless everyday living and seamless entertaining, this spacious 4-bedroom home features a versatile, finished 3rd-level bonus/game room that easily functions as a 5th bedroom.
Step inside to a bright, inviting layout filled with natural light. Just off the entry, a dedicated home office with classic French doors provides a quiet, private workspace. The heart of the home is the expansive, sun-drenched kitchen, boasting crisp white quartz countertops, a large center island, an easy-to-maintain backsplash, and stainless-steel appliances. Thoughtful modern upgrades include a deep undermount stainless steel sink, a touchless faucet, a reverse osmosis water filtration system, and a 2-year-old vent hood. Enjoy casual mornings in the vaulted breakfast nook beneath a sunny skylight or host holiday gatherings in the separate formal dining room.
Cozy family room, anchored by a gas fireplace, built-in bookshelves and a soaring vaulted ceiling with skylights. A convenient rear staircase leads upstairs, where every single bedroom offers its own walk-in closet. Both full upstairs bathrooms feature dual vanities, while the spacious primary suite serves as a true retreat with a large garden tub and separate shower. Additional high value updates include:
Major Mechanicals: Brand-new HVAC with SMART thermostat and 2-year-old water heater.
Laundry & Garage: Brand-new washer and dryer included, and a 2-car attached garage finished with insulated, painted white drywall and built-in storage shelving. Exterior Peace of Mind: Gutter guards installed to prevent leaf clogging.
Enjoy Kings Charter’s fantastic neighborhood amenities, including a community swimming pool, recreation center, and playground. Picnic table can stay! Sycamore tree provides great shade! Any photos with personal property is virtual staging....
Contact an agent
Home facts
- Year built:1992
- Subdivision & Development:Ivy Banks
- Listing ID #:2630201
- Added:1 day(s) ago
- Updated:November 12, 2026 at 10:58 PM
Rooms and interior
- Bedrooms:4
- Total bathrooms:3
- Full bathrooms:2
- Half bathrooms:1
- Rooms Total:9
- Flooring:Carpet, Laminate, Wood
- Kitchen Description:Dishwasher
- Living area:2,873 sq. ft.
Heating and cooling
- Cooling:Central Air, Heat Pump
- Heating:Electric, Heat Pump
- Central air:Yes
Structure and exterior
- Roof:Shingle
- Year built:1992
- Building area:2,873 sq. ft.
- Lot area:0.37 Acres
- Architectural Style:Transitional, Two Story
- Construction Materials:Frame, Vinyl Siding
- Exterior Features:Deck
- Levels:Two Story
Schools
- High school:Atlee
- Middle school:Chickahominy
- Elementary school:Cool Spring
Utilities
- Water:Public
- Sewer:Public Sewer
Finances and disclosures
- Price:$619,900
- Price per sq. ft.:$215.77
- Tax amount:$4,300 (2026)
Features and amenities
- Appliances:Dishwasher, Gas Water Heater, Washer
- Laundry features:Dryer Hookup, Washer, Washer Hookup
- Pool features:Community, In Ground
Parking
- Parking description:Attached, Garage, Off Street
- Garage:Yes
- Garage spaces:2
 The information being provided is for consumers' personal, non-commercial use and may not be used for any purpose other than to identify prospective properties for purchasing. All information provided is deemed reliable but is not guaranteed accurate.The multiple listing information is provided by Central Virginia Regional Multiple Listing Service, LLC from a copyrighted compilation of listings. The compilation of listings and each individual listing are © 2026 Central Virginia Regional Multiple Listing Service, LLC. All rights reserved.
New listings near 9173 Ivy Banks Drive
- Coming Soon
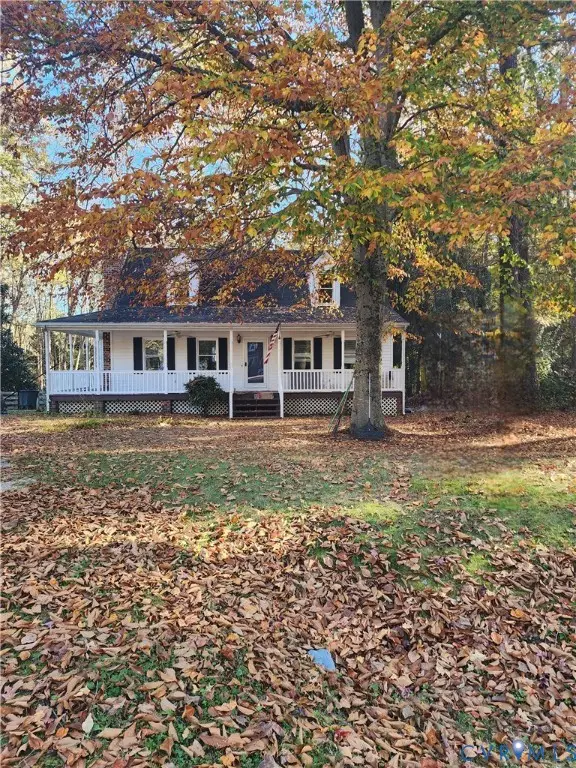 $355,000Coming Soon4 beds 2 baths1,464 sq. ft.
10044 N Rinker Court, Mechanicsville, VA 23116
MLS# 2630137Listed by: REAL BROKER LLC - Coming Soon
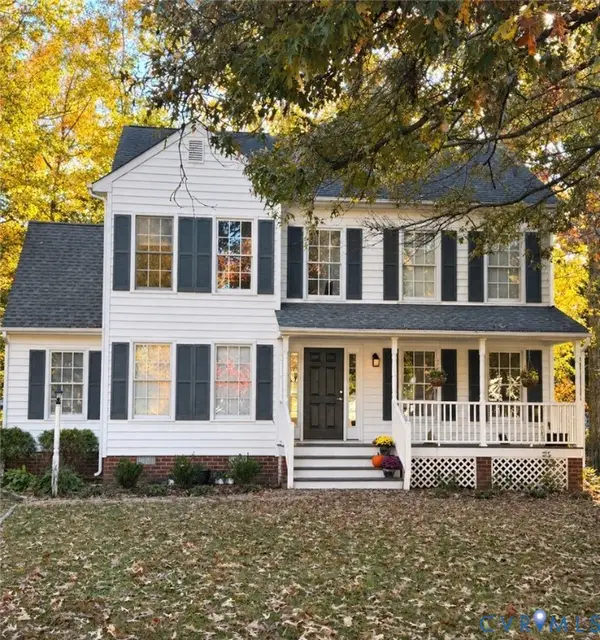 Listed by ERA$445,000Coming Soon3 beds 3 baths1,744 sq. ft.
9097 Newcastle Drive, Mechanicsville, VA 23116
MLS# 2629961Listed by: ERA WOODY HOGG & ASSOC - Coming Soon
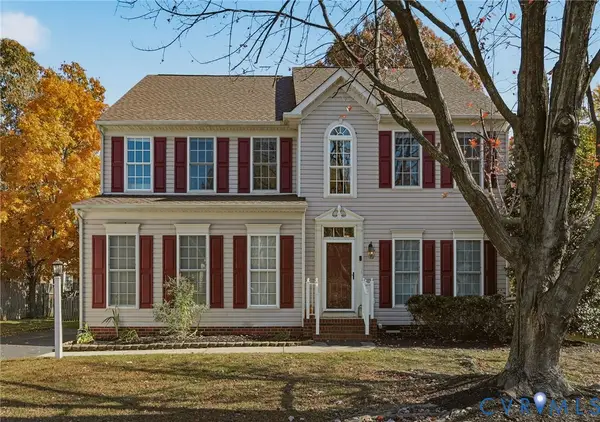 $542,000Coming Soon4 beds 4 baths3,100 sq. ft.
8378 Sherrington Drive, Mechanicsville, VA 23111
MLS# 2629690Listed by: LONG & FOSTER REALTORS - Coming Soon
 $460,000Coming Soon3 beds 3 baths2,136 sq. ft.
7166 Soft Wind Lane, Mechanicsville, VA 23111
MLS# 2629440Listed by: HOMETOWN REALTY - New
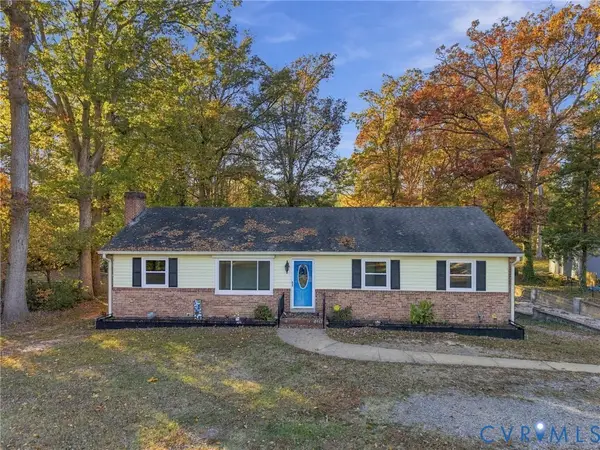 Listed by ERA$389,950Active3 beds 4 baths1,860 sq. ft.
8247 Atlee Road, Mechanicsville, VA 23116
MLS# 2630216Listed by: ERA WOODY HOGG & ASSOC - New
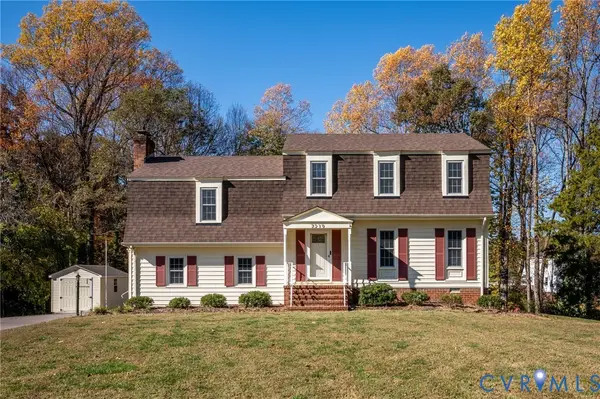 $395,000Active4 beds 3 baths2,256 sq. ft.
7219 Pond Way, Mechanicsville, VA 23111
MLS# 2630333Listed by: VIRGINIA CAPITAL REALTY - New
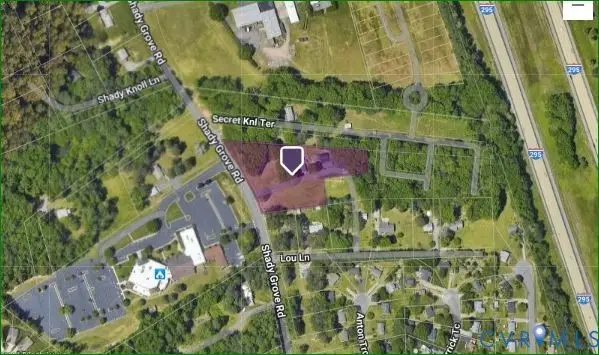 $975,000Active2.55 Acres
8054 Shady Grove Road, Mechanicsville, VA 23111
MLS# 2630336Listed by: HAAS REALTY GROUP - New
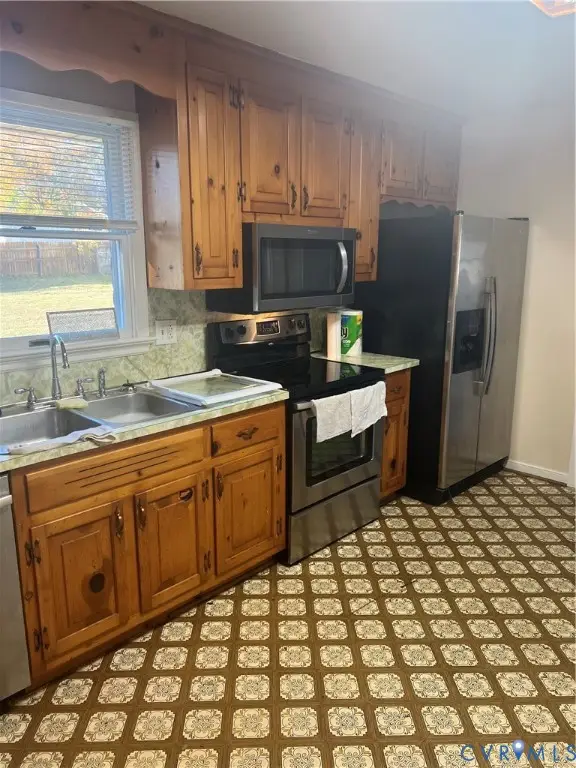 $385,000Active3 beds 2 baths1,485 sq. ft.
8167 Mintawood Lane, Hanover, VA 23111
MLS# 2630266Listed by: HOLLEY REALTY - New
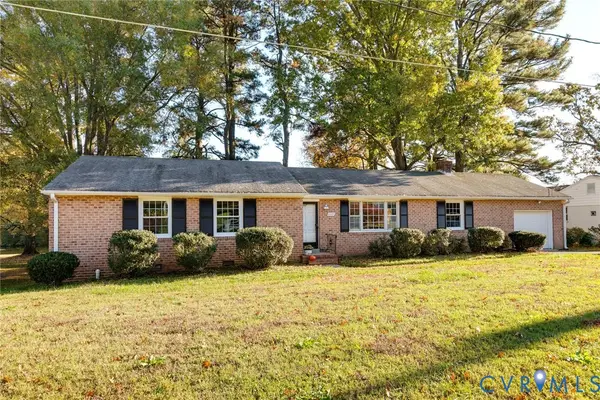 $385,000Active3 beds 2 baths1,662 sq. ft.
6371 Lakeway Drive, Mechanicsville, VA 23111
MLS# 2629508Listed by: THE STEELE GROUP


Protect your home and budget from life's surprises with an Assurant Home Warranty, backed by a partner that supports you through every step of homeownership. Explore Plans.
© 2023 - 2026 ERA Franchise Systems LLC. All rights reserved. ERA Franchise Systems LLC fully supports the principles of the Fair Housing Act and the Equal Opportunity Act. ERA, ERA Real Estate powered, and their respective logos are registered service marks of ERA Franchise Systems LLC. Each office is independently owned and operated.