
7104 Harbor Light Way, Mechanicsville, VA 23111
Local realty services provided by:ERA Real Estate Professionals
7104 Harbor Light Way,Mechanicsville, VA 23111
$365,000
- 3 Beds
- 3 Baths
- 1,646 sq. ft.
- Single family
- Pending
Listed by: lisa patel, sonal patel
Office: kw metro center
MLS#:2621896
Source:RV
Price summary
- Price:$365,000
- Price per sq. ft.:$221.75
About this home
Charming and move-in ready, this 3 bedroom, 2.5 bath home sits in the heart of Mechanicsville and is the perfect place to call home! Gorgeous hand-scraped hardwoods flow throughout both levels, setting this home apart from the moment you walk in. The main level offers a seamless open-concept layout connecting the living area, kitchen, and dining room. The kitchen features newly painted cabinets, stainless-steel appliances, and a window over the sink overlooking the tree-lined backyard. Just off the kitchen, a cozy breakfast nook with large bay windows fills the space with natural light. A covered front porch and private back deck round out the main level—the perfect spots to relax morning or evening. Upstairs, the primary suite impresses with vaulted ceilings, two walk-in closets, and a full bath. Two additional spacious bedrooms, a full bath, and a conveniently located laundry closet complete the upper level. Storage is no issue here, with an attic featuring newly laid floorboards plus an attached exterior storage shed. Recent updates include a newer roof, upper level gutter guards, stainless steel appliances, and wood floors throughout (2020), plus a new HVAC system (2026). Just minutes from Bell Creek dining and shopping, with easy access to I-295 and I-64 for commuting....
Contact an agent
Home facts
- Year built:1999
- Subdivision & Development:Cold Harbor Meadows
- Listing ID #:2621896
- Added:48 day(s) ago
- Updated:October 03, 2026 at 09:20 AM
Rooms and interior
- Bedrooms:3
- Total bathrooms:3
- Full bathrooms:2
- Half bathrooms:1
- Rooms Total:6
- Flooring:Wood
- Dining Description:Breakfast Area, Dining Area, Separate/Formal Dining Room
- Kitchen Description:Dishwasher, Disposal, Electric Cooking, Microwave, Range, Refrigerator, Smooth Cooktop
- Living area:1,646 sq. ft.
Heating and cooling
- Cooling:Central Air, Heat Pump
- Heating:Electric, Heat Pump
- Central air:Yes
Structure and exterior
- Year built:1999
- Building area:1,646 sq. ft.
- Lot area:0.23 Acres
- Architectural Style:Colonial, Two Story
- Construction Materials:Drywall, Frame, Vinyl Siding
- Exterior Features:Deck, Front Porch, Rear Porch
- Levels:Two, Two Story
Schools
- High school:Mechanicsville
- Middle school:Bell Creek Middle
- Elementary school:Mechanicsville
Utilities
- Water:Public
- Sewer:Public Sewer
Finances and disclosures
- Price:$365,000
- Price per sq. ft.:$221.75
- Tax amount:$2,676 (2026)
Features and amenities
- Appliances:Dishwasher, Disposal, Dryer, Electric Cooking, Electric Water Heater, Microwave, Range, Refrigerator, Smooth Cooktop, Washer
- Laundry features:Dryer, Washer
- Amenities:Bay Windows, Ceiling Fans, Smoke Detectors, Walk-In Closets
Parking
- Parking description:Driveway, Paved, Paved Driveway
 The information being provided is for consumers' personal, non-commercial use and may not be used for any purpose other than to identify prospective properties for purchasing. All information provided is deemed reliable but is not guaranteed accurate.The multiple listing information is provided by Central Virginia Regional Multiple Listing Service, LLC from a copyrighted compilation of listings. The compilation of listings and each individual listing are © 2026 Central Virginia Regional Multiple Listing Service, LLC. All rights reserved.
New listings near 7104 Harbor Light Way
- Coming Soon
 $700,000Coming Soon4 beds 5 baths4,233 sq. ft.
10607 Tuckerman Court, Mechanicsville, VA 23116
MLS# 2625529Listed by: JOYNER FINE PROPERTIES - Coming Soon
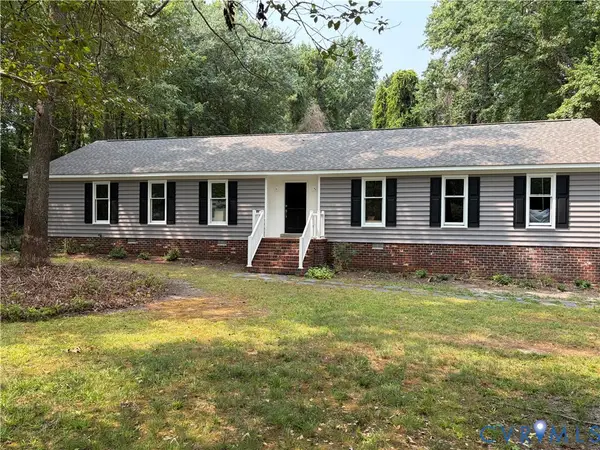 $515,000Coming Soon4 beds 3 baths1,980 sq. ft.
8063 Sinclair Road, Mechanicsville, VA 23111
MLS# 2626973Listed by: REAL BROKER LLC - Coming Soon
 $729,950Coming Soon4 beds 3 baths2,864 sq. ft.
9361 Count Kristopher Drive, Mechanicsville, VA 23116
MLS# 2626617Listed by: SAMSON PROPERTIES - Coming Soon
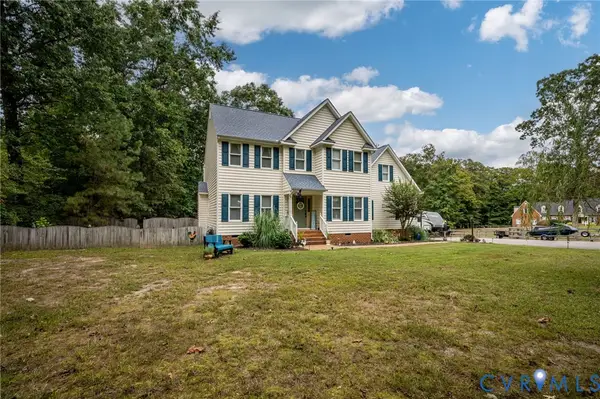 $649,950Coming Soon4 beds 3 baths2,638 sq. ft.
7485 Hidden Lake Circle, Mechanicsville, VA 23111
MLS# 2626743Listed by: CAPCENTER - Coming Soon
 $350,000Coming Soon3 beds 2 baths1,430 sq. ft.
7093 Sunset Drive, Mechanicsville, VA 23111
MLS# 2626767Listed by: HOMETOWN REALTY - Coming Soon
 $499,950Coming Soon4 beds 3 baths2,090 sq. ft.
9444 Manorwood Drive, Mechanicsville, VA 23116
MLS# 2626026Listed by: JOYNER FINE PROPERTIES - Coming Soon
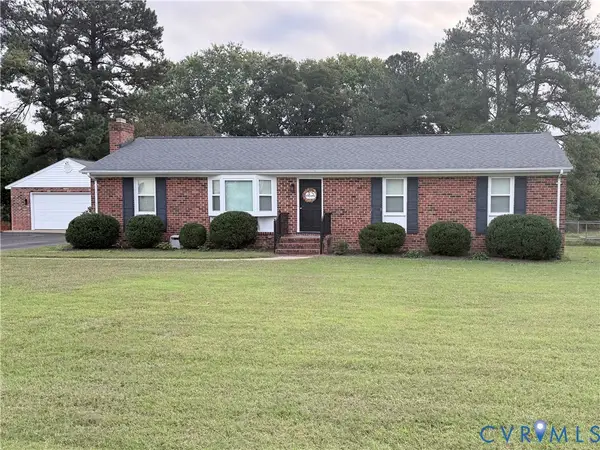 $389,950Coming Soon3 beds 2 baths1,475 sq. ft.
7384 Ridge Hill Lane, Mechanicsville, VA 23111
MLS# 2626388Listed by: LONG & FOSTER REALTORS - Coming Soon
 $559,950Coming Soon4 beds 4 baths3,038 sq. ft.
9337 Saddle Court, Mechanicsville, VA 23116
MLS# 2626343Listed by: HOMETOWN REALTY - Coming Soon
 Listed by ERA$645,000Coming Soon5 beds 4 baths2,775 sq. ft.
9224 Crowell Street, Mechanicsville, VA 23116
MLS# 2626154Listed by: ERA WOODY HOGG & ASSOC - Coming Soon
 Listed by ERA$484,950Coming Soon3 beds 2 baths2,786 sq. ft.
4214 Beattiemill Court, Mechanicsville, VA 23111
MLS# 2626085Listed by: NAPIER REALTORS ERA


Protect your home and budget from life's surprises with an Assurant Home Warranty, backed by a partner that supports you through every step of homeownership. Explore Plans.
© 2023 - 2026 ERA Franchise Systems LLC. All rights reserved. ERA Franchise Systems LLC fully supports the principles of the Fair Housing Act and the Equal Opportunity Act. ERA, ERA Real Estate powered, and their respective logos are registered service marks of ERA Franchise Systems LLC. Each office is independently owned and operated.