
9361 Count Kristopher Drive, Mechanicsville, VA 23116
Local realty services provided by:ERA Real Estate Professionals
9361 Count Kristopher Drive,Mechanicsville, VA 23116
$729,950
- 4 Beds
- 3 Baths
- 2,864 sq. ft.
- Single family
- Coming Soon
Listed by: kathy holland, cindy strobel
Office: samson properties
MLS#:2626617
Source:RV
Price summary
- Price:$729,950
- Price per sq. ft.:$254.87
- Monthly HOA dues:$33.33
About this home
Location! Location! Location! This beautiful two-story home, situated on over an acre in the highly desirable Hartford Oaks subdivision, is an incredible opportunity in the heart of the Mechanicsville/Studley Road area. Located in the Rural Point, Oak Knoll, and Hanover High School districts, this spacious home offers 4 bedrooms plus a large bonus room upstairs, including a luxurious primary suite with a beautifully renovated bath. The main level features a spacious, open-concept living area with plenty of room for entertaining. The completely renovated kitchen is a standout, featuring custom cabinetry, stainless steel appliances, and granite countertops. Step outside to your own private retreat! The expansive rear yard includes a screened gazebo overlooking the property, a custom stamped-concrete patio surrounding the in-ground pool, and a covered pavilion perfect for relaxing or entertaining in any weather. Enjoy beautiful views of the large community lake while taking advantage of the space and privacy this exceptional property provides. 30 year dimensional roof just replaced, water heater less than 3 years old, both Carrier Heat Pumps less than 7 years old, and pool equipment conveys with the sale, making this home truly move-in. With its desirable location, spacious lot, renovated interior, resort-style outdoor amenities, and sought-after school districts, this Hartford Oaks property is an opportunity you won't want to miss!...
Contact an agent
Home facts
- Year built:1991
- Subdivision & Development:Hartford Oaks
- Listing ID #:2626617
- Updated:October 01, 2026 at 07:59 PM
Rooms and interior
- Bedrooms:4
- Total bathrooms:3
- Full bathrooms:2
- Half bathrooms:1
- Rooms Total:9
- Flooring:Vinyl, Wood
- Basement:Yes
- Basement Description:Crawl Space
- Living area:2,864 sq. ft.
Heating and cooling
- Cooling:Central Air, Heat Pump, Zoned
- Heating:Electric, Heat Pump, Zoned
- Central air:Yes
Structure and exterior
- Year built:1991
- Building area:2,864 sq. ft.
- Lot area:1.03 Acres
- Lot Features:Cul-de-sac, Landscaped
- Architectural Style:Colonial, Custom, Two Story
- Construction Materials:Block, Brick, Brick Veneer, Hardboard
- Exterior Features:Deck, Rear Porch
- Levels:Two, Two Story
Schools
- High school:Hanover
- Middle school:Oak Knoll
- Elementary school:Rural Point
Utilities
- Water:Community/Coop, Shared Well
- Sewer:Septic Tank
Finances and disclosures
- Price:$729,950
- Price per sq. ft.:$254.87
- Tax amount:$4,493 (2026)
Features and amenities
- Appliances:Electric Water Heater
- Pool features:Concrete, In Ground, Pool Equipment, Pool Sweep
Parking
- Parking description:Attached, Direct Access, Garage, Garage Door Opener, Garage Faces Rear, Oversized, Two Spaces
- Garage:Yes
- Garage spaces:3
 The information being provided is for consumers' personal, non-commercial use and may not be used for any purpose other than to identify prospective properties for purchasing. All information provided is deemed reliable but is not guaranteed accurate.The multiple listing information is provided by Central Virginia Regional Multiple Listing Service, LLC from a copyrighted compilation of listings. The compilation of listings and each individual listing are © 2026 Central Virginia Regional Multiple Listing Service, LLC. All rights reserved.
New listings near 9361 Count Kristopher Drive
- Coming Soon
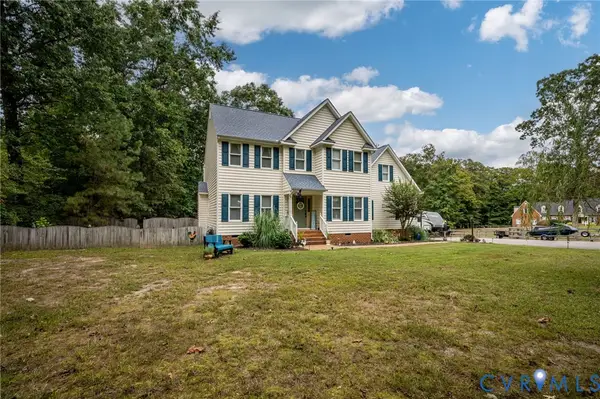 $649,950Coming Soon4 beds 3 baths2,638 sq. ft.
7485 Hidden Lake Circle, Mechanicsville, VA 23111
MLS# 2626743Listed by: CAPCENTER - Coming Soon
 $350,000Coming Soon3 beds 2 baths1,430 sq. ft.
7093 Sunset Drive, Mechanicsville, VA 23111
MLS# 2626767Listed by: HOMETOWN REALTY - Coming Soon
 $499,950Coming Soon4 beds 3 baths2,090 sq. ft.
9444 Manorwood Drive, Mechanicsville, VA 23116
MLS# 2626026Listed by: JOYNER FINE PROPERTIES - Coming Soon
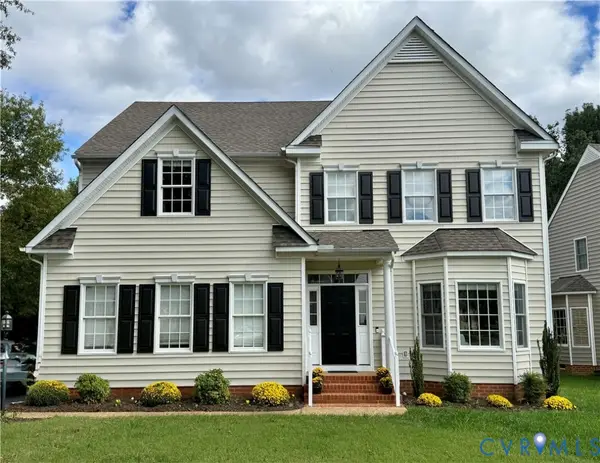 Listed by ERA$615,000Coming Soon5 beds 4 baths3,394 sq. ft.
9018 Brigadier Road, Mechanicsville, VA 23116
MLS# 2626405Listed by: NAPIER REALTORS ERA - Coming Soon
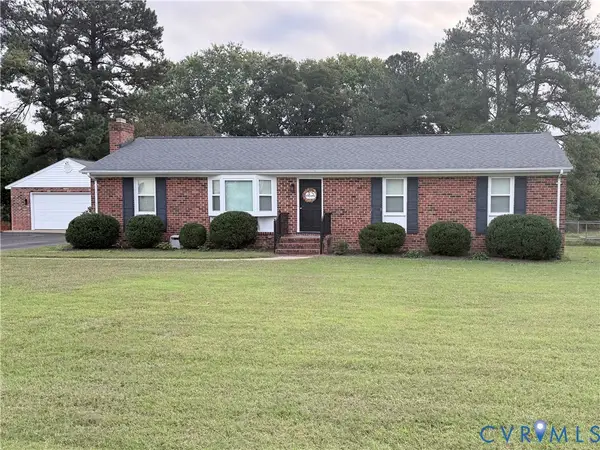 $389,950Coming Soon3 beds 2 baths1,475 sq. ft.
7384 Ridge Hill Lane, Mechanicsville, VA 23111
MLS# 2626388Listed by: LONG & FOSTER REALTORS - Coming Soon
 $559,950Coming Soon4 beds 4 baths3,038 sq. ft.
9337 Saddle Court, Mechanicsville, VA 23116
MLS# 2626343Listed by: HOMETOWN REALTY - Coming Soon
 Listed by ERA$645,000Coming Soon5 beds 4 baths2,775 sq. ft.
9224 Crowell Street, Mechanicsville, VA 23116
MLS# 2626154Listed by: ERA WOODY HOGG & ASSOC - Coming Soon
 Listed by ERA$484,950Coming Soon3 beds 2 baths2,786 sq. ft.
4214 Beattiemill Court, Mechanicsville, VA 23111
MLS# 2626085Listed by: NAPIER REALTORS ERA - Coming Soon
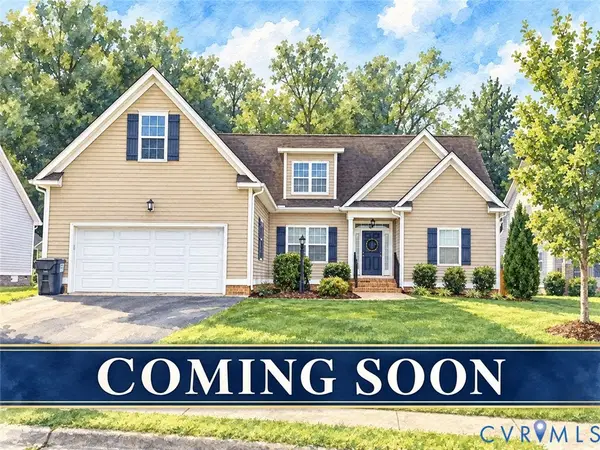 $625,000Coming Soon3 beds 3 baths1,993 sq. ft.
9965 Puddle Duck Lane, Mechanicsville, VA 23116
MLS# 2625461Listed by: HOMETOWN REALTY


Protect your home and budget from life's surprises with an Assurant Home Warranty, backed by a partner that supports you through every step of homeownership. Explore Plans.
© 2023 - 2026 ERA Franchise Systems LLC. All rights reserved. ERA Franchise Systems LLC fully supports the principles of the Fair Housing Act and the Equal Opportunity Act. ERA, ERA Real Estate powered, and their respective logos are registered service marks of ERA Franchise Systems LLC. Each office is independently owned and operated.