
7211 Windermere Drive, Mechanicsville, VA 23116
Local realty services provided by:ICON Realty Group ERA Powered
Listed by: stokes mccune, deane cheatham
Office: hometown realty
MLS#:2626101
Source:RV
Price summary
- Price:$579,950
- Price per sq. ft.:$151.74
About this home
Welcome to 7211 Windemere Drive. A beautiful waterfront home in the peaceful Colonial Forest neighborhood.This home comes with lake rights for boating and fishing. This 3822 square foot brick rancher won't disappoint! Roof, HVAC, interior paint, luxury vinyl and carpet all less than 8 years old. Beautiful hardwood floors, Vinyl replacement windows make this home ready to move in to! The renovated kitchen features a tile floor, granite countertops, custom cabinets, double oven, stainless appliances, smooth top range. The basement has been completely redone and features a kitchenette and flex space which would be great for in-law suite, teen hang out or a home gym. Enjoy the lovely sunsets on the stamped concrete patio. Four bedrooms, three full baths, perfect one level living area. Enjoy all this on the acre and a half corner lot. Fenced rear yard.
You will want to see this one before it gets away!
Contact an agent
Home facts
- Year built:1962
- Subdivision & Development:Colonial Forest
- Listing ID #:2626101
- Added:3 day(s) ago
- Updated:October 04, 2026 at 02:42 PM
Rooms and interior
- Bedrooms:3
- Total bathrooms:3
- Full bathrooms:3
- Rooms Total:6
- Basement:Yes
- Basement Description:Full
- Living area:3,822 sq. ft.
Heating and cooling
- Cooling:Central Air
- Heating:Electric, Heat Pump
- Central air:Yes
Structure and exterior
- Roof:Shingle
- Year built:1962
- Building area:3,822 sq. ft.
- Lot area:1.45 Acres
- Architectural Style:Ranch
- Construction Materials:Brick, Frame
- Exterior Features:Patio
- Levels:One
Schools
- High school:Hanover
- Middle school:Oak Knoll
- Elementary school:Rural Point
Utilities
- Water:Community/Coop, Shared Well
- Sewer:Septic Tank
Finances and disclosures
- Price:$579,950
- Price per sq. ft.:$151.74
- Tax amount:$4,356 (2026)
Parking
- Parking description:Basement, Direct Access
- Garage:Yes
- Garage spaces:1
 The information being provided is for consumers' personal, non-commercial use and may not be used for any purpose other than to identify prospective properties for purchasing. All information provided is deemed reliable but is not guaranteed accurate.The multiple listing information is provided by Central Virginia Regional Multiple Listing Service, LLC from a copyrighted compilation of listings. The compilation of listings and each individual listing are © 2026 Central Virginia Regional Multiple Listing Service, LLC. All rights reserved. RV Member Broker: Catina Jones
New listings near 7211 Windermere Drive
- Coming Soon
 $700,000Coming Soon4 beds 5 baths4,233 sq. ft.
10607 Tuckerman Court, Mechanicsville, VA 23116
MLS# 2625529Listed by: JOYNER FINE PROPERTIES - Coming Soon
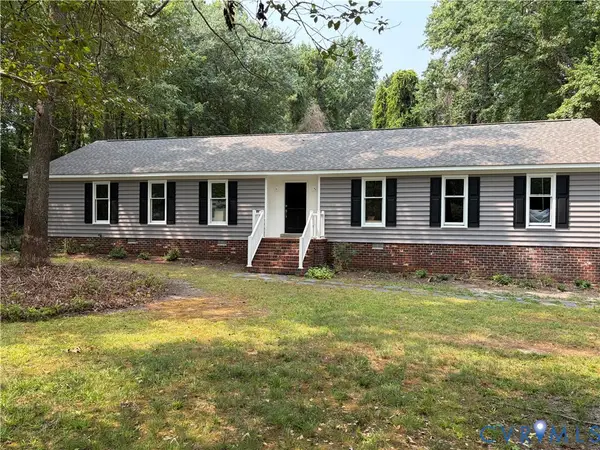 $515,000Coming Soon4 beds 3 baths1,980 sq. ft.
8063 Sinclair Road, Mechanicsville, VA 23111
MLS# 2626973Listed by: REAL BROKER LLC - Coming Soon
 $729,950Coming Soon4 beds 3 baths2,864 sq. ft.
9361 Count Kristopher Drive, Mechanicsville, VA 23116
MLS# 2626617Listed by: SAMSON PROPERTIES - Coming Soon
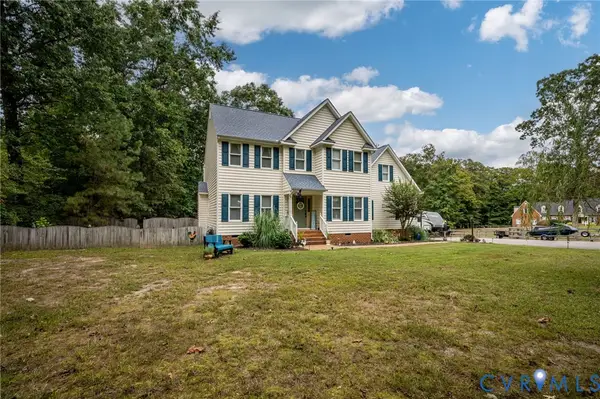 $649,950Coming Soon4 beds 3 baths2,638 sq. ft.
7485 Hidden Lake Circle, Mechanicsville, VA 23111
MLS# 2626743Listed by: CAPCENTER - Coming Soon
 $350,000Coming Soon3 beds 2 baths1,430 sq. ft.
7093 Sunset Drive, Mechanicsville, VA 23111
MLS# 2626767Listed by: HOMETOWN REALTY - Coming Soon
 $499,950Coming Soon4 beds 3 baths2,090 sq. ft.
9444 Manorwood Drive, Mechanicsville, VA 23116
MLS# 2626026Listed by: JOYNER FINE PROPERTIES - Coming Soon
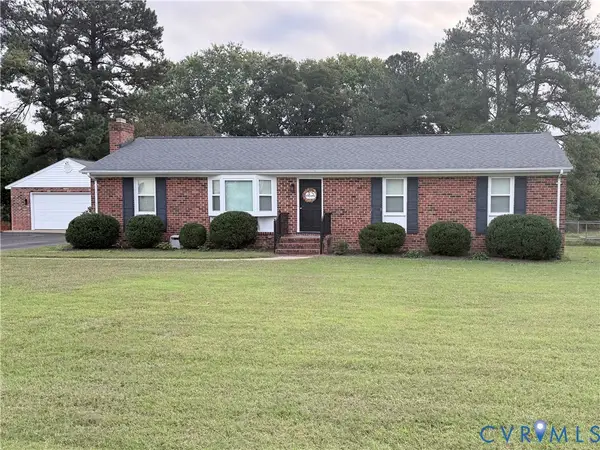 $389,950Coming Soon3 beds 2 baths1,475 sq. ft.
7384 Ridge Hill Lane, Mechanicsville, VA 23111
MLS# 2626388Listed by: LONG & FOSTER REALTORS - Coming Soon
 $559,950Coming Soon4 beds 4 baths3,038 sq. ft.
9337 Saddle Court, Mechanicsville, VA 23116
MLS# 2626343Listed by: HOMETOWN REALTY - Coming Soon
 Listed by ERA$645,000Coming Soon5 beds 4 baths2,775 sq. ft.
9224 Crowell Street, Mechanicsville, VA 23116
MLS# 2626154Listed by: ERA WOODY HOGG & ASSOC - Coming Soon
 Listed by ERA$484,950Coming Soon3 beds 2 baths2,786 sq. ft.
4214 Beattiemill Court, Mechanicsville, VA 23111
MLS# 2626085Listed by: NAPIER REALTORS ERA


Protect your home and budget from life's surprises with an Assurant Home Warranty, backed by a partner that supports you through every step of homeownership. Explore Plans.
© 2023 - 2026 ERA Franchise Systems LLC. All rights reserved. ERA Franchise Systems LLC fully supports the principles of the Fair Housing Act and the Equal Opportunity Act. ERA, ERA Real Estate powered, and their respective logos are registered service marks of ERA Franchise Systems LLC. Each office is independently owned and operated.