
7268 Merle Smith Lane, Mechanicsville, VA 23111
Local realty services provided by:ERA Real Estate Professionals
Listed by: sarah jefferson, annemarie hensley
Office: compass
MLS#:2626625
Source:RV
Price summary
- Price:$465,000
- Price per sq. ft.:$226.39
About this home
Welcome to 7268 Merle Smith Lane, a 2,054 sq. ft., 3-bedroom, 2.5-bath home with NO HOA and an impressive detached FOUR-CAR garage with 576 sq. ft. of partially finished space above. A spacious wraparound front porch leads inside, where French doors open to a formal dining room with crown molding. Across the foyer, a generously sized home office offers flexible space for working from home or everyday needs. The dining room flows into the kitchen featuring granite countertops, tile backsplash, and ample counterspace. A bright eat-in area with a bay window connects to the family room featuring new LVP flooring, a fireplace, and built-ins. The first floor also includes a half bath, mudroom/laundry room, walk-in pantry, and deep freezer that conveys. Upstairs, all-new carpet continues throughout. The primary bedroom features a private en-suite bath with a separate makeup room, while two additional bedrooms share a hall bath with double vanity. The detached 4-car garage is a standout feature, offering incredible space for vehicles, a workshop, hobbies, equipment, or storage. Above the garage, approximately 576 sq. ft. of partially finished space provides even more flexibility for storage, a home gym, craft or hobby space, workshop, or potential future finished space. Outside, enjoy a dedicated firepit area perfect for evenings at home, a garden with strawberries and chives that return year after year, and an existing chicken coop with equipment that conveys. The two hens can also be included or rehomed. Additional updates include a new water heater and refrigerator in 2025 and HVAC in 2019. With no HOA, a flexible floor plan, generous storage, and a hard-to-find oversized detached garage, 7268 Merle Smith Lane offers space and versatility both inside and out....
Contact an agent
Home facts
- Year built:1987
- Subdivision & Development:Lincoln Hills
- Listing ID #:2626625
- Added:3 day(s) ago
- Updated:October 04, 2026 at 11:58 PM
Rooms and interior
- Bedrooms:3
- Total bathrooms:3
- Full bathrooms:2
- Half bathrooms:1
- Rooms Total:12
- Flooring:Carpet, Vinyl, Wood
- Dining Description:Breakfast Area, Dining Area, Separate/Formal Dining Room
- Bathrooms Description:Double Vanity
- Kitchen Description:Dishwasher, Disposal, Electric Cooking, Microwave, Pantry, Refrigerator, Smooth Cooktop
- Basement:Yes
- Basement Description:Crawl Space
- Living area:2,054 sq. ft.
Heating and cooling
- Cooling:Central Air
- Heating:Electric, Heat Pump
- Central air:Yes
Structure and exterior
- Roof:Shingle
- Year built:1987
- Building area:2,054 sq. ft.
- Lot area:0.34 Acres
- Lot Features:Level
- Architectural Style:Two Story
- Construction Materials:Cedar, Drywall, Frame
- Exterior Features:Front Porch, Porch, Wrap Around
- Levels:Two, Two Story
Schools
- High school:Mechanicsville
- Middle school:Bell Creek Middle
- Elementary school:Cold Harbor
Utilities
- Water:Public
- Sewer:Public Sewer
Finances and disclosures
- Price:$465,000
- Price per sq. ft.:$226.39
- Tax amount:$3,846 (2026)
Features and amenities
- Appliances:Dishwasher, Disposal, Electric Cooking, Electric Water Heater, Microwave, Refrigerator, Smooth Cooktop
- Laundry features:Dryer Hookup, Washer Hookup
- Amenities:Bay Windows, Ceiling Fans, French Doors/Atrium Doors, Granite Counters
Parking
- Parking description:Detached, Direct Access, Garage, Off Street, Oversized, Storage, Unfinished Garage
- Garage:Yes
- Garage spaces:4
 The information being provided is for consumers' personal, non-commercial use and may not be used for any purpose other than to identify prospective properties for purchasing. All information provided is deemed reliable but is not guaranteed accurate.The multiple listing information is provided by Central Virginia Regional Multiple Listing Service, LLC from a copyrighted compilation of listings. The compilation of listings and each individual listing are © 2026 Central Virginia Regional Multiple Listing Service, LLC. All rights reserved.
New listings near 7268 Merle Smith Lane
- Coming Soon
 $700,000Coming Soon4 beds 5 baths4,233 sq. ft.
10607 Tuckerman Court, Mechanicsville, VA 23116
MLS# 2625529Listed by: JOYNER FINE PROPERTIES - Coming Soon
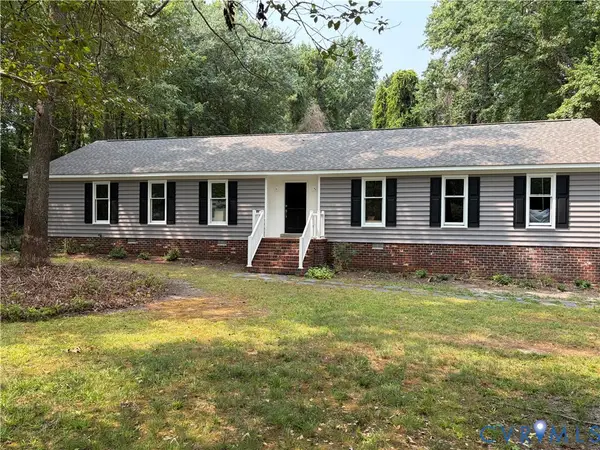 $515,000Coming Soon4 beds 3 baths1,980 sq. ft.
8063 Sinclair Road, Mechanicsville, VA 23111
MLS# 2626973Listed by: REAL BROKER LLC - Coming Soon
 $729,950Coming Soon4 beds 3 baths2,864 sq. ft.
9361 Count Kristopher Drive, Mechanicsville, VA 23116
MLS# 2626617Listed by: SAMSON PROPERTIES - Coming Soon
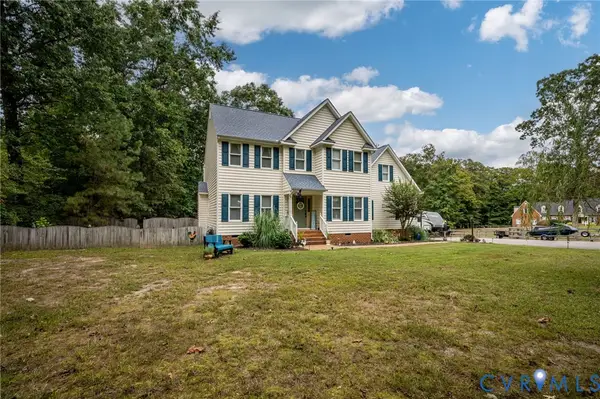 $649,950Coming Soon4 beds 3 baths2,638 sq. ft.
7485 Hidden Lake Circle, Mechanicsville, VA 23111
MLS# 2626743Listed by: CAPCENTER - Coming Soon
 $350,000Coming Soon3 beds 2 baths1,430 sq. ft.
7093 Sunset Drive, Mechanicsville, VA 23111
MLS# 2626767Listed by: HOMETOWN REALTY - Coming Soon
 $499,950Coming Soon4 beds 3 baths2,090 sq. ft.
9444 Manorwood Drive, Mechanicsville, VA 23116
MLS# 2626026Listed by: JOYNER FINE PROPERTIES - Coming Soon
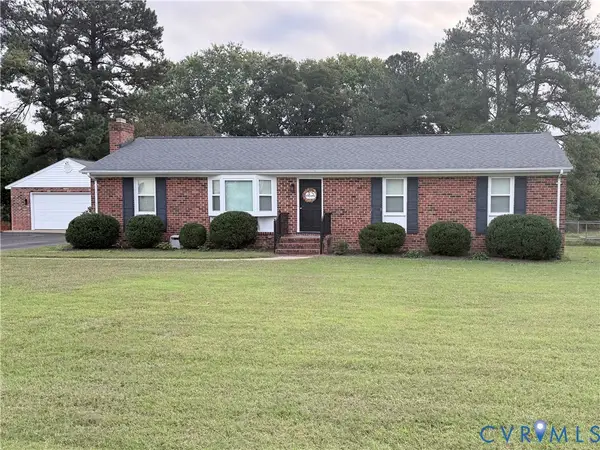 $389,950Coming Soon3 beds 2 baths1,475 sq. ft.
7384 Ridge Hill Lane, Mechanicsville, VA 23111
MLS# 2626388Listed by: LONG & FOSTER REALTORS - Coming Soon
 $559,950Coming Soon4 beds 4 baths3,038 sq. ft.
9337 Saddle Court, Mechanicsville, VA 23116
MLS# 2626343Listed by: HOMETOWN REALTY - Coming Soon
 Listed by ERA$645,000Coming Soon5 beds 4 baths2,775 sq. ft.
9224 Crowell Street, Mechanicsville, VA 23116
MLS# 2626154Listed by: ERA WOODY HOGG & ASSOC - Coming Soon
 Listed by ERA$484,950Coming Soon3 beds 2 baths2,786 sq. ft.
4214 Beattiemill Court, Mechanicsville, VA 23111
MLS# 2626085Listed by: NAPIER REALTORS ERA


Protect your home and budget from life's surprises with an Assurant Home Warranty, backed by a partner that supports you through every step of homeownership. Explore Plans.
© 2023 - 2026 ERA Franchise Systems LLC. All rights reserved. ERA Franchise Systems LLC fully supports the principles of the Fair Housing Act and the Equal Opportunity Act. ERA, ERA Real Estate powered, and their respective logos are registered service marks of ERA Franchise Systems LLC. Each office is independently owned and operated.