
7729 Marshall Arch Drive, Mechanicsville, VA 23111
Local realty services provided by:ICON Realty Group ERA Powered
7729 Marshall Arch Drive,Mechanicsville, VA 23111
$379,000
- 3 Beds
- 3 Baths
- 1,864 sq. ft.
- Townhouse
- Active
Listed by: pam white
Office: virginia capital realty
MLS#:2626407
Source:RV
Price summary
- Price:$379,000
- Price per sq. ft.:$203.33
- Monthly HOA dues:$183
About this home
Welcome home to 7724 Marshall Arch Drive in the 55+ Liberty Trace Subdivision in Mechanicsville! This beautifully maintained home offers the perfect blend of comfort, style, and convenience—with a two-car garage, first-floor primary suite, and inviting open-concept living spaces. Lovingly cared for by its original owner, this home is ready for its next chapter.
Step inside to beautiful hardwood flooring and soaring cathedral ceilings that create a bright, spacious feel throughout the dining and family room areas. The open kitchen features granite countertops, hardwood floors, 36-inch cabinets, and a pantry, making it both stylish and functional. A laundry room with shelving is conveniently located off the kitchen.
The first-floor primary suite provides a comfortable retreat with a private bath featuring ceramic tile flooring, a walk-in shower, and a walk-in closet. Two additional bedrooms are located upstairs, each with its own walk-in closet.
Step outside to enjoy the private backyard, complete with a patio and white privacy fence—perfect for relaxing or entertaining. The two-car garage has built-in shelving with plenty of room for cars and storage.
Liberty Trace offers desirable amenities including tennis courts, walking trails, trash pickup, irrigated lawns, and overflow parking for boats and RVs.
Located in the heart of Mechanicsville, Liberty Trace offers a welcoming 55+ lifestyle with convenient access to everyday amenities. Come see why this well-cared-for home could be the perfect place to call home!...
Contact an agent
Home facts
- Year built:2016
- Subdivision & Development:Liberty Trace
- Listing ID #:2626407
- Added:1 day(s) ago
- Updated:October 07, 2026 at 03:21 PM
Rooms and interior
- Bedrooms:3
- Total bathrooms:3
- Full bathrooms:2
- Half bathrooms:1
- Rooms Total:5
- Flooring:Ceramic Tile, Partially Carpeted, Wood
- Kitchen Description:Dishwasher, Disposal, Electric Cooking, Microwave, Refrigerator, Stove
- Living area:1,864 sq. ft.
Heating and cooling
- Cooling:Central Air
- Heating:Forced Air, Natural Gas
- Central air:Yes
Structure and exterior
- Roof:Composition
- Year built:2016
- Building area:1,864 sq. ft.
- Lot area:0.07 Acres
- Architectural Style:Row House, Two Story
- Construction Materials:Block, Brick, Drywall, Frame, Vinyl Siding
- Foundation Description:Slab
- Levels:Two, Two Story
Schools
- High school:Mechanicsville
- Middle school:Bell Creek Middle
- Elementary school:Laurel Meadow
Utilities
- Water:Public
- Sewer:Public Sewer
Finances and disclosures
- Price:$379,000
- Price per sq. ft.:$203.33
- Tax amount:$2,941 (2026)
Features and amenities
- Appliances:Dishwasher, Disposal, Electric Cooking, Gas Water Heater, Microwave, Refrigerator, Stove
- Amenities:Granite Counters, High Ceilings, Landscaping, Management
Parking
- Parking description:Attached, Boat, Direct Access, Driveway, Garage, Garage Door Opener, Off Street, Paved, Paved Driveway
- Garage:Yes
- Garage spaces:2
 The information being provided is for consumers' personal, non-commercial use and may not be used for any purpose other than to identify prospective properties for purchasing. All information provided is deemed reliable but is not guaranteed accurate.The multiple listing information is provided by Central Virginia Regional Multiple Listing Service, LLC from a copyrighted compilation of listings. The compilation of listings and each individual listing are © 2026 Central Virginia Regional Multiple Listing Service, LLC. All rights reserved. RV Member Broker: Catina Jones
New listings near 7729 Marshall Arch Drive
- Coming Soon
 $649,950Coming Soon4 beds 3 baths2,658 sq. ft.
9395 Roseland Court, Mechanicsville, VA 23116
MLS# 2627307Listed by: HOMETOWN REALTY - Coming Soon
 $700,000Coming Soon4 beds 5 baths4,233 sq. ft.
10607 Tuckerman Court, Mechanicsville, VA 23116
MLS# 2625529Listed by: JOYNER FINE PROPERTIES - Coming Soon
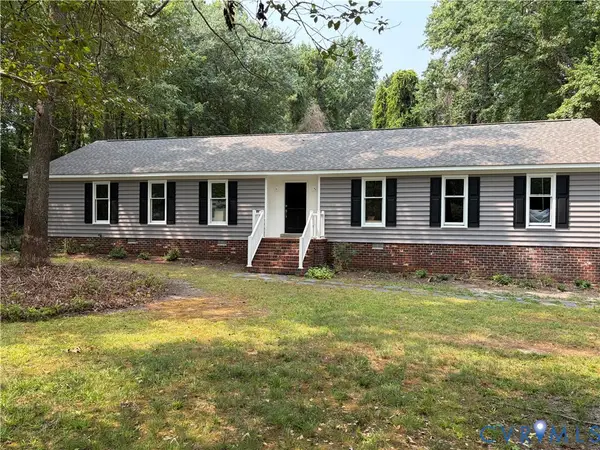 $515,000Coming Soon4 beds 3 baths1,980 sq. ft.
8063 Sinclair Road, Mechanicsville, VA 23111
MLS# 2626973Listed by: REAL BROKER LLC - Coming Soon
 $729,950Coming Soon4 beds 3 baths2,667 sq. ft.
9361 Count Kristopher Drive, Mechanicsville, VA 23116
MLS# 2626617Listed by: SAMSON PROPERTIES - Coming Soon
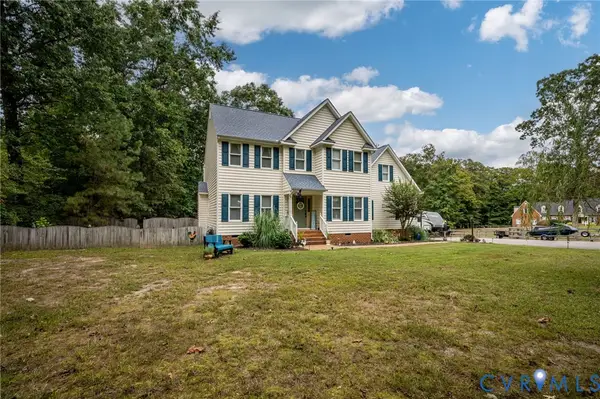 $649,950Coming Soon4 beds 3 baths2,638 sq. ft.
7485 Hidden Lake Circle, Mechanicsville, VA 23111
MLS# 2626743Listed by: CAPCENTER - Coming Soon
 $350,000Coming Soon3 beds 2 baths1,430 sq. ft.
7093 Sunset Drive, Mechanicsville, VA 23111
MLS# 2626767Listed by: HOMETOWN REALTY - Coming Soon
 $499,950Coming Soon4 beds 3 baths2,090 sq. ft.
9444 Manorwood Drive, Mechanicsville, VA 23116
MLS# 2626026Listed by: JOYNER FINE PROPERTIES - Coming Soon
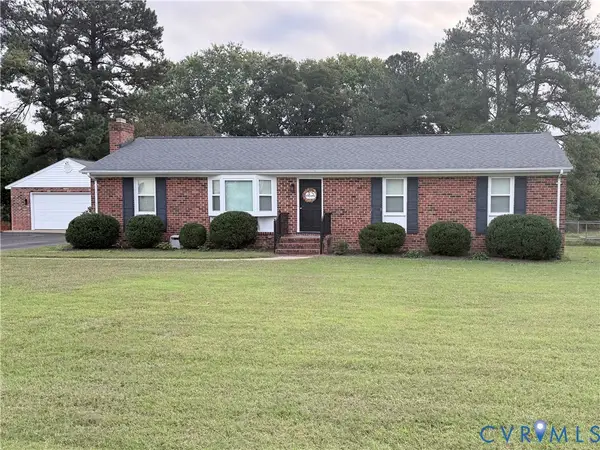 $389,950Coming Soon3 beds 2 baths1,475 sq. ft.
7384 Ridge Hill Lane, Mechanicsville, VA 23111
MLS# 2626388Listed by: LONG & FOSTER REALTORS - Coming Soon
 $559,950Coming Soon4 beds 4 baths3,038 sq. ft.
9337 Saddle Court, Mechanicsville, VA 23116
MLS# 2626343Listed by: HOMETOWN REALTY - Coming Soon
 Listed by ERA$645,000Coming Soon5 beds 4 baths2,775 sq. ft.
9224 Crowell Street, Mechanicsville, VA 23116
MLS# 2626154Listed by: ERA WOODY HOGG & ASSOC


Protect your home and budget from life's surprises with an Assurant Home Warranty, backed by a partner that supports you through every step of homeownership. Explore Plans.
© 2023 - 2026 ERA Franchise Systems LLC. All rights reserved. ERA Franchise Systems LLC fully supports the principles of the Fair Housing Act and the Equal Opportunity Act. ERA, ERA Real Estate powered, and their respective logos are registered service marks of ERA Franchise Systems LLC. Each office is independently owned and operated.