
8081 Saddle Crest Drive, Mechanicsville, VA 23111
Local realty services provided by:ERA Woody Hogg & Assoc.
8081 Saddle Crest Drive,Mechanicsville, VA 23111
$499,000
- 3 Beds
- 2 Baths
- 1,538 sq. ft.
- Single family
- Active
Listed by:
 Ryan Hudson(804) 427 - 5091ERA Woody Hogg & Assoc.
Office: era woody hogg & assoc
MLS#:2626229
Source:RV
Price summary
- Price:$499,000
- Price per sq. ft.:$324.45
- Monthly HOA dues:$199
About this home
Your new home is a meticulously cared for ranch, transitional patio home in the sought after Villas at Rose Hill Community. We begin our tour in the open entry foyer with a front bedroom to the right and a writers desk and laundry room on the left. The room offers tons of natural light and a large closet. The living room with natural gas fireplace flows effortlessly into the kitchen with a huge island, solid surface countertops, stainless appliances and a large breakfast nook. The owners suite is tucked away in the rear of the home boasting a large ensuite bath with solid surface countertops, double sink vanity and ceramic tile floor. Large walk-in closet. The 3rd bedroom rounds out the interior of the home with a large closet of it's own. The interior is adorned with fresh earth tone paint. Hardwood floors in the main living areas an wall-wall carpet in the bedrooms. We round out this wonderful property with the newly enclosed rear patio, attached 2 car garage with tons of cabinets for storage and the walk-up attic....
Contact an agent
Home facts
- Year built:2014
- Subdivision & Development:The Villas At Rose Hill
- Listing ID #:2626229
- Added:3 day(s) ago
- Updated:September 28, 2026 at 12:21 PM
Rooms and interior
- Bedrooms:3
- Total bathrooms:2
- Full bathrooms:2
- Rooms Total:6
- Flooring:Carpet, Wood
- Basement:Yes
- Basement Description:Crawl Space
- Living area:1,538 sq. ft.
Heating and cooling
- Cooling:Central Air
- Heating:Forced Air, Natural Gas
- Central air:Yes
Structure and exterior
- Roof:Shingle
- Year built:2014
- Building area:1,538 sq. ft.
- Lot area:0.12 Acres
- Architectural Style:Bungalow, Cottage, Patio Home, Ranch
- Construction Materials:Frame, Vinyl Siding
- Exterior Features:Front Porch, Patio, Rear Porch
- Levels:One
Schools
- High school:Atlee
- Middle school:Chickahominy
- Elementary school:Mechanicsville
Utilities
- Water:Public
- Sewer:Public Sewer
Finances and disclosures
- Price:$499,000
- Price per sq. ft.:$324.45
- Tax amount:$3,577 (2026)
Features and amenities
- Appliances:Gas Water Heater
- Amenities:Landscaping
- Pool features:Community
Parking
- Parking description:Attached, Driveway, Garage, Garage Door Opener, Oversized, Paved, Paved Driveway
- Garage:Yes
- Garage spaces:2
The information being provided is for consumers' personal, non-commercial use and may not be used for any purpose other than to identify prospective properties for purchasing. All information provided is deemed reliable but is not guaranteed accurate.The multiple listing information is provided by Central Virginia Regional Multiple Listing Service, LLC from a copyrighted compilation of listings. The compilation of listings and each individual listing are © 2026 Central Virginia Regional Multiple Listing Service, LLC. All rights reserved.New listings near 8081 Saddle Crest Drive
- Coming Soon
 $640,000Coming Soon5 beds 4 baths2,800 sq. ft.
9066 Vidette Lane, Mechanicsville, VA 23116
MLS# 2625230Listed by: REAL BROKER LLC - Coming Soon
 $559,950Coming Soon4 beds 4 baths3,038 sq. ft.
9337 Saddle Court, Mechanicsville, VA 23116
MLS# 2626343Listed by: HOMETOWN REALTY - Coming Soon
 Listed by ERA$645,000Coming Soon5 beds 4 baths2,775 sq. ft.
9224 Crowell Street, Mechanicsville, VA 23116
MLS# 2626154Listed by: ERA WOODY HOGG & ASSOC - Coming Soon
 Listed by ERA$484,950Coming Soon3 beds 2 baths2,786 sq. ft.
4214 Beattiemill Court, Mechanicsville, VA 23111
MLS# 2626085Listed by: NAPIER REALTORS ERA - Coming Soon
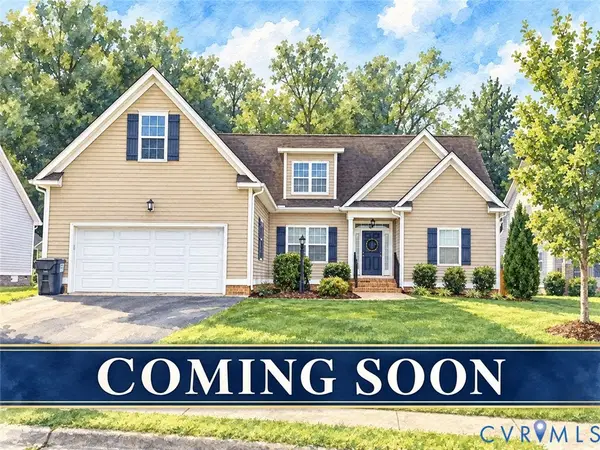 $625,000Coming Soon3 beds 3 baths1,993 sq. ft.
9965 Puddle Duck Lane, Mechanicsville, VA 23116
MLS# 2625461Listed by: HOMETOWN REALTY - Coming Soon
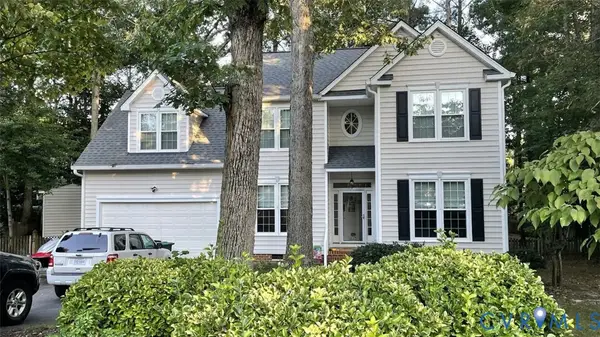 $479,950Coming Soon4 beds 3 baths2,102 sq. ft.
9365 Windsor Shade Drive, Mechanicsville, VA 23116
MLS# 2625377Listed by: KELLER WILLIAMS REALTY - Coming Soon
 $600,000Coming Soon4 beds 3 baths2,529 sq. ft.
8415 Summer Walk Parkway, Mechanicsville, VA 23116
MLS# 2625127Listed by: COMPASS - Coming Soon
 $475,000Coming Soon3 beds 3 baths2,345 sq. ft.
7396 Strain Avenue, Mechanicsville, VA 23111
MLS# 2624397Listed by: HOMETOWN REALTY - Coming Soon
 $385,000Coming Soon3 beds 2 baths1,430 sq. ft.
6382 Yellowrose Lane, Mechanicsville, VA 23111
MLS# 2624324Listed by: LONG & FOSTER REALTORS - Coming Soon
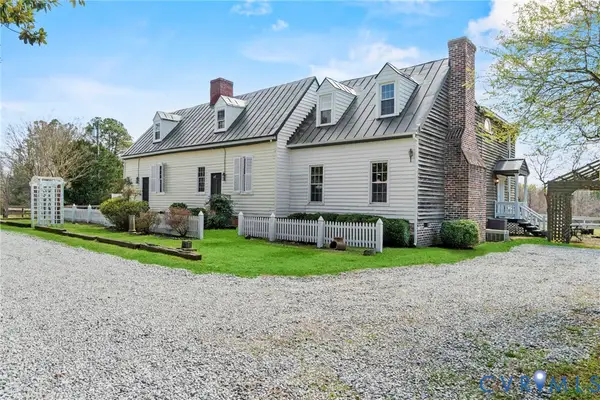 $769,000Coming Soon4 beds 4 baths3,574 sq. ft.
8391 Beatties Mill Road, Mechanicsville, VA 23111
MLS# 2623686Listed by: REAL BROKER LLC


Protect your home and budget from life's surprises with an Assurant Home Warranty, backed by a partner that supports you through every step of homeownership. Explore Plans.
© 2023 - 2026 ERA Franchise Systems LLC. All rights reserved. ERA Franchise Systems LLC fully supports the principles of the Fair Housing Act and the Equal Opportunity Act. ERA, ERA Real Estate powered, and their respective logos are registered service marks of ERA Franchise Systems LLC. Each office is independently owned and operated.