
8391 Beatties Mill Road, Mechanicsville, VA 23111
Local realty services provided by:ICON Realty Group ERA Powered
8391 Beatties Mill Road,Mechanicsville, VA 23111
$675,000
- 4 Beds
- 4 Baths
- 3,574 sq. ft.
- Single family
- Active
Listed by: nicolas worsham
Office: real broker llc.
MLS#:2623686
Source:RV
Price summary
- Price:$675,000
- Price per sq. ft.:$188.86
About this home
Welcome to Aspen Hill, a pre-Revolutionary home in a historic, equestrian-friendly setting in Hanover County! Built in 1750, 26 years before our independence, it is said to have served as a tavern and a Civil War hospital.*** The original house has two front doors and two enclosed stairways, one at each end, rising from the English basement. A massive interior chimney, six feet wide at its base, serves the rooms. Original pegged doors, woodwork, and hand-hewn beams marked with Roman numerals and joined with wooden pegs remain. See the wine closet with 12-inch floorboards and original bottle rack, the kitchen fireplace that once held an oven, and a built-in cupboard with a hidden space above it, reached by a lifting floorboard and once used for hiding valuables.*** A 1990 addition used repurposed historic hardwoods, molding, and beams, so the character carries throughout. Features include wide-plank pine floors, seven fireplaces, four original wooden staircases, 14-foot ceilings, bullseye molding, exposed brick, built-ins, and a root cellar. 4 bedrooms, 3.5 baths, over 3,500 sq ft.**** The 10-acre parcel offers beautiful sunsets, cleared pasture, and a large creek at the rear, with separate paddocks and a riding ring. Outbuildings include a four-stall center-aisle barn with tack and feed rooms, a hay shed, tool sheds, and a pole barn. Two reflection ponds and two brick patios complete the grounds.**** Improvements include septic (2023), electric panel (2023), HVAC, hot water heater, five-zone oil furnace backup, Generac generator, gutters, repointed and capped chimneys, and exterior paint. The main-level bath was rebuilt with a copper soaking tub, Kohler fixtures, reclaimed Kentucky racetrack wood, and a pedestal sink. Equestrian updates include oak stalls with pads, a re-fenced and re-leveled riding ring, a cleared rear pasture with electric fencing, and a hot wire atop the board fencing. The pole barn has a new roof and siding.** A unique home, built to last!...
Contact an agent
Home facts
- Year built:1750
- Subdivision & Development:None
- Listing ID #:2623686
- Added:47 day(s) ago
- Updated:October 22, 2026 at 02:41 PM
Rooms and interior
- Bedrooms:4
- Total bathrooms:4
- Full bathrooms:3
- Half bathrooms:1
- Rooms Total:10
- Flooring:Ceramic Tile, Wood
- Kitchen Description:Dishwasher, Electric Cooking
- Basement:Yes
- Basement Description:Full, Heated, Walk-Out Access
- Living area:3,574 sq. ft.
Heating and cooling
- Cooling:Central Air, Electric, Zoned
- Heating:Electric, Heat Pump, Oil, Radiant, Zoned
- Central air:Yes
Structure and exterior
- Roof:Metal
- Year built:1750
- Building area:3,574 sq. ft.
- Lot area:10 Acres
- Lot Features:Cleared, Level, Pasture
- Architectural Style:Cape Cod, Farmhouse
- Construction Materials:Brick, Drywall, Plaster, Wood Siding
- Exterior Features:Balcony, Patio
Schools
- High school:Mechanicsville
- Middle school:Bell Creek Middle
- Elementary school:Battlefield
Utilities
- Water:Well
- Sewer:Septic Tank
Finances and disclosures
- Price:$675,000
- Price per sq. ft.:$188.86
- Tax amount:$4,756 (2026)
Features and amenities
- Appliances:Dishwasher, Electric Cooking, Electric Water Heater, Water Heater
- Amenities:Beamed Ceilings, Walk-In Closets
Parking
- Parking description:Driveway, Unpaved, Unpaved Driveway
 The information being provided is for consumers' personal, non-commercial use and may not be used for any purpose other than to identify prospective properties for purchasing. All information provided is deemed reliable but is not guaranteed accurate.The multiple listing information is provided by Central Virginia Regional Multiple Listing Service, LLC from a copyrighted compilation of listings. The compilation of listings and each individual listing are © 2026 Central Virginia Regional Multiple Listing Service, LLC. All rights reserved. RV Member Broker: Catina Jones
New listings near 8391 Beatties Mill Road
- Coming Soon
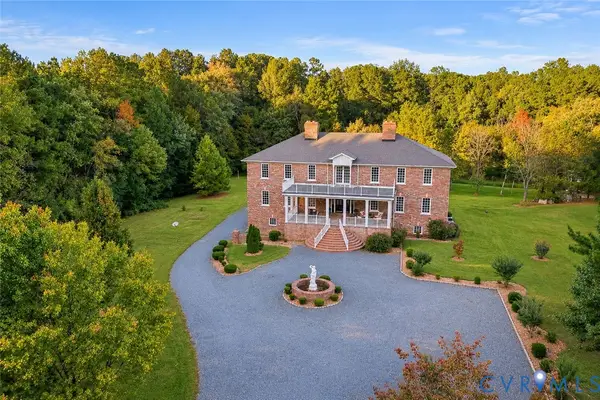 $1,400,000Coming Soon6 beds 8 baths9,600 sq. ft.
9413 N Rinker Drive, Mechanicsville, VA 23116
MLS# 2627338Listed by: SHAHEEN RUTH MARTIN & FONVILLE - Coming Soon
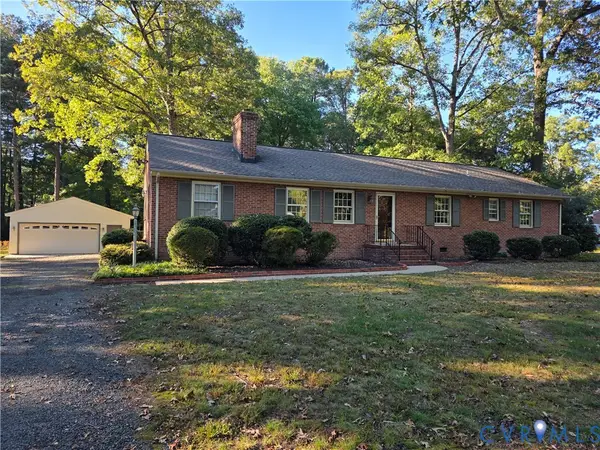 $449,950Coming Soon3 beds 2 baths1,848 sq. ft.
10995 Linderwood Drive, Mechanicsville, VA 23116
MLS# 2628466Listed by: HOMETOWN REALTY - Coming Soon
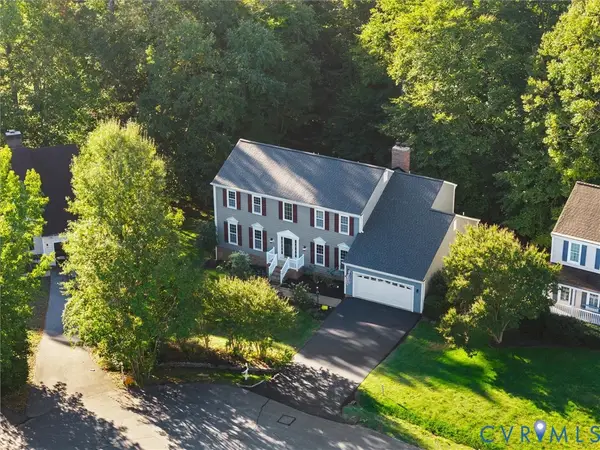 $674,999Coming Soon4 beds 4 baths4,576 sq. ft.
9391 Marlbourne Way, Mechanicsville, VA 23116
MLS# 2628410Listed by: SAMSON PROPERTIES - Coming Soon
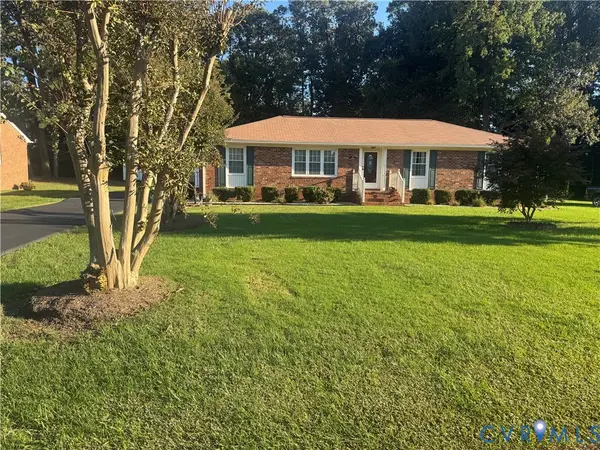 $425,000Coming Soon3 beds 3 baths1,860 sq. ft.
8333 Colmar Drive, Mechanicsville, VA 23116
MLS# 2628030Listed by: 1ST CLASS REAL ESTATE PREMIER HOMES - Coming Soon
 $324,900Coming Soon3 beds 3 baths1,848 sq. ft.
8084 Creekside Village Drive, Mechanicsville, VA 23111
MLS# 2627367Listed by: REAL BROKER LLC - Coming Soon
 $649,950Coming Soon4 beds 3 baths2,658 sq. ft.
9395 Roseland Court, Mechanicsville, VA 23116
MLS# 2627307Listed by: HOMETOWN REALTY - Coming Soon
 $729,950Coming Soon4 beds 3 baths2,667 sq. ft.
9361 Count Kristopher Drive, Mechanicsville, VA 23116
MLS# 2626617Listed by: SAMSON PROPERTIES - Coming Soon
 $499,950Coming Soon4 beds 3 baths2,090 sq. ft.
9444 Manorwood Drive, Mechanicsville, VA 23116
MLS# 2626026Listed by: JOYNER FINE PROPERTIES - Coming Soon
 $600,000Coming Soon4 beds 3 baths2,529 sq. ft.
8415 Summer Walk Parkway, Mechanicsville, VA 23116
MLS# 2625127Listed by: COMPASS - New
 $420,000Active3 beds 3 baths2,098 sq. ft.
9031 Annex Lane, Mechanicsville, VA 23116
MLS# 2628624Listed by: CARLOS & COMPANY REALTY,INC


Protect your home and budget from life's surprises with an Assurant Home Warranty, backed by a partner that supports you through every step of homeownership. Explore Plans.
© 2023 - 2026 ERA Franchise Systems LLC. All rights reserved. ERA Franchise Systems LLC fully supports the principles of the Fair Housing Act and the Equal Opportunity Act. ERA, ERA Real Estate powered, and their respective logos are registered service marks of ERA Franchise Systems LLC. Each office is independently owned and operated.