
8171 Woodbridge Road, Mechanicsville, VA 23111
Local realty services provided by:ERA Woody Hogg & Assoc.
8171 Woodbridge Road,Mechanicsville, VA 23111
$369,000
- 3 Beds
- 2 Baths
- 1,325 sq. ft.
- Single family
- Active
Upcoming open houses
- Sun, Nov 2202:00 pm - 04:00 pm
Listed by: renee cowan
Office: cowan realty llc.
MLS#:2630789
Source:RV
Price summary
- Price:$369,000
- Price per sq. ft.:$278.49
About this home
Brick Rancher Sitting on Over Half Acre Lot in the Cherrydale Subdivision! Enter through the front door to the sunny formal living room with Hardwood flooring, formal dining room with wood floors & chair rail opening to the kitchen with tile floors, all appliances conveys & door leading to the family room with new carpet flooring, brick fireplace & ceiling fan with light. The primary bedroom has wood floors, double closet with sliding mirror doors, ceiling with light plus its own bath with a tiled shower, two add plus two additional bedrooms with wood floors & a hall bath with a tiled tub/shower combo with sliding glass door. Other amenities include the oversize two car detached garage & electric heat pump/central air. Enjoy entertaining friends & family on the large rear deck overlooking your fenced back yard. Walk to Lake/ Pond for fishing or Kayaking. Playground across from Pond. Don't Let This One Slip By! Professional Photos to come! Open house Sunday 22nd from 2-4 come take a look!...
Contact an agent
Home facts
- Year built:1970
- Subdivision & Development:Cherrydale
- Listing ID #:2630789
- Added:1 day(s) ago
- Updated:November 19, 2026 at 03:03 AM
Rooms and interior
- Bedrooms:3
- Total bathrooms:2
- Full bathrooms:2
- Rooms Total:7
- Flooring:Partially Carpeted, Wood
- Dining Description:Separate/Formal Dining Room
- Kitchen Description:Electric Cooking, Microwave, Refrigerator, Stove
- Bedroom Description:Main Level Primary
- Basement:Yes
- Basement Description:Crawl Space
- Living area:1,325 sq. ft.
Heating and cooling
- Cooling:Central Air
- Heating:Electric
- Central air:Yes
Structure and exterior
- Roof:Composition
- Year built:1970
- Building area:1,325 sq. ft.
- Lot area:0.62 Acres
- Lot Features:Corner Lot, Level
- Architectural Style:Ranch
- Construction Materials:Brick, Drywall
- Exterior Features:Out Buildings
- Levels:One
Schools
- High school:Mechanicsville
- Middle school:Bell Creek Middle
- Elementary school:Laurel Meadow
Utilities
- Water:Public
- Sewer:Public Sewer
Finances and disclosures
- Price:$369,000
- Price per sq. ft.:$278.49
- Tax amount:$2,646 (2026)
Features and amenities
- Appliances:Dryer, Electric Cooking, Electric Water Heater, Microwave, Refrigerator, Stove, Washer
- Laundry features:Dryer, Washer
- Amenities:Bay Windows, Laminate Counters, Smoke Detectors
Parking
- Parking description:Circular Driveway, Detached, Driveway, Garage, Paved, Paved Driveway
- Garage:Yes
- Garage spaces:2
 The information being provided is for consumers' personal, non-commercial use and may not be used for any purpose other than to identify prospective properties for purchasing. All information provided is deemed reliable but is not guaranteed accurate.The multiple listing information is provided by Central Virginia Regional Multiple Listing Service, LLC from a copyrighted compilation of listings. The compilation of listings and each individual listing are © 2026 Central Virginia Regional Multiple Listing Service, LLC. All rights reserved.
New listings near 8171 Woodbridge Road
- Coming Soon
 $350,000Coming Soon3 beds 2 baths1,752 sq. ft.
8070 Vaughan Drive, Mechanicsville, VA 23111
MLS# 2630172Listed by: EXP REALTY, LLC - Coming Soon
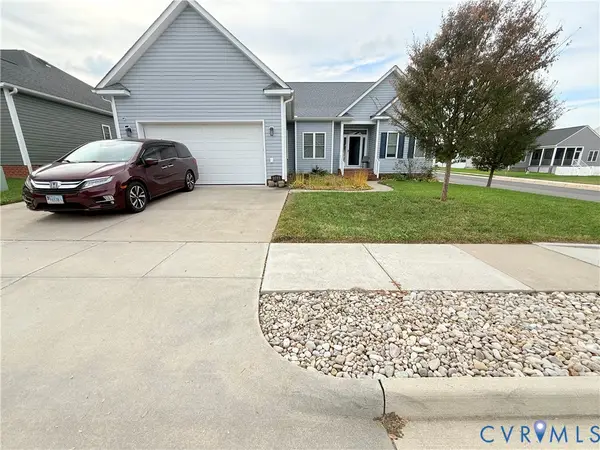 $485,000Coming Soon3 beds 2 baths1,785 sq. ft.
8093 Castle Grove Drive, Mechanicsville, VA 23111
MLS# 2630582Listed by: FATHOM REALTY VIRGINIA - Coming Soon
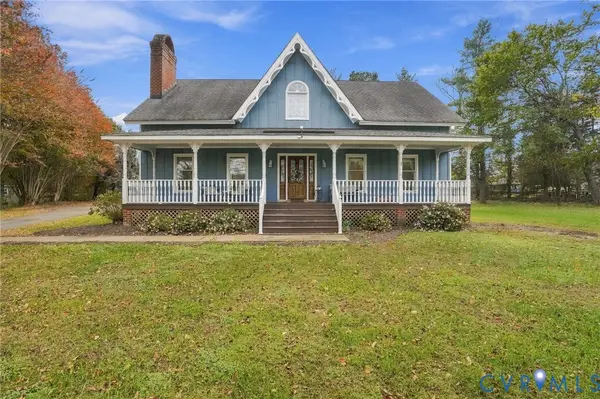 $525,000Coming Soon3 beds 3 baths2,960 sq. ft.
9390 Powhickery Court, Mechanicsville, VA 23116
MLS# 2630213Listed by: LONG & FOSTER REALTORS - Coming Soon
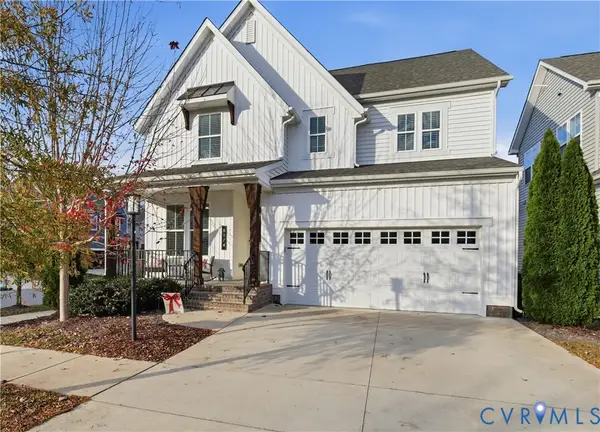 $634,950Coming Soon3 beds 3 baths2,406 sq. ft.
8174 Judith Lane, Mechanicsville, VA 23116
MLS# 2630529Listed by: HOMETOWN REALTY - Coming Soon
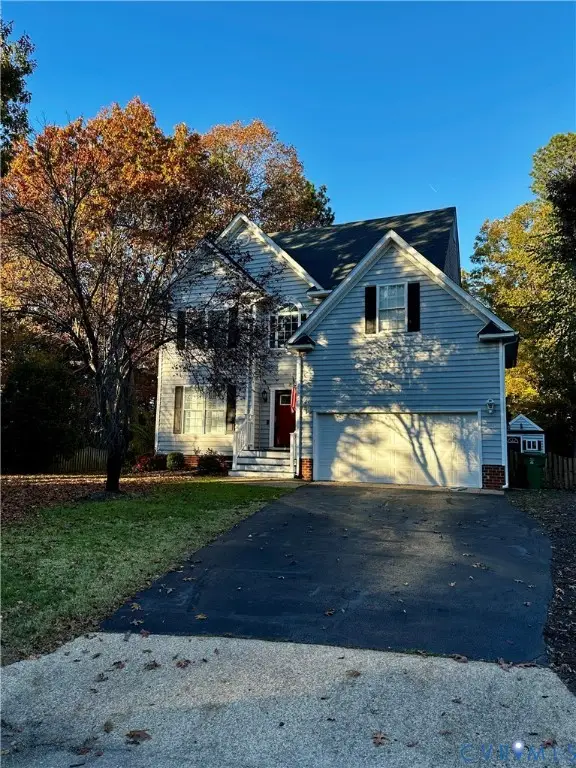 $515,000Coming Soon4 beds 3 baths2,204 sq. ft.
9370 Windsor Shade Drive, Mechanicsville, VA 23116
MLS# 2630388Listed by: EXP REALTY, LLC - Coming Soon
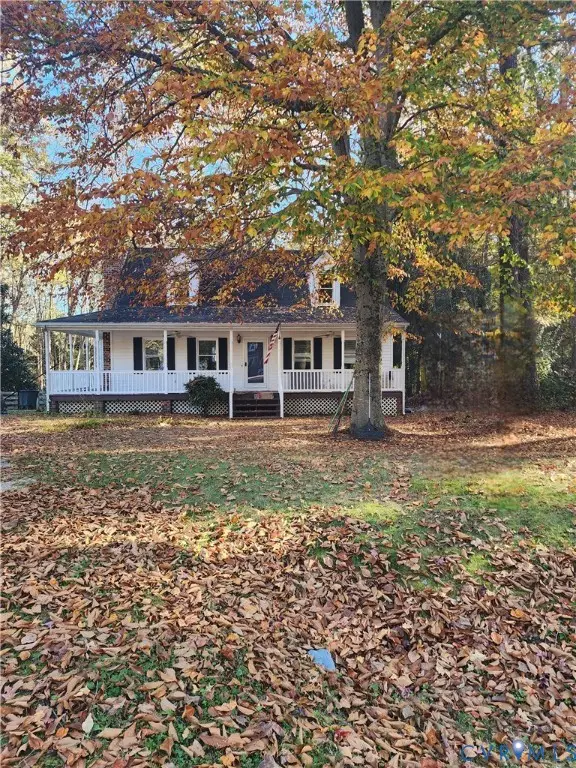 $355,000Coming Soon4 beds 2 baths1,464 sq. ft.
10044 N Rinker Court, Mechanicsville, VA 23116
MLS# 2630137Listed by: REAL BROKER LLC - Coming Soon
 $460,000Coming Soon3 beds 3 baths2,136 sq. ft.
7166 Soft Wind Lane, Mechanicsville, VA 23111
MLS# 2629440Listed by: HOMETOWN REALTY - New
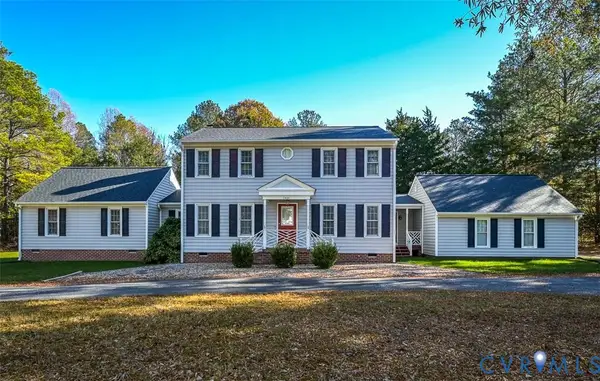 $550,000Active4 beds 3 baths2,756 sq. ft.
7416 Burnett Field Drive, Mechanicsville, VA 23111
MLS# 2630850Listed by: LONG & FOSTER REALTORS - New
 $489,950Active3 beds 2 baths1,790 sq. ft.
9256 Shannon Road, Mechanicsville, VA 23116
MLS# 2630807Listed by: HOMETOWN REALTY


Protect your home and budget from life's surprises with an Assurant Home Warranty, backed by a partner that supports you through every step of homeownership. Explore Plans.
© 2023 - 2026 ERA Franchise Systems LLC. All rights reserved. ERA Franchise Systems LLC fully supports the principles of the Fair Housing Act and the Equal Opportunity Act. ERA, ERA Real Estate powered, and their respective logos are registered service marks of ERA Franchise Systems LLC. Each office is independently owned and operated.