
8283 Mattaponi Road, Mechanicsville, VA 23116
Local realty services provided by:Napier Realtors ERA
8283 Mattaponi Road,Mechanicsville, VA 23116
$300,000
- 3 Beds
- 2 Baths
- 1,050 sq. ft.
- Single family
- Pending
Listed by: ryan sanford
Office: re/max commonwealth
MLS#:2615823
Source:RV
Price summary
- Price:$300,000
- Price per sq. ft.:$285.71
About this home
Brick ranch farmette on 2.3+ acres in Hanover County, conveniently located just off Route 301 and only minutes from Richmond (RVA). This property features a full unfinished basement (basement square footage is not included in the finished living area) and a detached barn/garage with a concrete floor and electricity, offering excellent storage, workshop, or hobby space. Vehicles on premises do not convey.
The home is expected to qualify for all financing types and has been competitively priced to encourage strong offers, as the sellers are looking for a well-qualified buyer who is prepared to move through closing without requesting post-contract price reductions.
For investors as well as all buyers looking to add value; the full basement offers outstanding expansion potential, with the opportunity to double the home's finished living space. With additional cosmetic updates such as paint and flooring on the main level, the property's after-repair value (ARV) is conservatively estimated in the $425,000-$435,000 range....
Contact an agent
Home facts
- Year built:1965
- Subdivision & Development:Henry Clay Heights
- Listing ID #:2615823
- Added:108 day(s) ago
- Updated:September 27, 2026 at 08:26 AM
Rooms and interior
- Bedrooms:3
- Total bathrooms:2
- Full bathrooms:2
- Rooms Total:5
- Basement:Yes
- Basement Description:Full
- Living area:1,050 sq. ft.
Heating and cooling
- Cooling:Central Air
- Heating:Electric, Heat Pump, Oil
- Central air:Yes
Structure and exterior
- Roof:Composition, Shingle
- Year built:1965
- Building area:1,050 sq. ft.
- Lot area:2.3 Acres
- Architectural Style:Ranch
- Construction Materials:Brick, Frame
- Levels:One
Schools
- High school:Atlee
- Middle school:Chickahominy
- Elementary school:Pearsons Corner
Utilities
- Water:Well
- Sewer:Septic Tank
Finances and disclosures
- Price:$300,000
- Price per sq. ft.:$285.71
- Tax amount:$2,614 (2026)
Features and amenities
- Laundry features:Dryer Hookup, Washer Hookup
 The information being provided is for consumers' personal, non-commercial use and may not be used for any purpose other than to identify prospective properties for purchasing. All information provided is deemed reliable but is not guaranteed accurate.The multiple listing information is provided by Central Virginia Regional Multiple Listing Service, LLC from a copyrighted compilation of listings. The compilation of listings and each individual listing are © 2026 Central Virginia Regional Multiple Listing Service, LLC. All rights reserved.
New listings near 8283 Mattaponi Road
- Coming Soon
 $559,950Coming Soon4 beds 4 baths3,038 sq. ft.
9337 Saddle Court, Mechanicsville, VA 23116
MLS# 2626343Listed by: HOMETOWN REALTY - Coming Soon
 Listed by ERA$645,000Coming Soon5 beds 4 baths2,775 sq. ft.
9224 Crowell Street, Mechanicsville, VA 23116
MLS# 2626154Listed by: ERA WOODY HOGG & ASSOC - Coming Soon
 Listed by ERA$484,950Coming Soon3 beds 2 baths2,786 sq. ft.
4214 Beattiemill Court, Mechanicsville, VA 23111
MLS# 2626085Listed by: NAPIER REALTORS ERA - Coming Soon
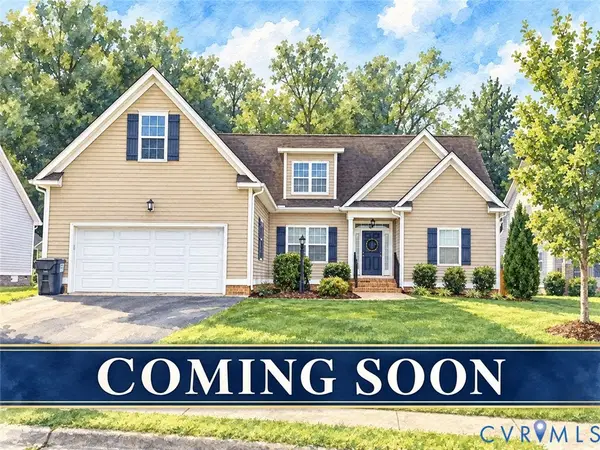 $625,000Coming Soon3 beds 3 baths1,993 sq. ft.
9965 Puddle Duck Lane, Mechanicsville, VA 23116
MLS# 2625461Listed by: HOMETOWN REALTY - Coming Soon
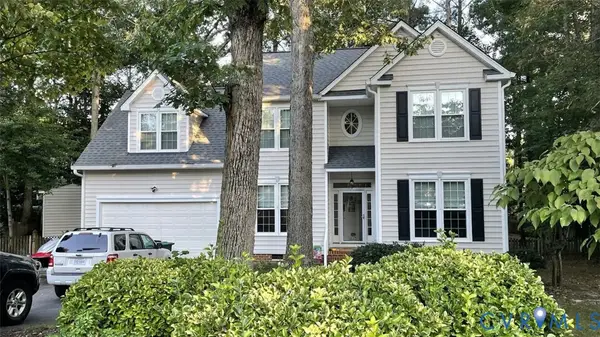 $479,950Coming Soon4 beds 3 baths2,102 sq. ft.
9365 Windsor Shade Drive, Mechanicsville, VA 23116
MLS# 2625377Listed by: KELLER WILLIAMS REALTY - Coming Soon
 $600,000Coming Soon4 beds 3 baths2,529 sq. ft.
8415 Summer Walk Parkway, Mechanicsville, VA 23116
MLS# 2625127Listed by: COMPASS - Coming Soon
 $475,000Coming Soon3 beds 3 baths2,345 sq. ft.
7396 Strain Avenue, Mechanicsville, VA 23111
MLS# 2624397Listed by: HOMETOWN REALTY - Coming Soon
 $385,000Coming Soon3 beds 2 baths1,430 sq. ft.
6382 Yellowrose Lane, Mechanicsville, VA 23111
MLS# 2624324Listed by: LONG & FOSTER REALTORS - Coming Soon
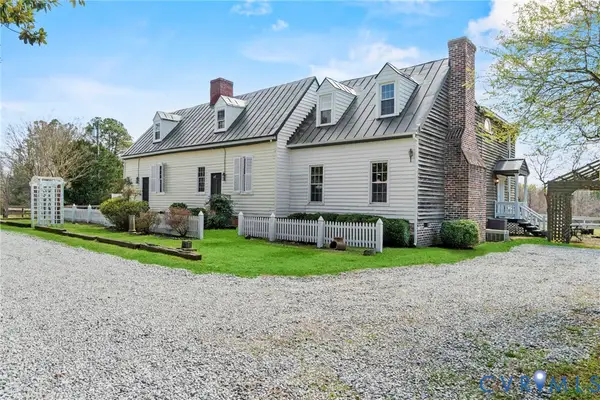 $769,000Coming Soon4 beds 4 baths3,574 sq. ft.
8391 Beatties Mill Road, Mechanicsville, VA 23111
MLS# 2623686Listed by: REAL BROKER LLC - Coming Soon
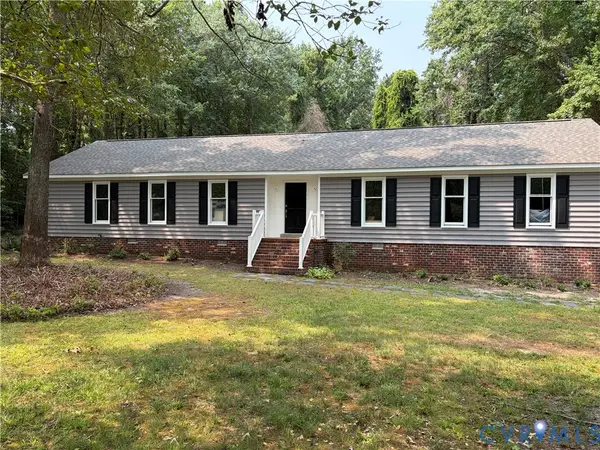 $515,000Coming Soon4 beds 3 baths1,980 sq. ft.
8063 Sinclair Road, Mechanicsville, VA 23111
MLS# 2622948Listed by: REAL BROKER LLC


Protect your home and budget from life's surprises with an Assurant Home Warranty, backed by a partner that supports you through every step of homeownership. Explore Plans.
© 2023 - 2026 ERA Franchise Systems LLC. All rights reserved. ERA Franchise Systems LLC fully supports the principles of the Fair Housing Act and the Equal Opportunity Act. ERA, ERA Real Estate powered, and their respective logos are registered service marks of ERA Franchise Systems LLC. Each office is independently owned and operated.