
8481 Roden Drive, Mechanicsville, VA 23111
Local realty services provided by:ERA Woody Hogg & Assoc.
8481 Roden Drive,Mechanicsville, VA 23111
$829,990
- 4 Beds
- 4 Baths
- 3,454 sq. ft.
- Single family
- Active
Listed by: kim sebrell
Office: keller williams realty
MLS#:2626777
Source:RV
Price summary
- Price:$829,990
- Price per sq. ft.:$240.3
- Monthly HOA dues:$41.67
About this home
Escape to the tranquility of Rock Creek in beautiful Hanover County, where private, rural living meets modern convenience. Set on spacious 5+ acre homesites, this community offers the freedom to spread out and make it your own—room for chickens, horses, gardens, and more, all just a short drive from everyday essentials. The McDowell is a stunning two-story, four-bedroom, three-and-a-half-bath home designed for effortless living, complete with a 2-car garage. The first-floor primary suite is a true retreat, featuring a luxury shower, spacious walk-in closet, elegant tray ceiling, and plush carpet. A dedicated home office with durable EVP flooring offers the perfect work-from-home setup, while the soaring two-story family room—anchored by a cozy electric fireplace—creates a bright, open gathering space. The chef-inspired kitchen shines with quartz countertops, 42" designer upper cabinets, and EVP flooring, flowing seamlessly into a charming breakfast area framed by decorative windows. Step outside to unwind on the screened porch, ideal for morning coffee or evening relaxation.Upstairs, three generously sized bedrooms offer comfort for family or guests. Bedrooms 2 and 3 share a convenient Jack & Jill bath, each with its own walk-in closet, while Bedroom 4 enjoys a private ensuite with a 5' shower and walk-in closet—all finished with cozy carpet throughout. An oversized open loft provides endless possibilities for a media room, play space, or second living area, and an additional walk-in closet (in lieu of unfinished storage) adds valuable everyday storage. With space to roam, room to grow, and thoughtful finishes throughout, the McDowell at Rock Creek delivers the best of country living without compromise....
Contact an agent
Home facts
- Year built:2026
- Subdivision & Development:Rock Creek
- Listing ID #:2626777
- Added:1 day(s) ago
- Updated:October 04, 2026 at 02:42 PM
Rooms and interior
- Bedrooms:4
- Total bathrooms:4
- Full bathrooms:3
- Half bathrooms:1
- Rooms Total:10
- Flooring:Partially Carpeted, Vinyl
- Dining Description:Breakfast Area, Dining Area
- Bathrooms Description:Double Vanity
- Kitchen Description:Built-In Oven, Dishwasher, Disposal, Exhaust Fan, Gas Cooking, Kitchen Island, Microwave, Pantry, Stove
- Bedroom Description:Main Level Primary
- Basement:Yes
- Basement Description:Crawl Space
- Living area:3,454 sq. ft.
Heating and cooling
- Cooling:Electric
- Heating:Electric, Heat Pump
Structure and exterior
- Roof:Shingle
- Year built:2026
- Building area:3,454 sq. ft.
- Lot area:7.5 Acres
- Lot Features:Cul-de-sac
- Architectural Style:Two Story
- Construction Materials:Drywall, Frame, Vinyl Siding
- Exterior Features:Front Porch, Porch, Rear Porch
- Levels:Two, Two Story
Schools
- High school:Mechanicsville
- Middle school:Bell Creek Middle
- Elementary school:Battlefield
Utilities
- Water:Well
- Sewer:Septic Tank
Finances and disclosures
- Price:$829,990
- Price per sq. ft.:$240.3
- Tax amount:$11 (2026)
Features and amenities
- Appliances:Built-In Oven, Dishwasher, Disposal, Electric Water Heater, Exhaust Fan, Gas Cooking, Microwave, Stove
- Laundry features:Dryer Hookup, Washer Hookup
- Amenities:Butler's Pantry, Granite Counters, High Ceilings, Recessed Lighting, Smoke Detectors, Tray Ceilings, Walk-In Closets
Parking
- Parking description:Attached, Direct Access, Driveway, Garage, Garage Door Opener, Garage Faces Rear, Paved, Paved Driveway
- Garage:Yes
- Garage spaces:2
 The information being provided is for consumers' personal, non-commercial use and may not be used for any purpose other than to identify prospective properties for purchasing. All information provided is deemed reliable but is not guaranteed accurate.The multiple listing information is provided by Central Virginia Regional Multiple Listing Service, LLC from a copyrighted compilation of listings. The compilation of listings and each individual listing are © 2026 Central Virginia Regional Multiple Listing Service, LLC. All rights reserved.
New listings near 8481 Roden Drive
- Coming Soon
 $700,000Coming Soon4 beds 5 baths4,233 sq. ft.
10607 Tuckerman Court, Mechanicsville, VA 23116
MLS# 2625529Listed by: JOYNER FINE PROPERTIES - Coming Soon
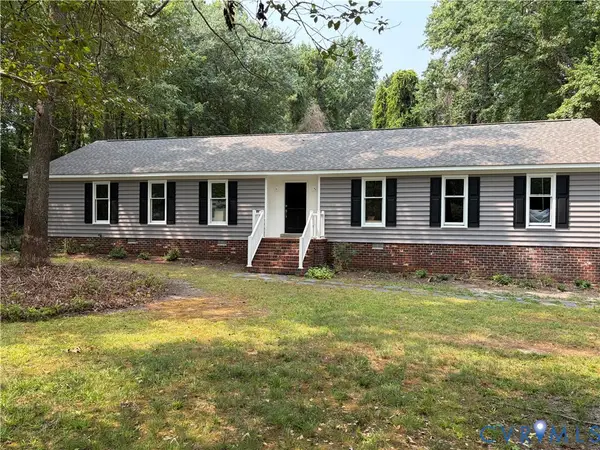 $515,000Coming Soon4 beds 3 baths1,980 sq. ft.
8063 Sinclair Road, Mechanicsville, VA 23111
MLS# 2626973Listed by: REAL BROKER LLC - Coming Soon
 $729,950Coming Soon4 beds 3 baths2,864 sq. ft.
9361 Count Kristopher Drive, Mechanicsville, VA 23116
MLS# 2626617Listed by: SAMSON PROPERTIES - Coming Soon
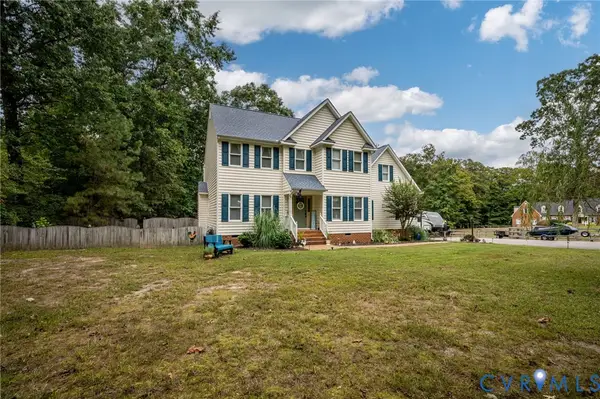 $649,950Coming Soon4 beds 3 baths2,638 sq. ft.
7485 Hidden Lake Circle, Mechanicsville, VA 23111
MLS# 2626743Listed by: CAPCENTER - Coming Soon
 $350,000Coming Soon3 beds 2 baths1,430 sq. ft.
7093 Sunset Drive, Mechanicsville, VA 23111
MLS# 2626767Listed by: HOMETOWN REALTY - Coming Soon
 $499,950Coming Soon4 beds 3 baths2,090 sq. ft.
9444 Manorwood Drive, Mechanicsville, VA 23116
MLS# 2626026Listed by: JOYNER FINE PROPERTIES - Coming Soon
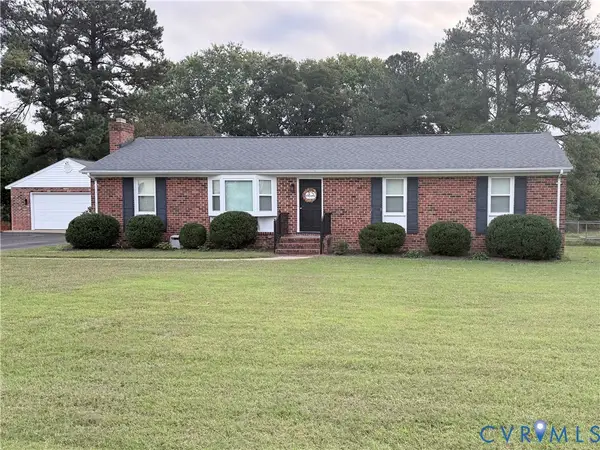 $389,950Coming Soon3 beds 2 baths1,475 sq. ft.
7384 Ridge Hill Lane, Mechanicsville, VA 23111
MLS# 2626388Listed by: LONG & FOSTER REALTORS - Coming Soon
 $559,950Coming Soon4 beds 4 baths3,038 sq. ft.
9337 Saddle Court, Mechanicsville, VA 23116
MLS# 2626343Listed by: HOMETOWN REALTY - Coming Soon
 Listed by ERA$645,000Coming Soon5 beds 4 baths2,775 sq. ft.
9224 Crowell Street, Mechanicsville, VA 23116
MLS# 2626154Listed by: ERA WOODY HOGG & ASSOC - Coming Soon
 Listed by ERA$484,950Coming Soon3 beds 2 baths2,786 sq. ft.
4214 Beattiemill Court, Mechanicsville, VA 23111
MLS# 2626085Listed by: NAPIER REALTORS ERA


Protect your home and budget from life's surprises with an Assurant Home Warranty, backed by a partner that supports you through every step of homeownership. Explore Plans.
© 2023 - 2026 ERA Franchise Systems LLC. All rights reserved. ERA Franchise Systems LLC fully supports the principles of the Fair Housing Act and the Equal Opportunity Act. ERA, ERA Real Estate powered, and their respective logos are registered service marks of ERA Franchise Systems LLC. Each office is independently owned and operated.