
8585 Anderson Court, Mechanicsville, VA 23116
Local realty services provided by:ERA Woody Hogg & Assoc.
8585 Anderson Court,Mechanicsville, VA 23116
$450,000
- 3 Beds
- 2 Baths
- 1,635 sq. ft.
- Single family
- Active
Listed by:
 Kris Boykin(804) 427 - 5140ERA Woody Hogg & Assoc.
Office: era woody hogg & assoc
MLS#:2626888
Source:RV
Price summary
- Price:$450,000
- Price per sq. ft.:$275.23
About this home
Welcome to 8585 Anderson Ct! This beautifully updated 3-bedroom, 2-bath home sits on a spacious 1.5-acre lot and offers the ideal blend of modern updates, comfortable living, and privacy. Fully renovated in 2022, the home features a stylish updated kitchen with granite countertops and stainless steel appliances, perfect for everyday living and entertaining. Major 2022 upgrades include a NEW ROOF and NEW HVAC system, adding valuable peace of mind for the next owner. The thoughtfully designed floor plan provides three comfortable bedrooms and two full bathrooms, offering flexibility for family, guests, or a home office. Step outside and enjoy the generous 1.5-acre property, complete with a FENCED-IN BACKYARD that provides a private space for pets, recreation, entertaining, or simply relaxing outdoors. Move-in ready and thoughtfully updated, this property offers the rare combination of acreage, modern improvements, and convenience. Located close to shopping, restaurants, and everyday amenities while providing plenty of room to spread out and enjoy the outdoors. Don't miss the opportunity to make this updated property your new home!...
Contact an agent
Home facts
- Year built:1963
- Subdivision & Development:Hanover Hills Small Farms
- Listing ID #:2626888
- Added:2 day(s) ago
- Updated:October 04, 2026 at 08:58 PM
Rooms and interior
- Bedrooms:3
- Total bathrooms:2
- Full bathrooms:2
- Rooms Total:6
- Flooring:Vinyl
- Dining Description:Dining Area
- Kitchen Description:Dishwasher, Electric Cooking, Microwave, Oven, Refrigerator, Self Cleaning Oven, Stove, Wine Cooler
- Bedroom Description:Main Level Primary
- Basement:Yes
- Basement Description:Crawl Space
- Living area:1,635 sq. ft.
Heating and cooling
- Cooling:Central Air
- Heating:Electric, Heat Pump
- Central air:Yes
Structure and exterior
- Roof:Shingle
- Year built:1963
- Building area:1,635 sq. ft.
- Lot area:1.48 Acres
- Architectural Style:Ranch
- Construction Materials:Brick, Drywall, Frame
- Exterior Features:Deck
- Levels:One
Schools
- High school:Hanover
- Middle school:Oak Knoll
- Elementary school:Kersey Creek
Utilities
- Water:Community/Coop, Shared Well
- Sewer:Septic Tank
Finances and disclosures
- Price:$450,000
- Price per sq. ft.:$275.23
- Tax amount:$3,451 (2026)
Features and amenities
- Appliances:Dishwasher, Electric Cooking, Electric Water Heater, Microwave, Oven, Refrigerator, Self Cleaning Oven, Stove, Washer/Dryer Stacked, Wine Cooler
- Laundry features:Dryer Hookup, Stacked, Washer Hookup, Washer/Dryer Stacked
- Amenities:Ceiling Fans, Granite Counters, High Speed Internet, Smoke Detectors
Parking
- Parking description:Driveway, Oversized, Paved, Paved Driveway
The information being provided is for consumers' personal, non-commercial use and may not be used for any purpose other than to identify prospective properties for purchasing. All information provided is deemed reliable but is not guaranteed accurate.The multiple listing information is provided by Central Virginia Regional Multiple Listing Service, LLC from a copyrighted compilation of listings. The compilation of listings and each individual listing are © 2026 Central Virginia Regional Multiple Listing Service, LLC. All rights reserved.New listings near 8585 Anderson Court
- Coming Soon
 $700,000Coming Soon4 beds 5 baths4,233 sq. ft.
10607 Tuckerman Court, Mechanicsville, VA 23116
MLS# 2625529Listed by: JOYNER FINE PROPERTIES - Coming Soon
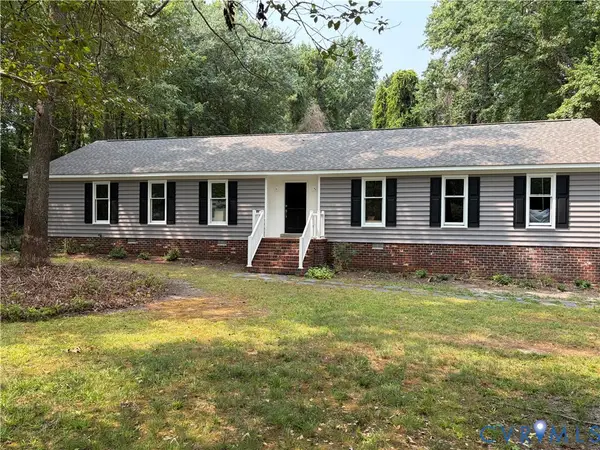 $515,000Coming Soon4 beds 3 baths1,980 sq. ft.
8063 Sinclair Road, Mechanicsville, VA 23111
MLS# 2626973Listed by: REAL BROKER LLC - Coming Soon
 $729,950Coming Soon4 beds 3 baths2,864 sq. ft.
9361 Count Kristopher Drive, Mechanicsville, VA 23116
MLS# 2626617Listed by: SAMSON PROPERTIES - Coming Soon
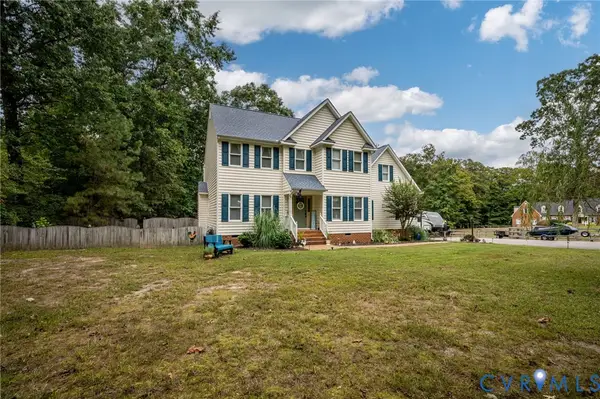 $649,950Coming Soon4 beds 3 baths2,638 sq. ft.
7485 Hidden Lake Circle, Mechanicsville, VA 23111
MLS# 2626743Listed by: CAPCENTER - Coming Soon
 $350,000Coming Soon3 beds 2 baths1,430 sq. ft.
7093 Sunset Drive, Mechanicsville, VA 23111
MLS# 2626767Listed by: HOMETOWN REALTY - Coming Soon
 $499,950Coming Soon4 beds 3 baths2,090 sq. ft.
9444 Manorwood Drive, Mechanicsville, VA 23116
MLS# 2626026Listed by: JOYNER FINE PROPERTIES - Coming Soon
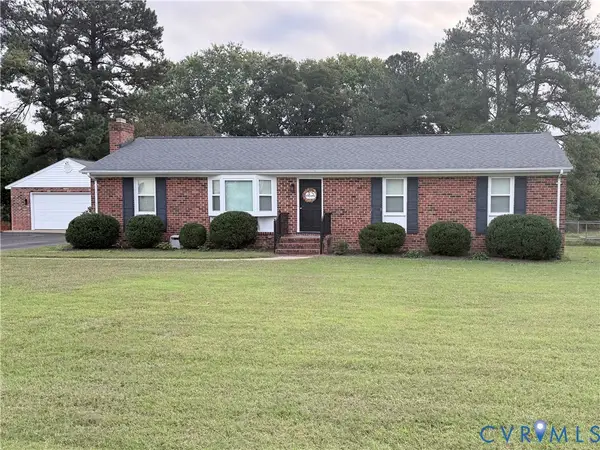 $389,950Coming Soon3 beds 2 baths1,475 sq. ft.
7384 Ridge Hill Lane, Mechanicsville, VA 23111
MLS# 2626388Listed by: LONG & FOSTER REALTORS - Coming Soon
 $559,950Coming Soon4 beds 4 baths3,038 sq. ft.
9337 Saddle Court, Mechanicsville, VA 23116
MLS# 2626343Listed by: HOMETOWN REALTY - Coming Soon
 Listed by ERA$645,000Coming Soon5 beds 4 baths2,775 sq. ft.
9224 Crowell Street, Mechanicsville, VA 23116
MLS# 2626154Listed by: ERA WOODY HOGG & ASSOC - Coming Soon
 Listed by ERA$484,950Coming Soon3 beds 2 baths2,786 sq. ft.
4214 Beattiemill Court, Mechanicsville, VA 23111
MLS# 2626085Listed by: NAPIER REALTORS ERA


Protect your home and budget from life's surprises with an Assurant Home Warranty, backed by a partner that supports you through every step of homeownership. Explore Plans.
© 2023 - 2026 ERA Franchise Systems LLC. All rights reserved. ERA Franchise Systems LLC fully supports the principles of the Fair Housing Act and the Equal Opportunity Act. ERA, ERA Real Estate powered, and their respective logos are registered service marks of ERA Franchise Systems LLC. Each office is independently owned and operated.