
8819 Roberta Road, Mechanicsville, VA 23116
Local realty services provided by:ERA Woody Hogg & Assoc.
8819 Roberta Road,Mechanicsville, VA 23116
$650,000
- 4 Beds
- 4 Baths
- 2,487 sq. ft.
- Single family
- Active
Listed by: aaron gilbert
Office: bhhs penfed realty
MLS#:2625175
Source:RV
Price summary
- Price:$650,000
- Price per sq. ft.:$261.36
- Monthly HOA dues:$104.67
About this home
Just Listed in the heart of Atlee. Welcome to 8819 Roberta Road in the Villas at Cool Springs neighborhood of Mechanicsville. This like-new 2-story Emory Villa floor plan by Main Street Homes was built in 2022 and features 4 bedrooms (including 3 bedrooms on the first-floor) & 3.5 bathrooms over 2487 sqft of living space. Upon entering the home you are greeted with with beautiful Mohawk RevWood high traffic laminate floors throughout the first floor, recessed lighting & 9-foot ceilings. The first floor includes a large open-concept floor plan family room, dining room and kitchen, foyer, laundry room & mud room. The kitchen has upgraded cabinets, an island w/ quartz counter tops & ceramic tile back-splash, stainless steel appliances including a whirlpool microwave/hood combination, dishwasher and natural gas 4 burner range. The open family room with an upgraded natural gas fire place and HDMI outlet, with direct walk-out access to the vaulted 12 x 12 screened porch. First floor primary bedroom with en-suite bathroom with walk-in closet double vanity sink, large step-in shower and linen closet. The 1st floor is completed with 2 additional bedrooms that share a Jack and Jill style bathroom bathroom. The current owner has added wooden plantation-style shutters throughout the home & the 2-car direct-entry garage is wired for an EV charger. An enclosed staircase leads up to the carpeted second floor with a large finished loft/rec room that makes a great 4th bedroom suite with a full bathroom included. This Energy Star Certified home sits on a landscaped level lot with extra privacy to the left & rear of the via the HOA common area buffer. Top Hanover Schools & quick shopping/dining options are only minutes away. Easy to access to all major roads via 295/95 and just 20 minutes to either Richmond International Airport or Short Pump and only 25 minutes to downtown Richmond....
Contact an agent
Home facts
- Year built:2022
- Subdivision & Development:Cool Springs
- Listing ID #:2625175
- Added:1 day(s) ago
- Updated:September 16, 2026 at 05:20 PM
Rooms and interior
- Bedrooms:4
- Total bathrooms:4
- Full bathrooms:3
- Half bathrooms:1
- Rooms Total:7
- Flooring:Laminate, Partially Carpeted, Tile, Wood
- Dining Description:Dining Area
- Bathrooms Description:Double Vanity
- Kitchen Description:Dishwasher, Disposal, Gas Cooking, Kitchen Island, Microwave, Oven, Pantry, Refrigerator, Stove
- Bedroom Description:Main Level Primary
- Basement:Yes
- Basement Description:Crawl Space
- Living area:2,487 sq. ft.
Heating and cooling
- Cooling:Central Air, Zoned
- Heating:Natural Gas, Zoned
- Central air:Yes
Structure and exterior
- Roof:Asphalt, Shingle
- Year built:2022
- Building area:2,487 sq. ft.
- Lot area:0.16 Acres
- Lot Features:Landscaped, Level
- Architectural Style:Cape Cod, Craftsman, Two Story
- Construction Materials:Drywall, Frame, Vinyl Siding
- Exterior Features:Front Porch, Lighting, Porch, Rear Porch, Sprinkler Irrigation
- Levels:Two, Two Story
Schools
- High school:Atlee
- Middle school:Chickahominy
- Elementary school:Pearsons Corner
Utilities
- Water:Public
- Sewer:Public Sewer
Finances and disclosures
- Price:$650,000
- Price per sq. ft.:$261.36
- Tax amount:$4,509 (2026)
Features and amenities
- Appliances:Dishwasher, Disposal, Gas Cooking, Gas Water Heater, Microwave, Oven, Refrigerator, Stove, Tankless Water Heater
- Laundry features:Dryer Hookup, Washer Hookup
- Amenities:Ceiling Fans, Granite Counters, High Ceilings, Management, Recessed Lighting, Thermal Windows, Walk-In Closets, Window Treatments
Parking
- Parking description:Attached, Direct Access, Driveway, Garage, Garage Door Opener, Oversized, Paved, Paved Driveway
- Garage:Yes
- Garage spaces:2
 The information being provided is for consumers' personal, non-commercial use and may not be used for any purpose other than to identify prospective properties for purchasing. All information provided is deemed reliable but is not guaranteed accurate.The multiple listing information is provided by Central Virginia Regional Multiple Listing Service, LLC from a copyrighted compilation of listings. The compilation of listings and each individual listing are © 2026 Central Virginia Regional Multiple Listing Service, LLC. All rights reserved.
New listings near 8819 Roberta Road
- Coming Soon
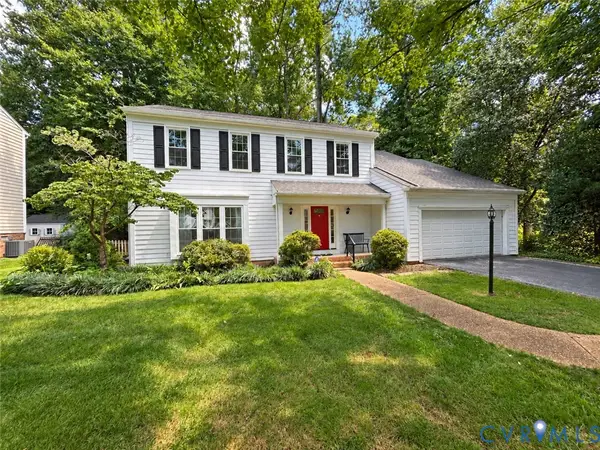 $525,000Coming Soon4 beds 3 baths2,511 sq. ft.
10284 Still Spring Court, Mechanicsville, VA 23116
MLS# 2622526Listed by: RE/MAX COMMONWEALTH - Coming Soon
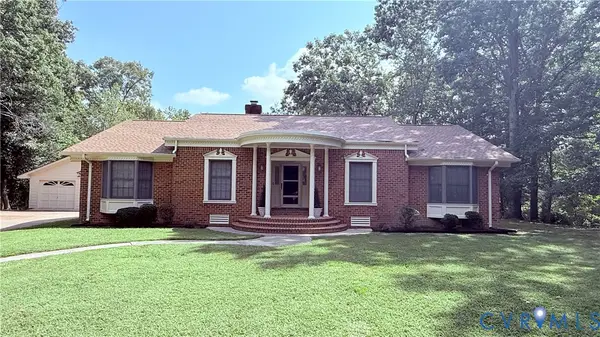 $550,000Coming Soon3 beds 3 baths2,397 sq. ft.
11245 Linderwood Drive, Mechanicsville, VA 23116
MLS# 2624513Listed by: LIZ MOORE & ASSOCIATES - Coming Soon
 $600,000Coming Soon4 beds 3 baths2,529 sq. ft.
8415 Summer Walk Parkway, Mechanicsville, VA 23116
MLS# 2625127Listed by: COMPASS - Coming Soon
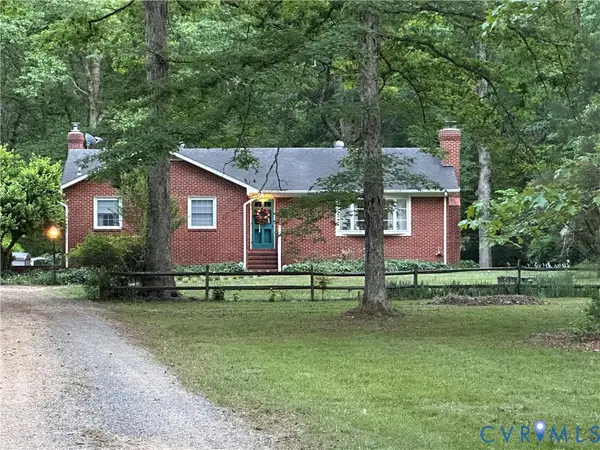 $625,000Coming Soon3 beds 2 baths3,132 sq. ft.
4505 Crown Hill Road, Mechanicsville, VA 23111
MLS# 2623018Listed by: LONG & FOSTER REALTORS - Coming Soon
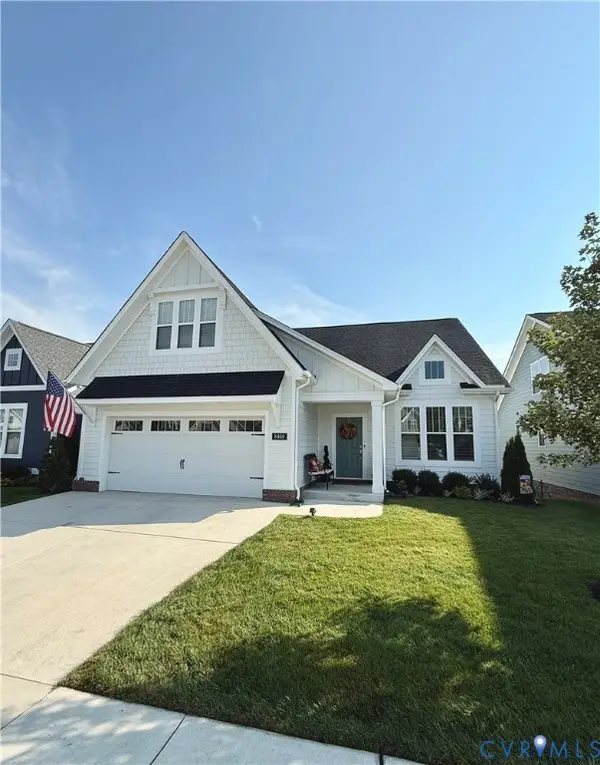 $669,950Coming Soon3 beds 3 baths2,253 sq. ft.
8469 Chimney Rock Drive, Mechanicsville, VA 23116
MLS# 2624975Listed by: HOMETOWN REALTY - Coming Soon
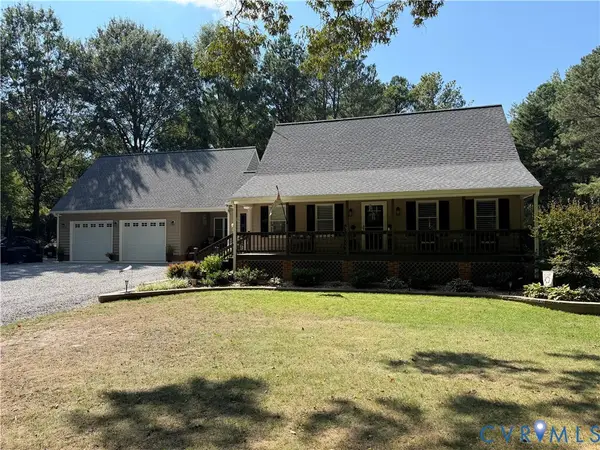 $625,000Coming Soon3 beds 3 baths2,422 sq. ft.
8323 Little Florida Road, Mechanicsville, VA 23111
MLS# 2624920Listed by: HOMETOWN REALTY - Coming Soon
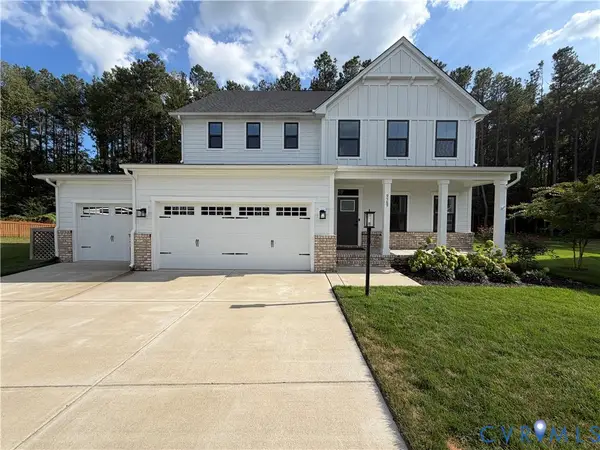 $725,000Coming Soon5 beds 3 baths3,000 sq. ft.
9589 Chatham Green Court, Mechanicsville, VA 23116
MLS# 2624586Listed by: JOYNER FINE PROPERTIES - Coming Soon
 $475,000Coming Soon3 beds 3 baths2,345 sq. ft.
7396 Strain Avenue, Mechanicsville, VA 23111
MLS# 2624397Listed by: HOMETOWN REALTY - Coming Soon
 $439,500Coming Soon3 beds 2 baths1,750 sq. ft.
8145 Tippling House Drive, Mechanicsville, VA 23111
MLS# 2624291Listed by: LONG & FOSTER REALTORS - Coming Soon
 $385,000Coming Soon3 beds 2 baths1,430 sq. ft.
6382 Yellowrose Lane, Mechanicsville, VA 23111
MLS# 2624324Listed by: LONG & FOSTER REALTORS


Protect your home and budget from life's surprises with an Assurant Home Warranty, backed by a partner that supports you through every step of homeownership. Explore Plans.
© 2023 - 2026 ERA Franchise Systems LLC. All rights reserved. ERA Franchise Systems LLC fully supports the principles of the Fair Housing Act and the Equal Opportunity Act. ERA, ERA Real Estate powered, and their respective logos are registered service marks of ERA Franchise Systems LLC. Each office is independently owned and operated.