
8997 Kings Charter Drive, Mechanicsville, VA 23116
Local realty services provided by:ICON Realty Group ERA Powered
8997 Kings Charter Drive,Hanover, VA 23116
$560,000
- 4 Beds
- 3 Baths
- 2,518 sq. ft.
- Single family
- Active
Listed by: derek greene
Office: the greene realty group
MLS#:2613959
Source:RV
Price summary
- Price:$560,000
- Price per sq. ft.:$222.4
- Monthly HOA dues:$98
About this home
Located in the highly sought-after Kings Charter community, this beautiful home sits on a 0.29-acre lot with a private, wooded area in the back — perfect for relaxation and enjoying nature. This home is served by the highly rated Atlee High School district, which is one of the main reasons families are moving into the area. The property features four bedrooms and two-and-a-half bathrooms with 2,518 square feet of living
space. Residents of Kings Charter enjoy outstanding amenities including two swimming pools, two tennis court(s) locations and pickle ball courts, basketball court, volleyball court, multiple playgrounds and the elegant manor house and gym-equipped clubhouse.
Contact an agent
Home facts
- Year built:1998
- Listing ID #:2613959
- Added:1 day(s) ago
- Updated:May 23, 2026 at 06:00 PM
Rooms and interior
- Bedrooms:4
- Total bathrooms:3
- Full bathrooms:2
- Half bathrooms:1
- Rooms Total:10
- Flooring:Carpet, Ceramic Tile, Wood
- Dining Description:Separate/Formal Dining Room
- Kitchen Description:Dishwasher, Disposal, Electric Cooking, Kitchen Island, Microwave, Pantry
- Basement:Yes
- Basement Description:Crawl Space, Storage Space
- Living area:2,518 sq. ft.
Heating and cooling
- Cooling:Zoned
- Heating:Heat Pump, Multi Fuel, Zoned
Structure and exterior
- Roof:Composition
- Year built:1998
- Building area:2,518 sq. ft.
- Lot area:0.29 Acres
- Architectural Style:Transitional, Two Story
- Construction Materials:Block, Brick, Drywall, Vinyl Siding
- Exterior Features:Deck, Lighting, Porch, Rear Porch
- Levels:Three Or More, Two Story
Schools
- High school:Atlee
- Middle school:Chickahominy
- Elementary school:Cool Spring
Utilities
- Water:Public
Finances and disclosures
- Price:$560,000
- Price per sq. ft.:$222.4
- Tax amount:$4,244 (2026)
Features and amenities
- Appliances:Dishwasher, Disposal, Electric Cooking, Gas Water Heater, Humidifier, Microwave
- Laundry features:Dryer Hookup, Washer Hookup
- Amenities:Bay Windows, Ceiling Fans, High Ceilings, Management, Programmable Thermostat, Smoke Detectors, Tray Ceilings
- Pool features:Community
Parking
- Parking description:Attached, Covered, Garage, Garage Door Opener, On Street, Oversized, Two Spaces
- Garage:Yes
- Garage spaces:2
 The information being provided is for consumers' personal, non-commercial use and may not be used for any purpose other than to identify prospective properties for purchasing. All information provided is deemed reliable but is not guaranteed accurate.The multiple listing information is provided by Central Virginia Regional Multiple Listing Service, LLC from a copyrighted compilation of listings. The compilation of listings and each individual listing are © 2026 Central Virginia Regional Multiple Listing Service, LLC. All rights reserved. RV Member Broker: Catina Jones
New listings near 8997 Kings Charter Drive
- New
 $374,950Active3 beds 2 baths1,372 sq. ft.
6411 Lantana Lane, Mechanicsville, VA 23111
MLS# 2613749Listed by: HOMETOWN REALTY - New
 $462,000Active3 beds 2 baths1,881 sq. ft.
7463 Meadow Haven Circle, Mechanicsville, VA 23111
MLS# 2613955Listed by: GILMAN & BATEMAN - Coming Soon
 $359,950Coming Soon4 beds 2 baths
7210 Snaffle Lane, Mechanicsville, VA 23111
MLS# 2613706Listed by: CAPCENTER - New
 $400,000Active3 beds 3 baths2,172 sq. ft.
7309 Bluebird Way, Mechanicsville, VA 23111
MLS# 2613888Listed by: LONG & FOSTER REALTORS - New
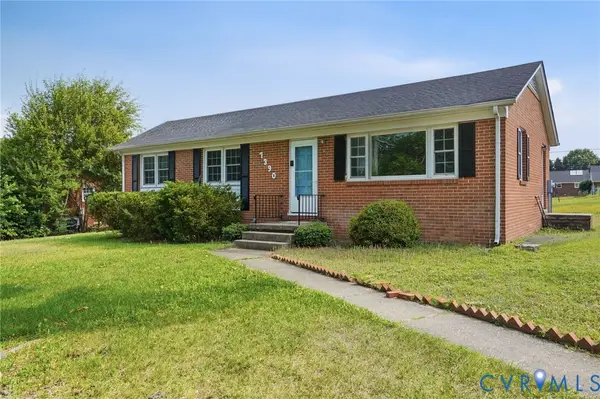 $329,950Active3 beds 2 baths1,215 sq. ft.
7390 Brandy Creek Drive, Mechanicsville, VA 23111
MLS# 2613876Listed by: LONG & FOSTER REALTORS - New
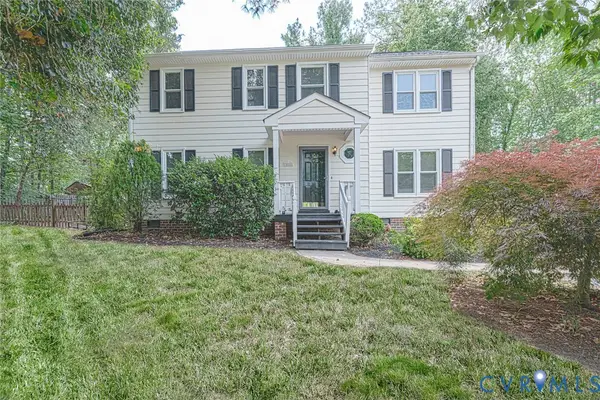 $400,000Active4 beds 3 baths1,788 sq. ft.
10166 Atlee Ridge Road, Mechanicsville, VA 23116
MLS# 2613800Listed by: HOMETOWN REALTY - Coming Soon
 $505,000Coming Soon3 beds 4 baths
8072 Rose Hill Drive, Hanover, VA 23111
MLS# 2613819Listed by: BOYKIN REALTY LLC - New
 $369,950Active3 beds 2 baths1,300 sq. ft.
6437 Lantana Lane, Mechanicsville, VA 23111
MLS# 2613810Listed by: HOMETOWN REALTY - New
 $985,000Active5 beds 4 baths3,964 sq. ft.
7350 Lexington Drive, Mechanicsville, VA 23111
MLS# 2613732Listed by: SIGNATURE PROPERTIES - Open Sat, 1 to 4pmNew
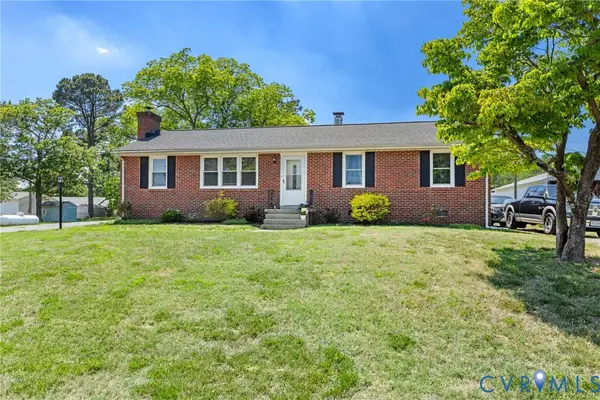 $367,000Active4 beds 2 baths1,686 sq. ft.
7981 Meadow Drive, Mechanicsville, VA 23111
MLS# 2613012Listed by: LONG & FOSTER REALTORS


Protect your home and budget from life's surprises with an Assurant Home Warranty, backed by a partner that supports you through every step of homeownership. Explore Plans.
© 2023 - 2026 ERA Franchise Systems LLC. All rights reserved. ERA Franchise Systems LLC fully supports the principles of the Fair Housing Act and the Equal Opportunity Act. ERA, ERA Real Estate powered, and their respective logos are registered service marks of ERA Franchise Systems LLC. Each office is independently owned and operated.