
9395 Roseland Court, Mechanicsville, VA 23116
Local realty services provided by:Napier Realtors ERA
9395 Roseland Court,Mechanicsville, VA 23116
$649,950
- 4 Beds
- 3 Baths
- 2,658 sq. ft.
- Single family
- Coming Soon
Listed by: russell mcnamara
Office: hometown realty
MLS#:2627307
Source:RV
Price summary
- Price:$649,950
- Price per sq. ft.:$244.53
- Monthly HOA dues:$25
About this home
COMING SOON! AWESOME HOME features 4-Bedrooms, 2.5 Baths, Hardwood Floors throughout. 2-Story open Foyer, Formal Dining room, Large Kitchen w/Pantry, Center Island and Granite Counters, separate Kitchen Table area/Morning room. Large Family w/Carpet, Gas Fireplace, and attached Office room. Sunroom off of the kitchen area overlooking the Pool. Upstairs Hardwood Floors, Generous size Primary Bedroom, En-Suite Bath w/Ceramic Tile, Separate Shower and Soaking Tub, Large Walk-in Closet. Three more Bedrooms, one w/Walk-in Closet, all with Hardwood Floors. Outback, Inground Pool (18'x40') w/Slide, Walk-in steps, Ladder, Pool Cover and Stamped Concrete surround. Pool area Stamped Concrete (37'x56') 3-Lattice Arbors and 1-Covered sitting area. 4 Hole Putting Green (23"x30'). Hot Tub (6'x7') on Stamped Concrete (15'x21') Covered Bar w/Granite Counter (12'x17') w/Stamped Concrete. Storage Shed (11.5'x5.5'). Double wide Paved Driveway (28.5'wide x 61' Long). Additional parking inside the gate (19'x 42') Stamped Concrete. 2-Car Garage (20' wide x 19.3' deep ).New Roof 2026, New Pool Liner, Salt Cell and Sand Filter 2026. Pump 2024. 20-KW Generator. MORE PHOTOS TO COME....
Contact an agent
Home facts
- Year built:2002
- Subdivision & Development:Somerset
- Listing ID #:2627307
- Updated:October 07, 2026 at 11:04 PM
Rooms and interior
- Bedrooms:4
- Total bathrooms:3
- Full bathrooms:2
- Half bathrooms:1
- Rooms Total:8
- Flooring:Ceramic Tile, Partially Carpeted, Wood
- Kitchen Description:Dishwasher, Disposal, Microwave, Stove
- Basement:Yes
- Basement Description:Crawl Space
- Living area:2,658 sq. ft.
Heating and cooling
- Cooling:Electric
- Heating:Electric
Structure and exterior
- Roof:Shingle
- Year built:2002
- Building area:2,658 sq. ft.
- Lot area:0.28 Acres
- Architectural Style:Transitional, Two Story
- Construction Materials:Block, Frame, Vinyl Siding
- Exterior Features:Patio, Rear Porch
- Levels:Two, Two Story
Schools
- High school:Hanover
- Middle school:Oak Knoll
- Elementary school:Kersey Creek
Utilities
- Water:Public
- Sewer:Public Sewer
Finances and disclosures
- Price:$649,950
- Price per sq. ft.:$244.53
- Tax amount:$4,492 (2026)
Features and amenities
- Appliances:Dishwasher, Disposal, Gas Water Heater, Generator, Microwave, Stove
- Pool features:In Ground
Parking
- Parking description:Attached, Driveway, Garage, Garage Door Opener, Garage Faces Rear, Oversized, Paved, Paved Driveway
- Garage:Yes
- Garage spaces:2
 The information being provided is for consumers' personal, non-commercial use and may not be used for any purpose other than to identify prospective properties for purchasing. All information provided is deemed reliable but is not guaranteed accurate.The multiple listing information is provided by Central Virginia Regional Multiple Listing Service, LLC from a copyrighted compilation of listings. The compilation of listings and each individual listing are © 2026 Central Virginia Regional Multiple Listing Service, LLC. All rights reserved.
New listings near 9395 Roseland Court
- Coming Soon
 $700,000Coming Soon4 beds 5 baths4,233 sq. ft.
10607 Tuckerman Court, Mechanicsville, VA 23116
MLS# 2625529Listed by: JOYNER FINE PROPERTIES - Coming Soon
 $729,950Coming Soon4 beds 3 baths2,667 sq. ft.
9361 Count Kristopher Drive, Mechanicsville, VA 23116
MLS# 2626617Listed by: SAMSON PROPERTIES - Coming Soon
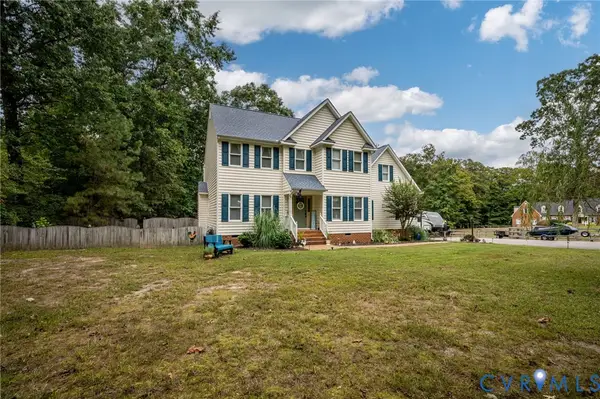 $649,950Coming Soon4 beds 3 baths2,638 sq. ft.
7485 Hidden Lake Circle, Mechanicsville, VA 23111
MLS# 2626743Listed by: CAPCENTER - Coming Soon
 $350,000Coming Soon3 beds 2 baths1,430 sq. ft.
7093 Sunset Drive, Mechanicsville, VA 23111
MLS# 2626767Listed by: HOMETOWN REALTY - Coming Soon
 $499,950Coming Soon4 beds 3 baths2,090 sq. ft.
9444 Manorwood Drive, Mechanicsville, VA 23116
MLS# 2626026Listed by: JOYNER FINE PROPERTIES - Coming Soon
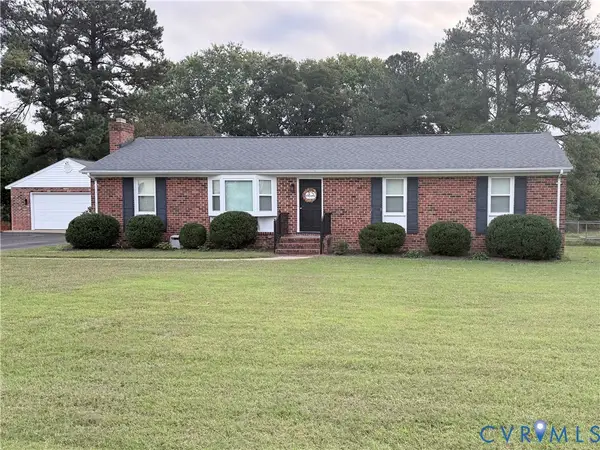 $389,950Coming Soon3 beds 2 baths1,475 sq. ft.
7384 Ridge Hill Lane, Mechanicsville, VA 23111
MLS# 2626388Listed by: LONG & FOSTER REALTORS - Coming Soon
 $559,950Coming Soon4 beds 4 baths3,038 sq. ft.
9337 Saddle Court, Mechanicsville, VA 23116
MLS# 2626343Listed by: HOMETOWN REALTY - Coming Soon
 Listed by ERA$645,000Coming Soon5 beds 4 baths2,775 sq. ft.
9224 Crowell Street, Mechanicsville, VA 23116
MLS# 2626154Listed by: ERA WOODY HOGG & ASSOC - Coming Soon
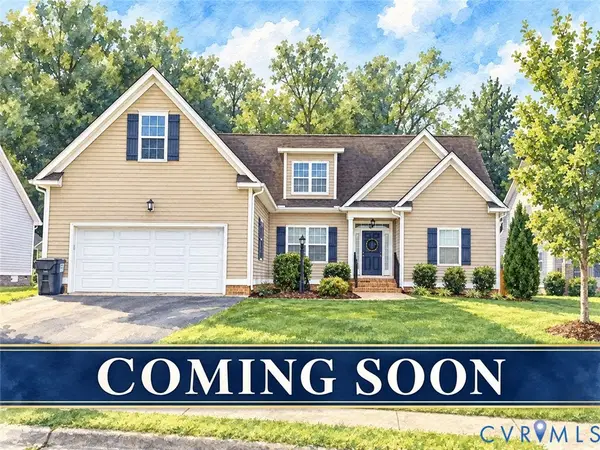 $625,000Coming Soon3 beds 3 baths1,993 sq. ft.
9965 Puddle Duck Lane, Mechanicsville, VA 23116
MLS# 2625461Listed by: HOMETOWN REALTY


Protect your home and budget from life's surprises with an Assurant Home Warranty, backed by a partner that supports you through every step of homeownership. Explore Plans.
© 2023 - 2026 ERA Franchise Systems LLC. All rights reserved. ERA Franchise Systems LLC fully supports the principles of the Fair Housing Act and the Equal Opportunity Act. ERA, ERA Real Estate powered, and their respective logos are registered service marks of ERA Franchise Systems LLC. Each office is independently owned and operated.