
9409 Windsor Shade Drive, Mechanicsville, VA 23116
Local realty services provided by:Napier Realtors ERA
9409 Windsor Shade Drive,Hanover, VA 23116
$475,000
- 4 Beds
- 3 Baths
- 1,945 sq. ft.
- Single family
- Pending
Listed by: ariel spagnolo
Office: fiv realty co
MLS#:2616977
Source:RV
Price summary
- Price:$475,000
- Price per sq. ft.:$244.22
- Monthly HOA dues:$98
About this home
WELCOME HOME!! This is the opportunity in Kings Charter that you've been waiting for! As you enter the two story foyer you'll immediately notice the fresh paint (throughout the entire home!) and beautiful hardwood floors and newer LVP throughout the first floor. The abundance of natural light highlights the main living areas, which are open concept and flow perfectly into the kitchen and dining spaces, appropriately creating the heart of the home. The kitchen has a beautiful bay window, Corian countertops, plenty of cabinet storage and countertop space, as well as direct access to a formal dining room. The formal living room at the front of the home is perfect already and proves a versatile space, and can easily be used as a playroom or office space. Upstairs are all four bedrooms, each featuring plenty of space, a generous closet and tons of natural light. The oversized primary bedroom boasts a vaulted ceiling, walk-in-closet & ensuite bathroom with double vanity sinks, and a garden tub & separate shower. Outside you'll find a separate storage shed, stone paver patio, as well as a newly redone oversized deck with built seating- perfect for summer BBQ's and entertaining. This home has a BRAND NEW HVAC system (2026), fresh paint, a redone back deck, and a newer roof (2020), so you can rest assured that your family will be comfortable in the summer heat. She is move-in ready for your family! Don't miss your opportunity to schedule a showing!...
Contact an agent
Home facts
- Year built:1997
- Subdivision & Development:Kings Charter
- Listing ID #:2616977
- Added:49 day(s) ago
- Updated:August 19, 2026 at 08:06 AM
Rooms and interior
- Bedrooms:4
- Total bathrooms:3
- Full bathrooms:2
- Half bathrooms:1
- Rooms Total:8
- Flooring:Laminate, Partially Carpeted, Wood
- Kitchen Description:Dishwasher, Microwave, Oven
- Basement:Yes
- Basement Description:Crawl Space
- Living area:1,945 sq. ft.
Heating and cooling
- Cooling:Central Air, Zoned
- Heating:Electric, Heat Pump, Zoned
- Central air:Yes
Structure and exterior
- Roof:Composition, Shingle
- Year built:1997
- Building area:1,945 sq. ft.
- Lot area:0.21 Acres
- Lot Features:Level
- Architectural Style:Two Story
- Construction Materials:Drywall, Frame, Vinyl Siding
- Exterior Features:Deck, Rear Porch
- Levels:Two, Two Story
Schools
- High school:Atlee
- Middle school:Chickahominy
- Elementary school:Cool Spring
Utilities
- Water:Public
- Sewer:Public Sewer
Finances and disclosures
- Price:$475,000
- Price per sq. ft.:$244.22
- Tax amount:$3,737 (2026)
Features and amenities
- Appliances:Dishwasher, Electric Water Heater, Microwave, Oven
Parking
- Parking description:Direct Access, Driveway, Garage Door Opener, Paved, Paved Driveway
- Garage:Yes
- Garage spaces:2
 The information being provided is for consumers' personal, non-commercial use and may not be used for any purpose other than to identify prospective properties for purchasing. All information provided is deemed reliable but is not guaranteed accurate.The multiple listing information is provided by Central Virginia Regional Multiple Listing Service, LLC from a copyrighted compilation of listings. The compilation of listings and each individual listing are © 2026 Central Virginia Regional Multiple Listing Service, LLC. All rights reserved.
New listings near 9409 Windsor Shade Drive
- Coming Soon
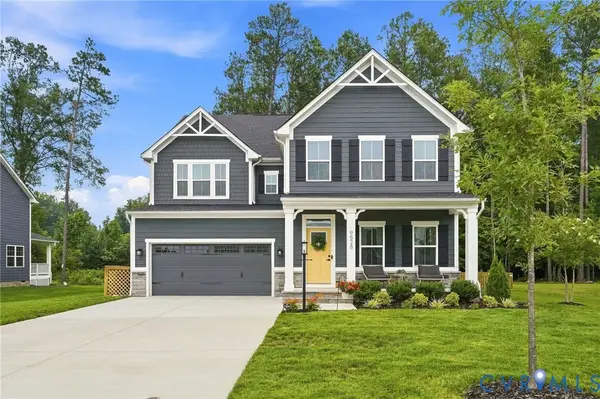 $725,000Coming Soon5 beds 4 baths
9528 Halifax Green Drive, Mechanicsville, VA 23116
MLS# 2621826Listed by: LONG & FOSTER REALTORS - Coming Soon
 $415,000Coming Soon4 beds 3 baths
8131 Kiwi Lane, Mechanicsville, VA 23111
MLS# 2622165Listed by: RE/MAX COMMONWEALTH - Coming Soon
 $800,000Coming Soon4 beds 2 baths
9299 Old Lafayette Road, Mechanicsville, VA 23111
MLS# 2621339Listed by: REAL BROKER LLC - Coming Soon
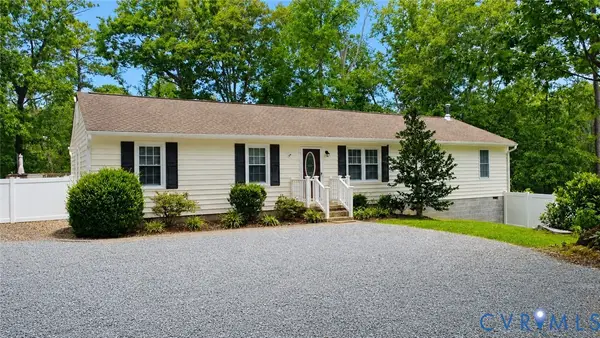 $459,950Coming Soon3 beds 2 baths
3058 Westwood Road, Mechanicsville, VA 23111
MLS# 2620316Listed by: LONG & FOSTER REALTORS - Coming Soon
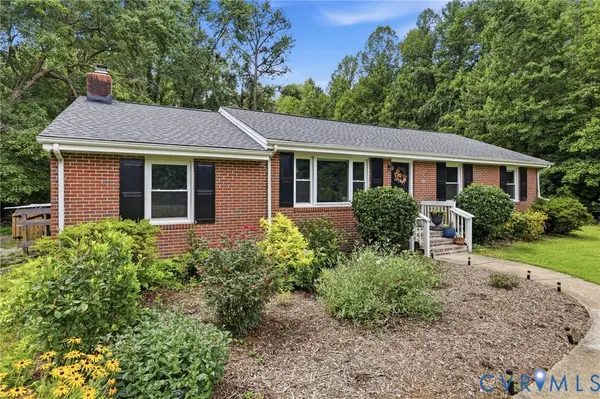 Listed by ERA$450,000Coming Soon3 beds 2 baths
8585 Anderson Court, Mechanicsville, VA 23116
MLS# 2620737Listed by: ERA WOODY HOGG & ASSOC - Coming Soon
 $408,900Coming Soon3 beds 2 baths
9250 Swannanoa Trail, Mechanicsville, VA 23116
MLS# 2620674Listed by: LONG & FOSTER REALTORS - Coming Soon
 $485,900Coming Soon4 beds 3 baths
7405 Addie Drive, Mechanicsville, VA 23111
MLS# 2620696Listed by: EXIT REALTY DIGITAL - Coming Soon
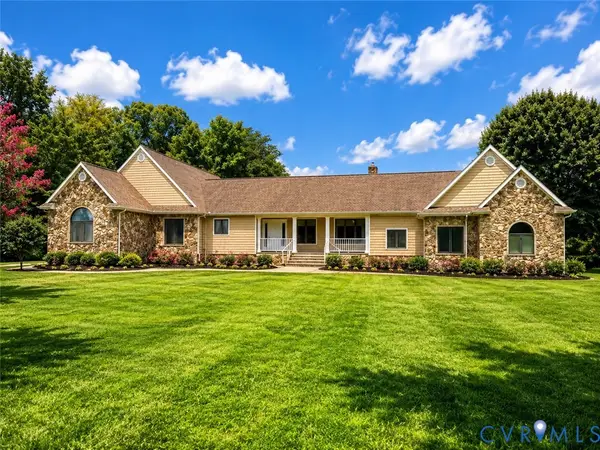 $1,050,000Coming Soon4 beds 5 baths
3443 Old Church Road, Mechanicsville, VA 23111
MLS# 2620415Listed by: RIVER CITY ELITE PROPERTIES - REAL BROKER - Coming Soon
 $499,950Coming Soon4 beds 3 baths
8063 Sinclair Road, Mechanicsville, VA 23111
MLS# 2619517Listed by: REAL BROKER LLC - Coming Soon
 $469,950Coming Soon4 beds 3 baths
8117 Castle Grove Drive, Mechanicsville, VA 23111
MLS# 2618962Listed by: SAMSON PROPERTIES


Protect your home and budget from life's surprises with an Assurant Home Warranty, backed by a partner that supports you through every step of homeownership. Explore Plans.
© 2023 - 2026 ERA Franchise Systems LLC. All rights reserved. ERA Franchise Systems LLC fully supports the principles of the Fair Housing Act and the Equal Opportunity Act. ERA, ERA Real Estate powered, and their respective logos are registered service marks of ERA Franchise Systems LLC. Each office is independently owned and operated.