
9528 Halifax Green Drive, Mechanicsville, VA 23116
Local realty services provided by:ERA Real Estate Professionals
9528 Halifax Green Drive,Mechanicsville, VA 23116
$736,000
- 5 Beds
- 4 Baths
- - sq. ft.
- Single family
- Sold
Listed by: john thiel
Office: long & foster realtors
MLS#:2621826
Source:RV
Sorry, we are unable to map this address
Price summary
- Price:$736,000
- Monthly HOA dues:$103
About this home
Welcome to this beautifully maintained Seneca plan in Giles Farm, Richmond’s award-winning community! Offering 3,328 sq ft, 5 bedrooms, 4 full baths & 2-car attached garage, this stunning home combines thoughtful design, luxurious finishes, and exceptional outdoor living. As you enter, you’ll find a first-floor bedroom with carpet, walk-in closet & a full bath featuring a walk-in shower-perfect for guests or multi-generational living. The formal dining room showcases LVP flooring, elegant wainscoting, and custom lighting. Beyond the dining room, you’ll be wowed by the open-concept living area featuring LVP flooring, a beautiful kitchen, breakfast nook & spacious family room. The gourmet kitchen boasts quartz countertops, tile backsplash, stainless steel appliances, double ovens, gas cooking, breakfast bar, & a butler’s pantry with custom shelving. Upstairs, the luxurious owner’s suite features a tray ceiling with crown molding, recessed lighting & two walk-in closets. The spa-like en-suite bath offers tile flooring, a tile shower, water closet, linen closet & large double vanity. The second level also includes a loft with custom trim, three additional bedrooms with walk-in closets & ceiling fans, including one bedroom with its own en-suite bath, plus a full hall bath & conveniently located laundry room with shelving and cabinetry. Step outside and enjoy entertaining friends & family from the screened porch or grilling on the stamped-concrete patio overlooking the private, fenced rear yard. Additional features include natural gas heat/central air, plantation blinds throughout, pull-down attic, irrigation system, HardiePlank siding, dimensional roof, sealed garage floor, & double width concrete driveway. Come experience all that Giles Farm has to offer, including world-class amenities such as a community pool, clubhouse, playgrounds, walking trails, community lakes & so much more. Ideally located with convenient access to highways, shopping, schools & dining. Schedule your private showing today!...
Contact an agent
Home facts
- Year built:2023
- Subdivision & Development:Giles Farm
- Listing ID #:2621826
- Added:47 day(s) ago
- Updated:October 04, 2026 at 07:07 AM
Rooms and interior
- Bedrooms:5
- Total bathrooms:4
- Full bathrooms:4
- Rooms Total:9
- Flooring:Ceramic Tile, Partially Carpeted, Vinyl
- Dining Description:Breakfast Area, Separate/Formal Dining Room
- Bathrooms Description:Double Vanity
- Kitchen Description:Dishwasher, Disposal, Double Oven, Kitchen Island, Microwave, Oven, Pantry, Stove
- Basement:Yes
- Basement Description:Crawl Space
Heating and cooling
- Cooling:Central Air
- Heating:Forced Air, Natural Gas
- Central air:Yes
Structure and exterior
- Roof:Shingle
- Year built:2023
- Lot Features:Dead End, Level
- Architectural Style:Craftsman, Two Story
- Construction Materials:Brick, Drywall, Frame, Stone
- Exterior Features:Front Porch, Patio, Porch, Rear Porch, Sprinkler Irrigation
- Levels:Two, Two Story
Schools
- High school:Atlee
- Middle school:Chickahominy
- Elementary school:Cool Spring
Utilities
- Water:Public
- Sewer:Public Sewer
Finances and disclosures
- Price:$736,000
- Tax amount:$5,542 (2026)
Features and amenities
- Appliances:Dishwasher, Disposal, Double Oven, Gas Water Heater, Microwave, Oven, Stove, Tankless Water Heater
- Laundry features:Dryer Hookup, Washer Hookup
- Amenities:Ceiling Fans, High Ceilings, Management, Recessed Lighting, Thermal Windows, Tray Ceilings, Walk-In Closets
- Pool features:Community, In Ground
Parking
- Parking description:Attached, Driveway, Garage, Garage Door Opener, Off Street, Oversized, Paved, Paved Driveway
- Garage:Yes
- Garage spaces:2
 The information being provided is for consumers' personal, non-commercial use and may not be used for any purpose other than to identify prospective properties for purchasing. All information provided is deemed reliable but is not guaranteed accurate.The multiple listing information is provided by Central Virginia Regional Multiple Listing Service, LLC from a copyrighted compilation of listings. The compilation of listings and each individual listing are © 2026 Central Virginia Regional Multiple Listing Service, LLC. All rights reserved.
New listings near 9528 Halifax Green Drive
- Coming Soon
 $700,000Coming Soon4 beds 5 baths4,233 sq. ft.
10607 Tuckerman Court, Mechanicsville, VA 23116
MLS# 2625529Listed by: JOYNER FINE PROPERTIES - Coming Soon
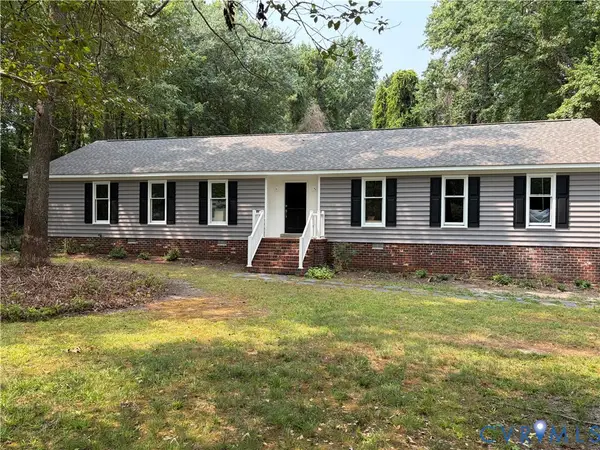 $515,000Coming Soon4 beds 3 baths1,980 sq. ft.
8063 Sinclair Road, Mechanicsville, VA 23111
MLS# 2626973Listed by: REAL BROKER LLC - Coming Soon
 $729,950Coming Soon4 beds 3 baths2,864 sq. ft.
9361 Count Kristopher Drive, Mechanicsville, VA 23116
MLS# 2626617Listed by: SAMSON PROPERTIES - Coming Soon
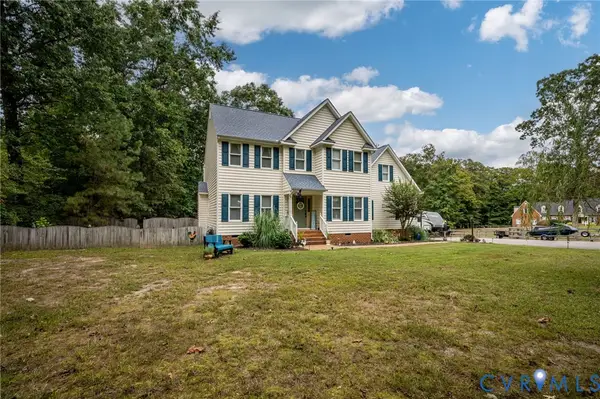 $649,950Coming Soon4 beds 3 baths2,638 sq. ft.
7485 Hidden Lake Circle, Mechanicsville, VA 23111
MLS# 2626743Listed by: CAPCENTER - Coming Soon
 $350,000Coming Soon3 beds 2 baths1,430 sq. ft.
7093 Sunset Drive, Mechanicsville, VA 23111
MLS# 2626767Listed by: HOMETOWN REALTY - Coming Soon
 $499,950Coming Soon4 beds 3 baths2,090 sq. ft.
9444 Manorwood Drive, Mechanicsville, VA 23116
MLS# 2626026Listed by: JOYNER FINE PROPERTIES - Coming Soon
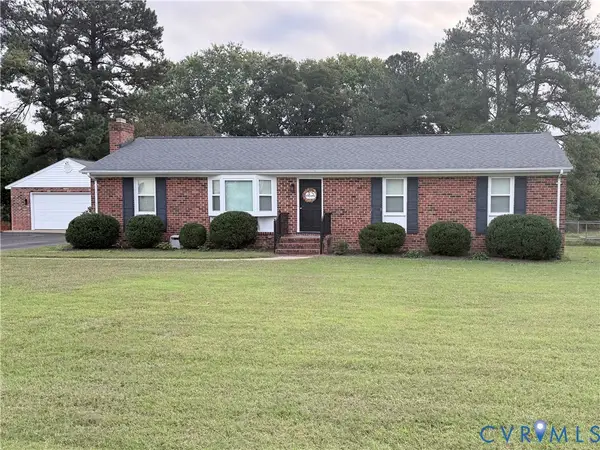 $389,950Coming Soon3 beds 2 baths1,475 sq. ft.
7384 Ridge Hill Lane, Mechanicsville, VA 23111
MLS# 2626388Listed by: LONG & FOSTER REALTORS - Coming Soon
 $559,950Coming Soon4 beds 4 baths3,038 sq. ft.
9337 Saddle Court, Mechanicsville, VA 23116
MLS# 2626343Listed by: HOMETOWN REALTY - Coming Soon
 Listed by ERA$645,000Coming Soon5 beds 4 baths2,775 sq. ft.
9224 Crowell Street, Mechanicsville, VA 23116
MLS# 2626154Listed by: ERA WOODY HOGG & ASSOC - Coming Soon
 Listed by ERA$484,950Coming Soon3 beds 2 baths2,786 sq. ft.
4214 Beattiemill Court, Mechanicsville, VA 23111
MLS# 2626085Listed by: NAPIER REALTORS ERA


Protect your home and budget from life's surprises with an Assurant Home Warranty, backed by a partner that supports you through every step of homeownership. Explore Plans.
© 2023 - 2026 ERA Franchise Systems LLC. All rights reserved. ERA Franchise Systems LLC fully supports the principles of the Fair Housing Act and the Equal Opportunity Act. ERA, ERA Real Estate powered, and their respective logos are registered service marks of ERA Franchise Systems LLC. Each office is independently owned and operated.