
22215 Newlin Mill Rd, Middleburg, VA 20117
Local realty services provided by:Mountain Realty ERA Powered
22215 Newlin Mill Rd,Middleburg, VA 20117
$735,000
- 4 Beds
- 3 Baths
- 2,348 sq. ft.
- Single family
- Coming Soon
Listed by: rebecca luther
Office: real broker, llc.
MLS#:VALO2137808
Source:BRIGHTMLS
Price summary
- Price:$735,000
- Price per sq. ft.:$313.03
About this home
Nestled in the serene SpringHill community, this beautifully maintained Cape Cod-style home offers the perfect blend of comfort, character, and peaceful country living. Built in 1992 and offering 2,348 square feet of finished living space, the home features four spacious bedrooms, three newly renovated bathrooms, and a fully finished walkout basement complete with storage—ideal for hobbies, additional living space, or entertaining.
Large windows throughout the home bring in abundant natural light while capturing beautiful views of the surrounding gardens, mountains, and rolling pastures. Situated on a private 0.93-acre lot surrounded by mature trees and greenery, the property offers a tranquil setting with plenty of room to enjoy the outdoors. Step outside onto the newly improved deck and take in the peaceful views—an ideal spot for morning coffee or unwinding at the end of the day. The exterior features durable HardiPlank siding, while the grounds include an established garden bed ready for spring planting and mature fruit trees, including peach, fig, and cherry.
With its thoughtfully maintained interior, updated bathrooms, finished lower level, beautiful outdoor spaces, and picturesque setting, this property offers a wonderful opportunity to enjoy privacy and tranquility while still feeling at home....
Contact an agent
Home facts
- Year built:1992
- Subdivision & Development:BENTON
- Listing ID #:VALO2137808
- Updated:October 04, 2026 at 01:37 PM
Rooms and interior
- Bedrooms:4
- Total bathrooms:3
- Full bathrooms:3
- Basement:Yes
- Basement Description:Fully Finished, Improved, Interior Access, Rear Entrance, Walkout Level, Windows, Workshop
- Living area:2,348 sq. ft.
Heating and cooling
- Cooling:Central A/C
- Heating:90% Forced Air, Electric, Heat Pump - Electric BackUp
Structure and exterior
- Roof:Architectural Shingle
- Year built:1992
- Building area:2,348 sq. ft.
- Lot area:0.93 Acres
- Architectural Style:Cape Cod
- Construction Materials:HardiPlank Type
- Foundation Description:Block
- Levels:2 Stories
Schools
- High school:LOUDOUN VALLEY
- Middle school:BLUE RIDGE
- Elementary school:BANNEKER
Utilities
- Water:Well
- Sewer:Community Septic Tank
Finances and disclosures
- Price:$735,000
- Price per sq. ft.:$313.03
- Tax amount:$4,884 (2026)
Parking
- Parking description:Crushed Stone, Private, Unpaved
New listings near 22215 Newlin Mill Rd
- New
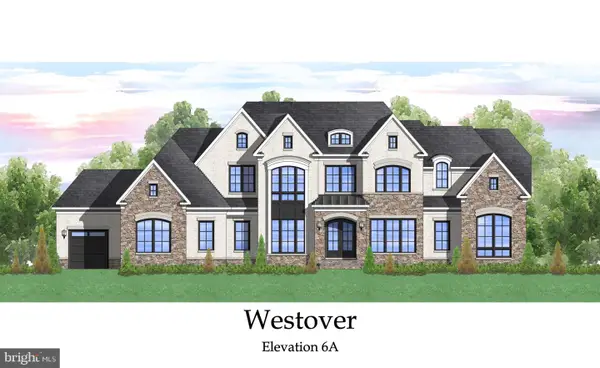 $2,495,000Active4 beds 5 baths4,250 sq. ft.
Seabiscuit Park Pl, MIDDLEBURG, VA 20117
MLS# VALO2137776Listed by: PEARSON SMITH REALTY, LLC - New
 $4,700,000Active7 beds 9 baths10,240 sq. ft.
22330 Sam Fred Rd, MIDDLEBURG, VA 20117
MLS# VALO2137310Listed by: SHERIDAN-MACMAHON LTD. - Open Sun, 12 to 2pmNew
 $1,250,000Active5 beds 3 baths2,140 sq. ft.
37603 Little River Tpke, MIDDLEBURG, VA 20117
MLS# VALO2136622Listed by: REAL BROKER, LLC  $1,350,000Active4 beds 5 baths4,308 sq. ft.
39434 Snickersville Tpke, MIDDLEBURG, VA 20117
MLS# VALO2136848Listed by: SHERIDAN-MACMAHON LTD. $929,000Active3 beds 3 baths1,932 sq. ft.
409 E Marshall St E, MIDDLEBURG, VA 20117
MLS# VALO2135670Listed by: THOMAS AND TALBOT ESTATE PROPERTIES, INC. $2,695,000Pending5 beds 5 baths4,893 sq. ft.
38386 Little River Tpke, MIDDLEBURG, VA 20117
MLS# VALO2133924Listed by: MAXVALUE, REALTORS $745,000Active3 beds 1 baths1,515 sq. ft.
21088 Unison Rd, MIDDLEBURG, VA 20117
MLS# VALO2134942Listed by: SHERIDAN-MACMAHON LTD.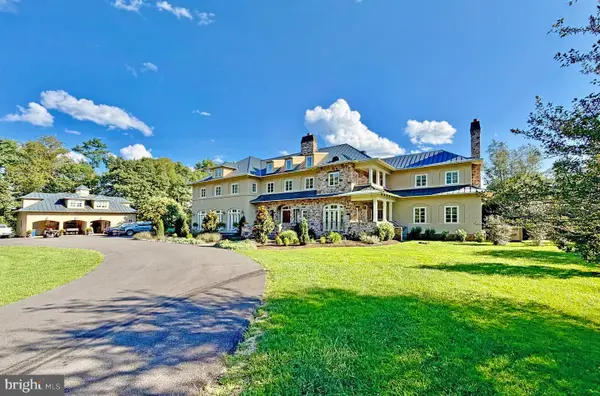 $4,850,000Active7 beds 10 baths9,942 sq. ft.
35387 Creek Ridge Ln, MIDDLEBURG, VA 20117
MLS# VALO2134242Listed by: ALLEN REAL ESTATE $850,000Active3 beds 4 baths3,459 sq. ft.
22125 Waverly Heights Ln, MIDDLEBURG, VA 20117
MLS# VALO2134226Listed by: SAMSON PROPERTIES


Protect your home and budget from life's surprises with an Assurant Home Warranty, backed by a partner that supports you through every step of homeownership. Explore Plans.
© 2023 - 2026 ERA Franchise Systems LLC. All rights reserved. ERA Franchise Systems LLC fully supports the principles of the Fair Housing Act and the Equal Opportunity Act. ERA, ERA Real Estate powered, and their respective logos are registered service marks of ERA Franchise Systems LLC. Each office is independently owned and operated.