
148 Dursley, Middletown, VA 22645
Local realty services provided by:ERA Valley Realty
148 Dursley,Middletown, VA 22645
$539,900
- 7 Beds
- 4 Baths
- 3,092 sq. ft.
- Single family
- Active
Listed by: rocio l herrador
Office: spring hill real estate, llc.
MLS#:VAFV2042002
Source:BRIGHTMLS
Price summary
- Price:$539,900
- Price per sq. ft.:$174.61
- Monthly HOA dues:$35
About this home
Find yourself at home in Middletown, in a five bedroom home with a fully finished basement!! The upper level showcases 5 bedrooms provide comfortable accommodations for family or guests. The main level you will find an open floor plan that seamlessly connects the kitchen and living room, creating a warm and welcoming atmosphere perfect for daily life and entertaining.
Downstairs, the finished basement significantly extends your living space with an additional 2 bedrooms and full bathroom.
The outdoor space is perfect for play, relaxation, and enjoying the peaceful surroundings. Parking are covered with an attached 2-car garage The combination of space, layout, community make it the Perfect Home for your Family!
Contact an agent
Home facts
- Year built:2023
- Listing ID #:VAFV2042002
- Added:1 day(s) ago
- Updated:May 25, 2026 at 02:52 PM
Rooms and interior
- Bedrooms:7
- Total bathrooms:4
- Full bathrooms:3
- Half bathrooms:1
- Flooring:Carpet, Vinyl
- Dining Description:Dining Area, Formal/Separate Dining Room
- Kitchen Description:Built-In Microwave, Carpet, Dishwasher, Disposal, Exhaust Fan, Kitchen - Eat-In, Kitchen - Island, Pantry, Recessed Lighting, Refrigerator, Stove, Water Heater
- Bedroom Description:Carpet
- Basement:Yes
- Basement Description:Fully Finished
- Living area:3,092 sq. ft.
Heating and cooling
- Cooling:Central A/C
- Heating:Electric, Forced Air
Structure and exterior
- Roof:Composite
- Year built:2023
- Building area:3,092 sq. ft.
- Lot area:0.12 Acres
- Architectural Style:Colonial
- Construction Materials:Vinyl Siding
- Exterior Features:Patio(s)
- Foundation Description:Concrete Perimeter
- Levels:3 Story
Schools
- High school:SHERANDO
- Middle school:ROBERT E AYLOR
- Elementary school:MIDDLETOWN
Utilities
- Water:Public
- Sewer:Public Sewer
Finances and disclosures
- Price:$539,900
- Price per sq. ft.:$174.61
- Tax amount:$2,122 (2025)
Features and amenities
- Laundry features:Dryer - Electric, Washer
- Amenities:Attic, Cable TV Available, Carpet, Electric Available, Phone Available, Recessed Lighting
Parking
- Parking description:Attached Garage, Garage - Front Entry
- Garage:Yes
- Garage spaces:2
New listings near 148 Dursley
- New
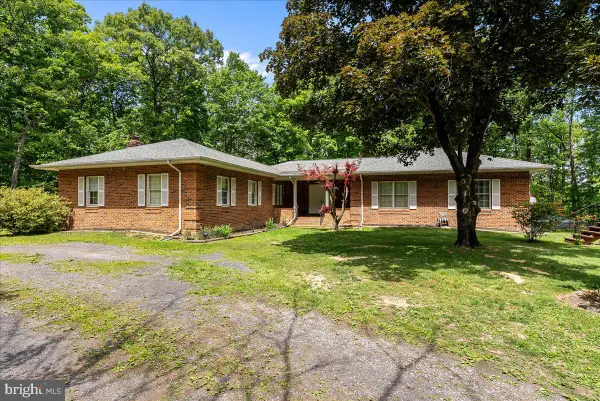 $649,900Active3 beds 3 baths2,730 sq. ft.
298 Mcdaniel Ln, MIDDLETOWN, VA 22645
MLS# VAWR2014412Listed by: COLONY REALTY 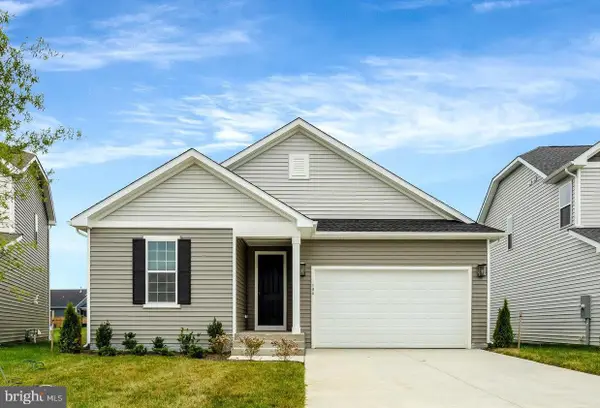 $439,999Active3 beds 2 baths1,630 sq. ft.
104 Midsummer, MIDDLETOWN, VA 22645
MLS# VAFV2041700Listed by: LPT REALTY, LLC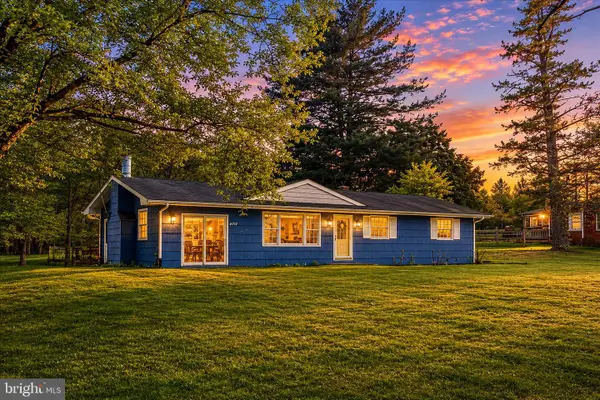 $359,900Active3 beds 2 baths1,560 sq. ft.
6717 Middle Rd, MIDDLETOWN, VA 22645
MLS# VAFV2041660Listed by: ROSS REAL ESTATE $635,000Pending6 beds 4 baths3,888 sq. ft.
76 Katie Ln, MIDDLETOWN, VA 22645
MLS# VAWR2014252Listed by: RE/MAX REAL ESTATE CONNECTIONS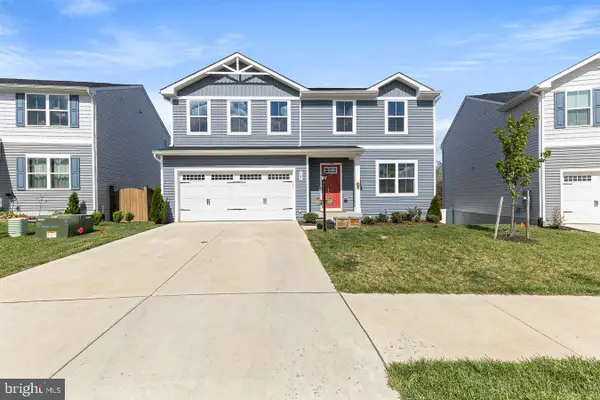 $465,999Active4 beds 3 baths1,900 sq. ft.
145 Dursley Cir, MIDDLETOWN, VA 22645
MLS# VAFV2041068Listed by: LONG & FOSTER REAL ESTATE, INC.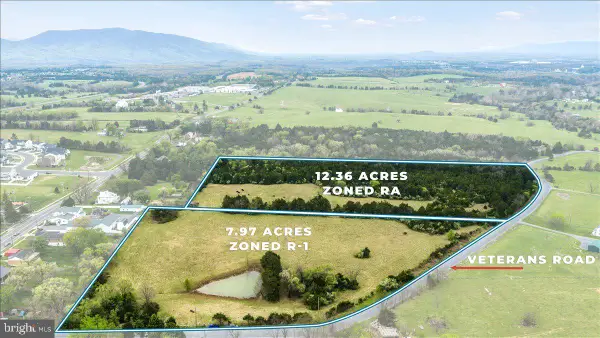 $1,900,000Active7.97 Acres
Tbd Veterans Rd., MIDDLETOWN, VA 22645
MLS# VAFV2040920Listed by: HUNT COUNTRY SOTHEBY'S INTERNATIONAL REALTY- Open Sun, 1 to 4pm
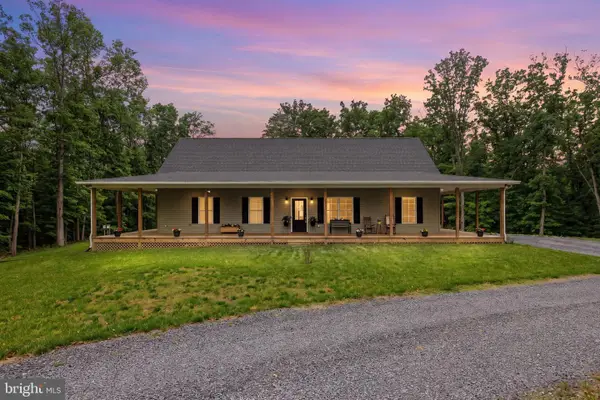 $765,000Active3 beds 2 baths1,748 sq. ft.
155 Turkey, MIDDLETOWN, VA 22645
MLS# VAWR2014040Listed by: FATHOM REALTY  $899,900Active6 beds 6 baths5,785 sq. ft.
4 Jackson Pl, MIDDLETOWN, VA 22645
MLS# VAWR2013254Listed by: CENTURY 21 NEW MILLENNIUM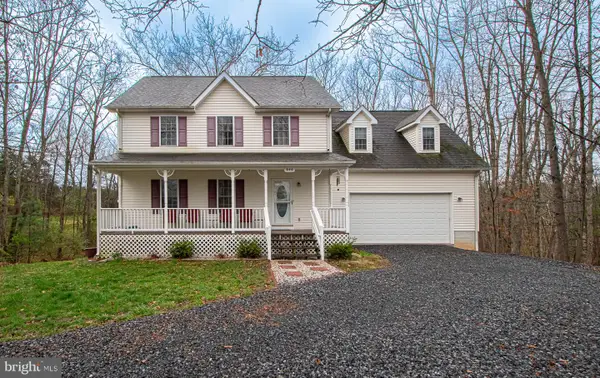 $549,900Pending4 beds 4 baths2,768 sq. ft.
646 Guard Hill Rd, MIDDLETOWN, VA 22645
MLS# VAWR2013844Listed by: SAMSON PROPERTIES


Protect your home and budget from life's surprises with an Assurant Home Warranty, backed by a partner that supports you through every step of homeownership. Explore Plans.
© 2023 - 2026 ERA Franchise Systems LLC. All rights reserved. ERA Franchise Systems LLC fully supports the principles of the Fair Housing Act and the Equal Opportunity Act. ERA, ERA Real Estate powered, and their respective logos are registered service marks of ERA Franchise Systems LLC. Each office is independently owned and operated.