
298 Mcdaniel Ln, Middletown, VA 22645
Local realty services provided by:Mountain Realty ERA Powered
298 Mcdaniel Ln,Middletown, VA 22645
$649,900
- 3 Beds
- 3 Baths
- 2,730 sq. ft.
- Single family
- Active
Listed by: lillian m triplett
Office: colony realty
MLS#:VAWR2014412
Source:BRIGHTMLS
Price summary
- Price:$649,900
- Price per sq. ft.:$238.06
About this home
Privacy, space, and convenience come together in this all-brick ranch on just over 7 acres with no HOA. Built in 1989 and offering more than 2,700 sq. ft. on the main level, this home is ready for your personal updates and style.
The property features 3 spacious bedrooms, 2.5 baths, a living room with a brick fireplace and wood stove insert, a family room, and a large mudroom off the kitchen. The unfinished walk-out basement offers excellent potential for additional living space, storage, or a workshop.
Major updates include a roof replaced in 2020, dual HVAC zones with units replaced in 2010 and 2015, septic tank pumped in fall 2025, and an updated rear deck. Enjoy plenty of room for indoor and outdoor living, all while being close to everything. Please note: property has a shared driveway with deeded right of way.
Contact an agent
Home facts
- Year built:1988
- Listing ID #:VAWR2014412
- Added:1 day(s) ago
- Updated:May 25, 2026 at 01:42 PM
Rooms and interior
- Bedrooms:3
- Total bathrooms:3
- Full bathrooms:2
- Half bathrooms:1
- Rooms Total:8
- Flooring:Carpet, Vinyl
- Dining Description:Combination Dining/Living
- Kitchen Description:Dishwasher, Exhaust Fan, Kitchen - Country
- Bedroom Description:Entry Level Bedroom
- Basement:Yes
- Basement Description:Unfinished, Walkout Level
- Living area:2,730 sq. ft.
Heating and cooling
- Cooling:Ceiling Fan(s), Central A/C
- Heating:Electric, Heat Pump(s)
Structure and exterior
- Roof:Architectural Shingle
- Year built:1988
- Building area:2,730 sq. ft.
- Lot area:7.54 Acres
- Lot Features:Backs to Trees
- Architectural Style:Ranch/Rambler
- Construction Materials:Brick
- Exterior Features:Outbuilding(s)
- Foundation Description:Brick/Mortar
- Levels:1 Story
Schools
- High school:SKYLINE
- Elementary school:A.S. RHODES
Utilities
- Water:Well
Finances and disclosures
- Price:$649,900
- Price per sq. ft.:$238.06
- Tax amount:$3,319 (2025)
Features and amenities
- Laundry features:Dryer, Dryer In Unit, Washer In Unit
- Amenities:200+ Amp Service
- Pool features:Above Ground
Parking
- Parking description:Circular Driveway, Gravel Driveway
New listings near 298 Mcdaniel Ln
- New
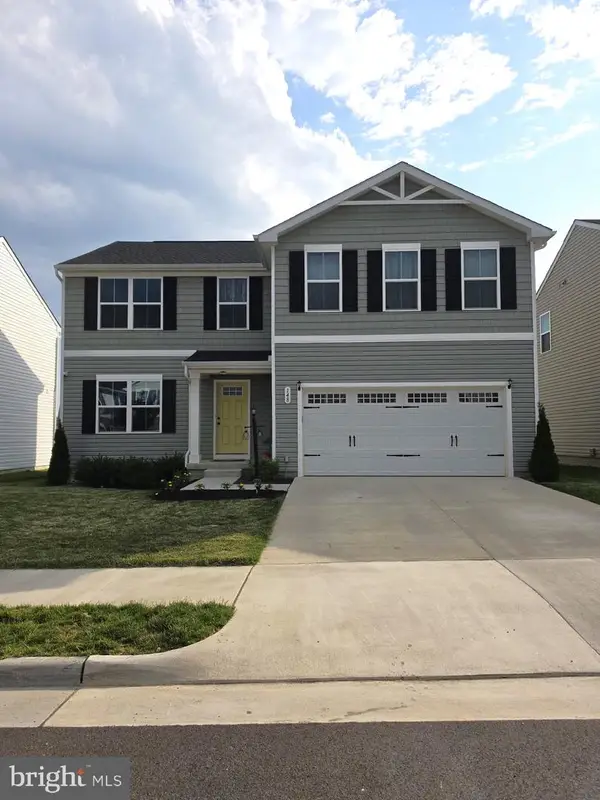 $539,900Active7 beds 4 baths3,092 sq. ft.
148 Dursley, MIDDLETOWN, VA 22645
MLS# VAFV2042002Listed by: SPRING HILL REAL ESTATE, LLC. 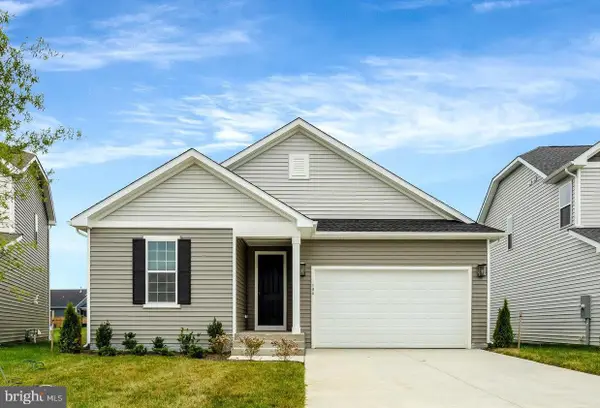 $439,999Active3 beds 2 baths1,630 sq. ft.
104 Midsummer, MIDDLETOWN, VA 22645
MLS# VAFV2041700Listed by: LPT REALTY, LLC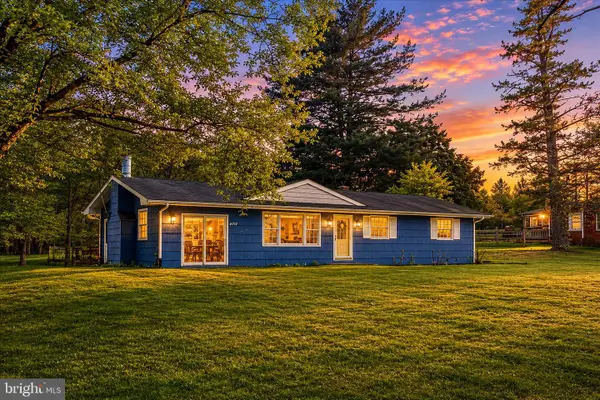 $359,900Active3 beds 2 baths1,560 sq. ft.
6717 Middle Rd, MIDDLETOWN, VA 22645
MLS# VAFV2041660Listed by: ROSS REAL ESTATE $635,000Pending6 beds 4 baths3,888 sq. ft.
76 Katie Ln, MIDDLETOWN, VA 22645
MLS# VAWR2014252Listed by: RE/MAX REAL ESTATE CONNECTIONS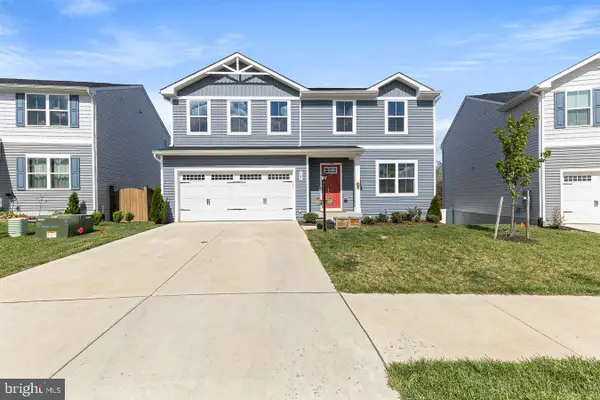 $465,999Active4 beds 3 baths1,900 sq. ft.
145 Dursley Cir, MIDDLETOWN, VA 22645
MLS# VAFV2041068Listed by: LONG & FOSTER REAL ESTATE, INC.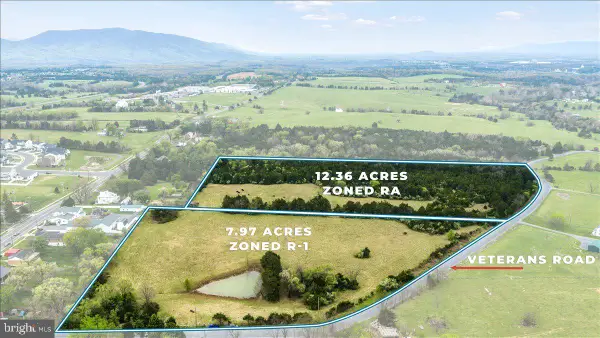 $1,900,000Active7.97 Acres
Tbd Veterans Rd., MIDDLETOWN, VA 22645
MLS# VAFV2040920Listed by: HUNT COUNTRY SOTHEBY'S INTERNATIONAL REALTY- Open Sun, 1 to 4pm
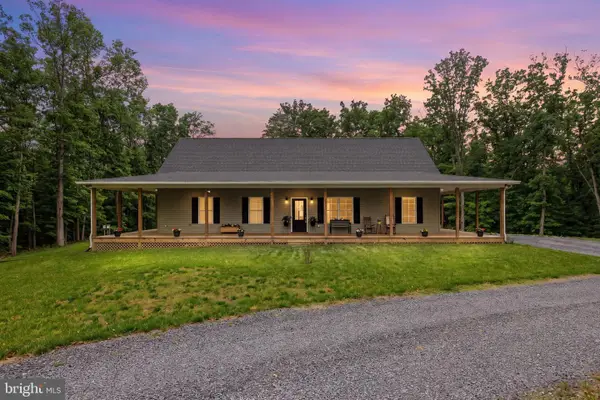 $765,000Active3 beds 2 baths1,748 sq. ft.
155 Turkey, MIDDLETOWN, VA 22645
MLS# VAWR2014040Listed by: FATHOM REALTY  $899,900Active6 beds 6 baths5,785 sq. ft.
4 Jackson Pl, MIDDLETOWN, VA 22645
MLS# VAWR2013254Listed by: CENTURY 21 NEW MILLENNIUM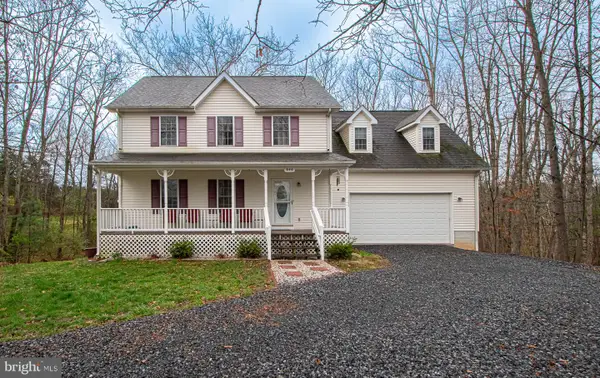 $549,900Pending4 beds 4 baths2,768 sq. ft.
646 Guard Hill Rd, MIDDLETOWN, VA 22645
MLS# VAWR2013844Listed by: SAMSON PROPERTIES


Protect your home and budget from life's surprises with an Assurant Home Warranty, backed by a partner that supports you through every step of homeownership. Explore Plans.
© 2023 - 2026 ERA Franchise Systems LLC. All rights reserved. ERA Franchise Systems LLC fully supports the principles of the Fair Housing Act and the Equal Opportunity Act. ERA, ERA Real Estate powered, and their respective logos are registered service marks of ERA Franchise Systems LLC. Each office is independently owned and operated.