
1810 Chapel Rd, Middletown, VA 22645
Local realty services provided by:ERA OakCrest Realty, Inc.
1810 Chapel Rd,Middletown, VA 22645
$324,900
- 4 Beds
- 1 Baths
- 1,587 sq. ft.
- Single family
- Active
Upcoming open houses
- Sat, Oct 2401:00 pm - 03:00 pm
Listed by: lillian m triplett
Office: colony realty
MLS#:VAFV2044654
Source:BRIGHTMLS
Price summary
- Price:$324,900
- Price per sq. ft.:$204.73
About this home
This charming ranch-style home, beautifully renovated in 2018, offers a perfect blend of comfort and modern living. Nestled on a serene half-acre lot, the property features a welcoming interior with four spacious bedrooms and a thoughtfully designed layout. Updated flooring throughout, complemented by upgraded countertops in the eat-in kitchen, which seamlessly connects to the dining area-ideal for gatherings. The main level includes a convenient entry-level bedrooms and a luxurious walk-in shower in the bathroom. Step outside to discover a private oasis with an above-ground pool, surrounded by lush landscaping and mature trees, providing a tranquil view of the pasture and woods. The exterior is enhanced by thoughtful features such as exterior lighting and flood lights, ensuring safety and ambiance. Located in a peaceful rural setting, this home is part of a friendly community that values connection and outdoor living. Nearby parks offer recreational opportunities, while local schools are known for their commitment to education. With easy access to public services and a gravel driveway accommodating up to four vehicles, convenience is at your fingertips. This property is not just a house; it's a place to create lasting memories. Experience the joy of living in a home that combines modern amenities with the charm of nature....
Contact an agent
Home facts
- Year built:1965
- Subdivision & Development:NONE AVAILABLE
- Listing ID #:VAFV2044654
- Added:49 day(s) ago
- Updated:October 23, 2026 at 02:00 PM
Rooms and interior
- Bedrooms:4
- Total bathrooms:1
- Full bathrooms:1
- Rooms Total:8
- Flooring:Hardwood
- Dining Description:Combination Kitchen/Dining
- Kitchen Description:Built-In Microwave, Dishwasher, Exhaust Fan, Kitchen - Eat-In, Kitchen - Table Space, Oven/Range - Electric, Refrigerator, Stainless Steel Appliances, Upgraded Countertops
- Bedroom Description:Entry Level Bedroom, Walk In Closet(s)
- Basement:Yes
- Basement Description:Daylight, Heated, Improved, Interior Access, Partial, Partially Finished, Side Entrance, Walkout Stairs
- Living area:1,587 sq. ft.
Heating and cooling
- Cooling:Ceiling Fan(s), Central A/C
- Heating:Electric, Heat Pump(s)
Structure and exterior
- Roof:Architectural Shingle
- Year built:1965
- Building area:1,587 sq. ft.
- Lot area:0.5 Acres
- Lot Features:Backs to Trees, Front Yard, Landscaping, Level, Road Frontage, Rural
- Architectural Style:Ranch/Rambler
- Construction Materials:Brick
- Exterior Features:Exterior Lighting, Flood Lights, Outbuilding(s)
- Foundation Description:Brick/Mortar
- Levels:1 Story
Schools
- High school:SHERANDO
- Middle school:ROBERT E AYLOR
- Elementary school:MIDDLETOWN
Utilities
- Water:Well
- Sewer:Private Septic Tank, Septic Exists
Finances and disclosures
- Price:$324,900
- Price per sq. ft.:$204.73
- Tax amount:$1,284 (2025)
Features and amenities
- Laundry features:Has Laundry
- Amenities:200+ Amp Service, Cable TV Available, Ceiling Fan(s), Double Hung Windows, Double Pane Windows, Electric Alarm, Electric Available, Exterior Cameras, Phone Available, Security System, Water Treat System
- Pool features:Above Ground
Parking
- Parking description:Gravel Driveway
New listings near 1810 Chapel Rd
- New
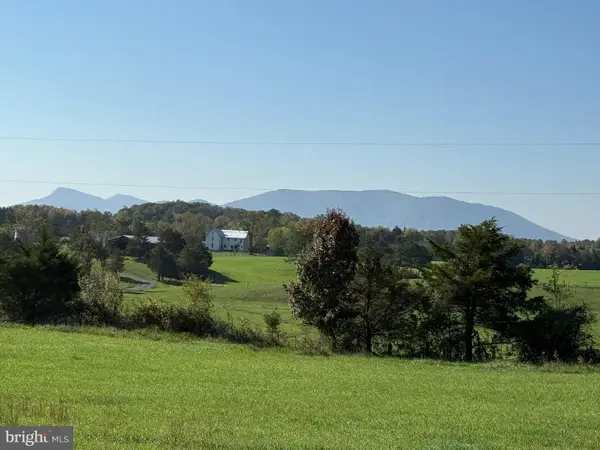 $600,000Active8.79 Acres
Lot 96 Buckton Rd N, MIDDLETOWN, VA 22645
MLS# VAFV2045556Listed by: RE/MAX REAL ESTATE CONNECTIONS - New
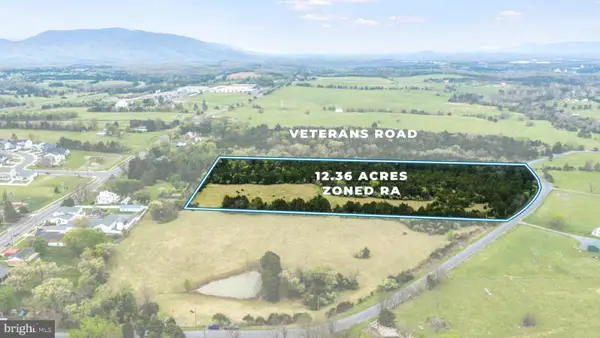 $850,000Active12.36 Acres
Lot 20 Veterans Rd, MIDDLETOWN, VA 22645
MLS# VAFV2045480Listed by: HUNT COUNTRY SOTHEBY'S INTERNATIONAL REALTY - New
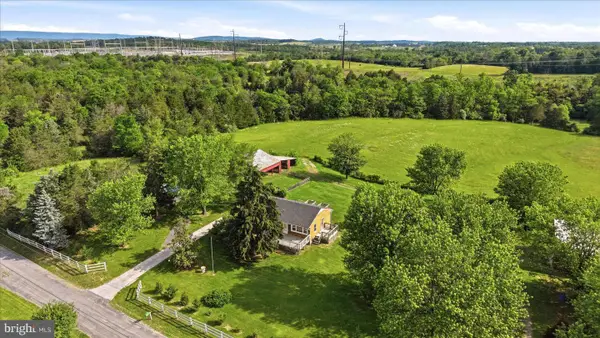 Listed by ERA$300,000Active2 beds 1 baths1,040 sq. ft.
251 Klines Mill Ln, MIDDLETOWN, VA 22645
MLS# VAFV2045484Listed by: ERA OAKCREST REALTY, INC. 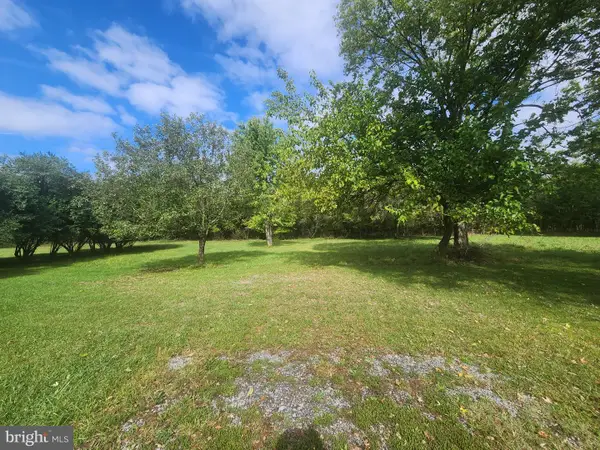 $67,500Active0.28 Acres
0 Main St, MIDDLETOWN, VA 22645
MLS# VAFV2045036Listed by: REALTY ONE GROUP OLD TOWNE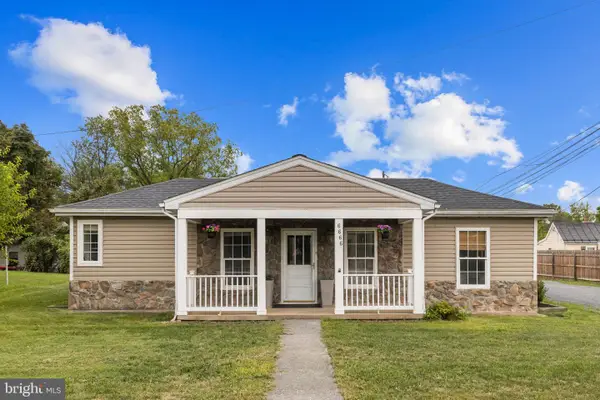 $379,999Active3 beds 3 baths1,566 sq. ft.
6666 Valley Pike, MIDDLETOWN, VA 22645
MLS# VAFV2044812Listed by: HOMECOIN.COM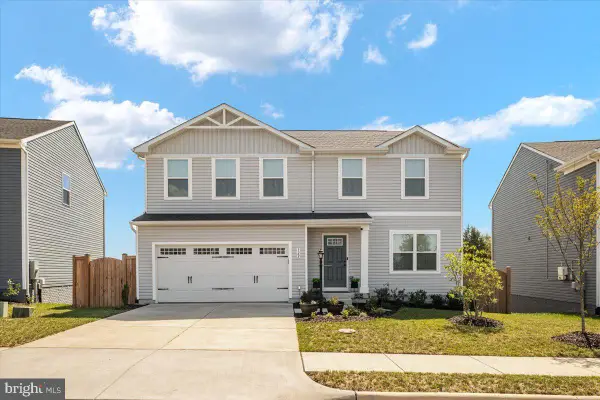 $469,900Active4 beds 3 baths1,889 sq. ft.
122 Birmingham Dr, MIDDLETOWN, VA 22645
MLS# VAFV2044688Listed by: SAMSON PROPERTIES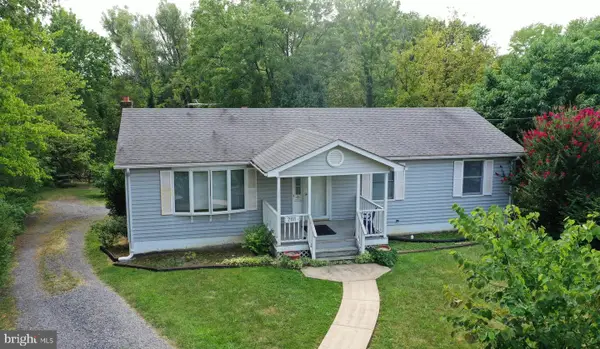 Listed by ERA$324,000Pending3 beds 2 baths1,152 sq. ft.
2111 Shawn Dr, MIDDLETOWN, VA 22645
MLS# VAFV2043984Listed by: ERA OAKCREST REALTY, INC. $995,000Active63.49 Acres
105 Ridgemont Rd, MIDDLETOWN, VA 22645
MLS# VAWR2015148Listed by: OAKCREST COMMERCIAL REAL ESTATE $815,000Active6 beds 4 baths4,768 sq. ft.
816 Great Lake Dr, MIDDLETOWN, VA 22645
MLS# VAWR2015102Listed by: REALTY ONE GROUP OLD TOWNE


Protect your home and budget from life's surprises with an Assurant Home Warranty, backed by a partner that supports you through every step of homeownership. Explore Plans.
© 2023 - 2026 ERA Franchise Systems LLC. All rights reserved. ERA Franchise Systems LLC fully supports the principles of the Fair Housing Act and the Equal Opportunity Act. ERA, ERA Real Estate powered, and their respective logos are registered service marks of ERA Franchise Systems LLC. Each office is independently owned and operated.