
2111 Shawn Dr, Middletown, VA 22645
Local realty services provided by:ERA OakCrest Realty, Inc.
Listed by:
 ERA OakCrest Realty, Inc.
Office: era oakcrest realty, inc.
MLS#:VAFV2043984
Source:BRIGHTMLS
Price summary
- Price:$324,000
- Price per sq. ft.:$281.25
About this home
ROOMY RANCHER ON MORE THAN HALF AN ACRE! IN MIDDLETOWN, COMMUTER CONVENIENT TO I-81, I-66, Winchester, Stephens City, Strasburg and Front Royal. Near historic Belle Grove Plantation and Cedar Creek Battlefield, Laurel Ridge Community College, the Blue Ridge Mountains and the Shenandoah River. Don't let this one get away! So much bigger than it looks! This 3-bedroom rancher at the end of a cul-de-sac awaits your remodeling and reimagination. Glass-enclosed double porches overlook the private back yard. Full basement features a gas fireplace with a brick hearth and a large space that longs to be finished as a family room. The rear carport and basement garage are perfect for those with hobbies or who like to work on cars. Carport can double as a covered patio for backyard picnics. Large kitchen with gas cooktop and an electric wall oven. Whole house fan. Hot water heater with expansion tank 2025. Uninstalled window air conditioning unit (still in box) conveys. Roof with architectural shingles 2013. Sold as-is....
Contact an agent
Home facts
- Year built:1988
- Subdivision & Development:LYNN HEIGHTS
- Listing ID #:VAFV2043984
- Added:46 day(s) ago
- Updated:September 27, 2026 at 01:47 PM
Rooms and interior
- Bedrooms:3
- Total bathrooms:2
- Full bathrooms:1
- Half bathrooms:1
- Flooring:Vinyl
- Dining Description:Combination Kitchen/Dining, Dining Area, Dining Room
- Bathrooms Description:Primary Bathroom
- Kitchen Description:Cooktop, Kitchen - Eat-In, Kitchen - Table Space, Range Hood
- Bedroom Description:Entry Level Bedroom
- Basement:Yes
- Basement Description:Full, Unfinished
- Living area:1,152 sq. ft.
Heating and cooling
- Cooling:Ceiling Fan(s), Window Unit(s)
- Heating:Baseboard - Electric, Electric
Structure and exterior
- Roof:Asphalt
- Year built:1988
- Building area:1,152 sq. ft.
- Lot area:0.52 Acres
- Lot Features:Backs to Trees, Cul-de-sac, Front Yard, Partly Wooded, Rear Yard
- Architectural Style:Ranch/Rambler
- Construction Materials:Vinyl Siding
- Exterior Features:Patio(s), Porch(es)
- Foundation Description:Permanent
- Levels:2 Stories
Schools
- High school:SHERANDO
- Middle school:ROBERT E. AYLOR
- Elementary school:MIDDLETOWN
Utilities
- Water:Public
- Sewer:Public Sewer
Finances and disclosures
- Price:$324,000
- Price per sq. ft.:$281.25
- Tax amount:$1,373 (2025)
Features and amenities
- Laundry features:Hookup, Washer/Dryer Hookups Only
- Amenities:Attic/House Fan, Bay/Bow Windows, Natural Gas Available
Parking
- Parking description:Attached Carport, Attached Garage, Basement Garage, Garage - Rear Entry
- Garage:Yes
- Garage spaces:1
New listings near 2111 Shawn Dr
- Coming Soon
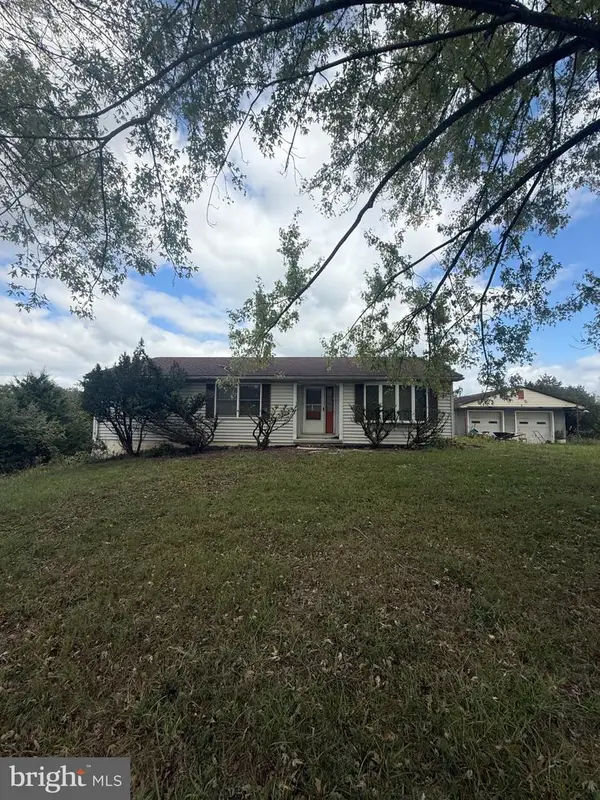 $479,000Coming Soon3 beds 2 baths1,716 sq. ft.
797 S Buckton Rd, MIDDLETOWN, VA 22645
MLS# VAFV2045112Listed by: SAMSON PROPERTIES - New
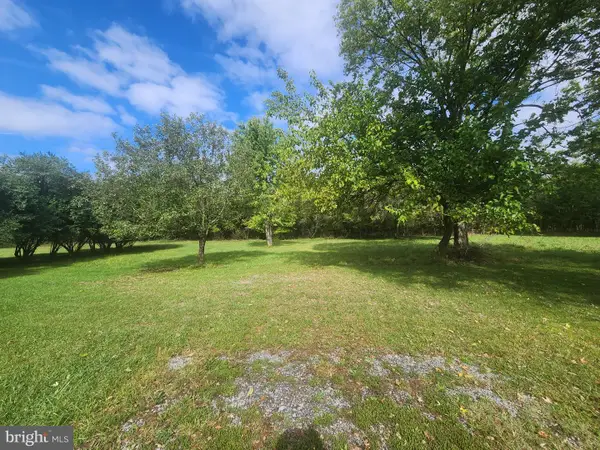 $67,500Active0.28 Acres
0 Main St, MIDDLETOWN, VA 22645
MLS# VAFV2045036Listed by: REALTY ONE GROUP OLD TOWNE - New
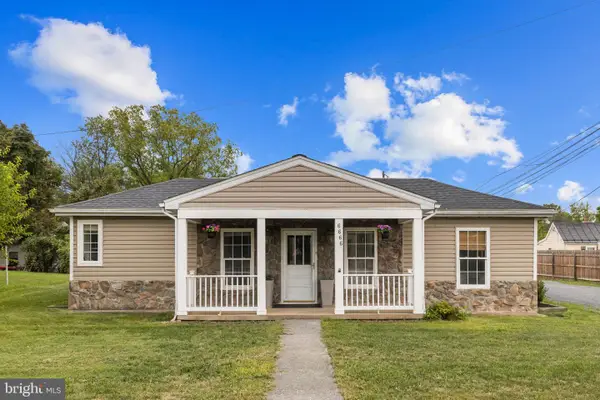 $379,999Active3 beds 3 baths1,566 sq. ft.
6666 Valley Pike, MIDDLETOWN, VA 22645
MLS# VAFV2044812Listed by: HOMECOIN.COM 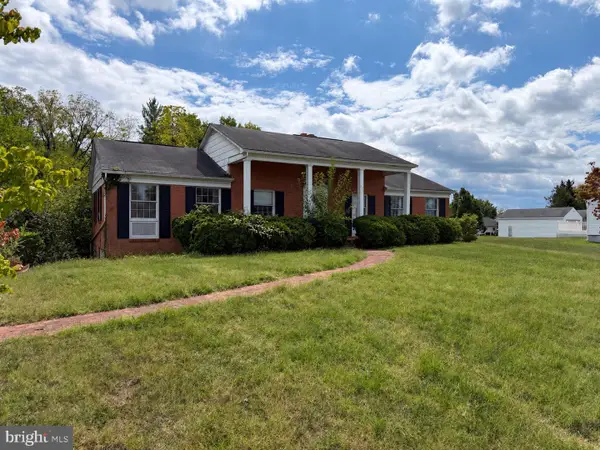 $175,000Pending3 beds 2 baths1,624 sq. ft.
7976 Church St, MIDDLETOWN, VA 22645
MLS# VAFV2044778Listed by: RE/MAX ROOTS- Open Sun, 12 to 2pm
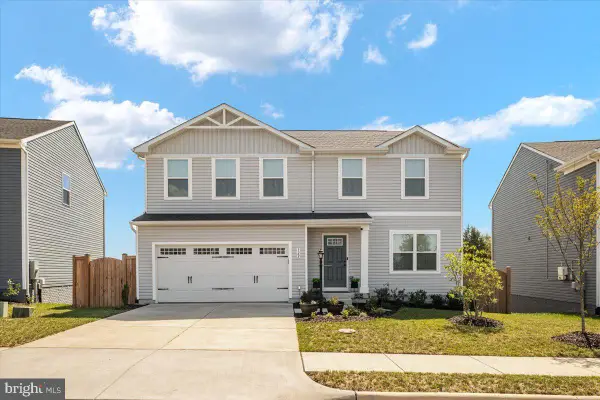 $474,900Active4 beds 3 baths1,889 sq. ft.
122 Birmingham Dr, MIDDLETOWN, VA 22645
MLS# VAFV2044688Listed by: SAMSON PROPERTIES 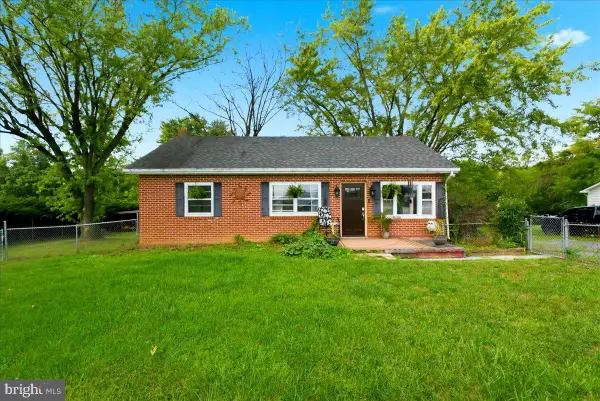 $374,900Active4 beds 1 baths1,587 sq. ft.
1810 Chapel Rd, MIDDLETOWN, VA 22645
MLS# VAFV2044654Listed by: COLONY REALTY $409,900Active3 beds 2 baths1,333 sq. ft.
131 Emmet St, MIDDLETOWN, VA 22645
MLS# VAFV2044530Listed by: COLONY REALTY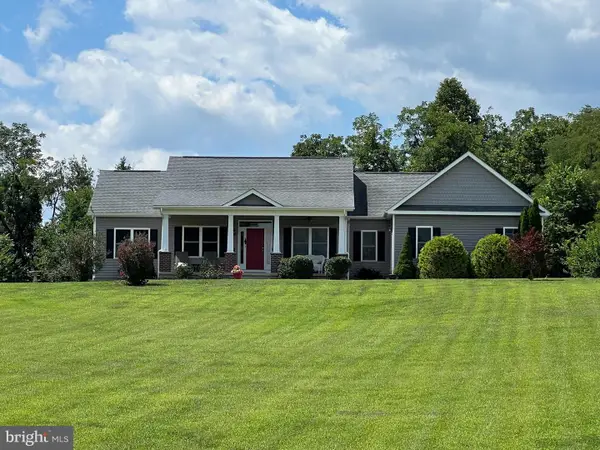 $700,000Pending3 beds 4 baths2,242 sq. ft.
440 Chimney Cir, MIDDLETOWN, VA 22645
MLS# VAFV2044314Listed by: COLONY REALTY $995,000Active63.49 Acres
105 Ridgemont Rd, MIDDLETOWN, VA 22645
MLS# VAWR2015148Listed by: OAKCREST COMMERCIAL REAL ESTATE


Protect your home and budget from life's surprises with an Assurant Home Warranty, backed by a partner that supports you through every step of homeownership. Explore Plans.
© 2023 - 2026 ERA Franchise Systems LLC. All rights reserved. ERA Franchise Systems LLC fully supports the principles of the Fair Housing Act and the Equal Opportunity Act. ERA, ERA Real Estate powered, and their respective logos are registered service marks of ERA Franchise Systems LLC. Each office is independently owned and operated.