
7719 Pleasant View Ave, Middletown, VA 22645
Local realty services provided by:ERA Liberty Realty
7719 Pleasant View Ave,Middletown, VA 22645
$415,000
- 3 Beds
- 2 Baths
- 1,324 sq. ft.
- Single family
- Active
Listed by: joleen ritter haymaker
Office: samson properties
MLS#:VAFV2046044
Source:BRIGHTMLS
Price summary
- Price:$415,000
- Price per sq. ft.:$313.44
About this home
Charming Ranch-Style Home in Middletown, VA!
Welcome to 7719 Pleasant View, Middletown, VA 22645! This charming 3-bedroom, 2-bath ranch-style home offers 1,354 square feet of comfortable, inviting living space with thoughtful features throughout.
Step inside to find beautiful hardwood floors, luxury vinyl plank flooring in the kitchen and bathrooms, and a freshly painted interior that gives the home a bright, refreshed feel.
The spacious owner’s suite is a true retreat, featuring a 13’ x 15’ bedroom with elegant tray ceilings, an additional 8’ x 10’ sitting area perfect for relaxing or creating a cozy reading nook, and a generous walk-in closet.
Outside, you’ll appreciate the oversized 24’ x 30’ detached two-car garage, offering plenty of room for vehicles, a workshop, hobbies, or additional storage. The garage also features attic space for even more storage possibilities!
Additional highlights include a brand-new roof installed in 2026, adding value and peace of mind.
With its desirable single-level living, spacious owner’s suite, and exceptional garage space, this delightful home offers the perfect combination of charm, comfort, and functionality.
Don’t miss your opportunity to make this Middletown gem your own!...
Contact an agent
Home facts
- Year built:1977
- Subdivision & Development:MIDDLETOWN GLEN
- Listing ID #:VAFV2046044
- Added:1 day(s) ago
- Updated:November 16, 2026 at 02:55 PM
Rooms and interior
- Bedrooms:3
- Total bathrooms:2
- Full bathrooms:2
- Rooms Total:7
- Flooring:Carpet, Hardwood
- Dining Description:Combination Kitchen/Dining
- Living area:1,324 sq. ft.
Heating and cooling
- Cooling:Ceiling Fan(s), Central A/C, Heat Pump(s)
- Heating:Baseboard - Electric, Central, Electric, Heat Pump - Electric BackUp
Structure and exterior
- Roof:Architectural Shingle
- Year built:1977
- Building area:1,324 sq. ft.
- Lot area:0.21 Acres
- Architectural Style:Ranch/Rambler
- Construction Materials:Vinyl Siding
- Foundation Description:Crawl Space
- Levels:1 Story
Utilities
- Water:Public
- Sewer:Public Sewer
Finances and disclosures
- Price:$415,000
- Price per sq. ft.:$313.44
- Tax amount:$1,301 (2025)
Features and amenities
- Laundry features:Has Laundry
Parking
- Parking description:Additional Storage Area, Detached Carport, Detached Garage, On Street, Oversized
- Garage:Yes
- Garage spaces:2
New listings near 7719 Pleasant View Ave
- Coming Soon
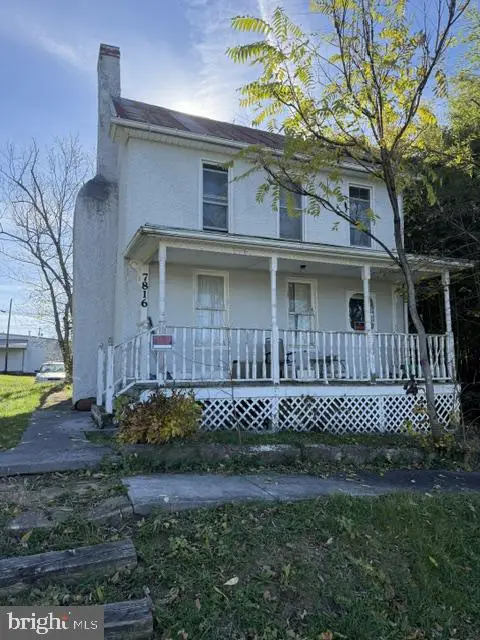 $100,000Coming Soon3 beds 1 baths2,010 sq. ft.
7816 Senseney Ave, MIDDLETOWN, VA 22645
MLS# VAFV2045918Listed by: RE/MAX ROOTS - New
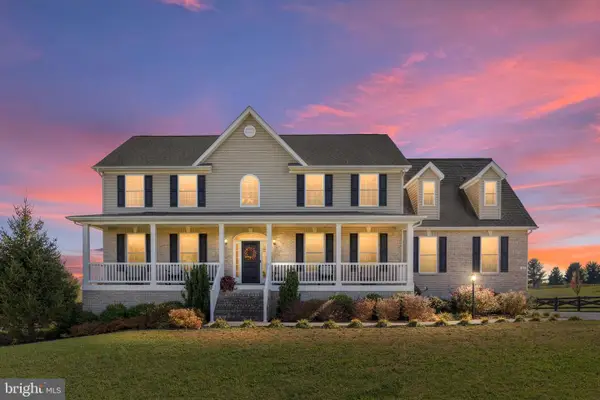 $865,000Active4 beds 3 baths
161 Darterjo Dr, MIDDLETOWN, VA 22645
MLS# VAFV2046002Listed by: HUNT COUNTRY SOTHEBY'S INTERNATIONAL REALTY - New
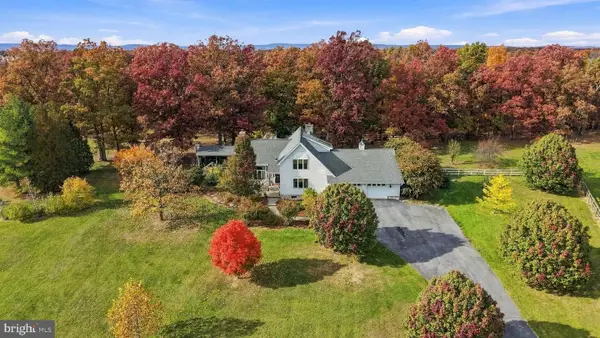 $925,000Active3 beds 3 baths2,962 sq. ft.
611 Jacksons Chase Dr, MIDDLETOWN, VA 22645
MLS# VAWR2015962Listed by: MORRIS & CO. REALTY, LLC  $524,655Active30.45 Acres
Lot 33 Woods Way, MIDDLETOWN, VA 22645
MLS# VAWR2015972Listed by: WHITETAIL PROPERTIES REAL ESTATE, LLC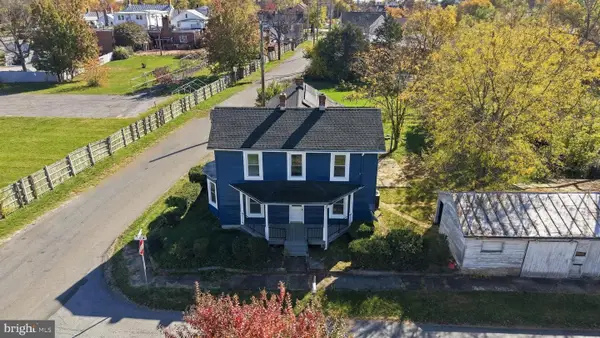 $369,000Active4 beds 2 baths2,226 sq. ft.
2349 Senseney Ave, MIDDLETOWN, VA 22645
MLS# VAFV2045906Listed by: COLONY REALTY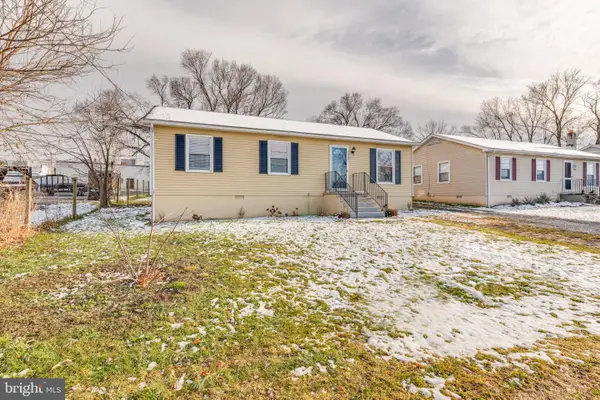 $289,995Active3 beds 1 baths1,000 sq. ft.
7868 Senseney Ave, MIDDLETOWN, VA 22645
MLS# VAFV2045626Listed by: CENTURY 21 REDWOOD REALTY Listed by ERA$175,000Pending2 Acres
279 Cougill Rd, MIDDLETOWN, VA 22645
MLS# VAFV2045802Listed by: ERA OAKCREST REALTY, INC. $279,900Active3 beds 2 baths2,041 sq. ft.
86 Water Plant Rd, MIDDLETOWN, VA 22645
MLS# VAWR2015924Listed by: BRADDOCK REALTY INC $725,000Active4 beds 4 baths2,704 sq. ft.
1449 Reliance Rd, MIDDLETOWN, VA 22645
MLS# VAWR2015890Listed by: SAMSON PROPERTIES


Protect your home and budget from life's surprises with an Assurant Home Warranty, backed by a partner that supports you through every step of homeownership. Explore Plans.
© 2023 - 2026 ERA Franchise Systems LLC. All rights reserved. ERA Franchise Systems LLC fully supports the principles of the Fair Housing Act and the Equal Opportunity Act. ERA, ERA Real Estate powered, and their respective logos are registered service marks of ERA Franchise Systems LLC. Each office is independently owned and operated.