
1234 Cadence Way, Midland, VA 22728
Local realty services provided by:ERA Byrne Realty
Listed by: janet a rehanek
Office: century 21 redwood realty
MLS#:VAFQ2024110
Source:BRIGHTMLS
Price summary
- Price:$790,000
- Price per sq. ft.:$238.81
About this home
PLEASE NOTE: The home is set well back from the road on a long private driveway. DO NOT ENTER THE DRIVEWAY WITHOUT A SCHEDULED APPOINTMENT TO VIEW THE PROPERTY. Surveillance is in use on the property.
Enjoy space, privacy, and the outdoors on this well-maintained 7.8-acre property, ideally located just 0.5 mile from US 17 S for quick and convenient commuting. Built in 2016, this colonial style home offers approximately 2,400 sq ft above grade plus approximately 908 sq ft of finished walk-out basement space with a full bath. The main level features LVP flooring throughout the living areas, a convenient half bath, granite countertops, kitchen island, and pantry. Upstairs, you’ll find four bedrooms, two full baths, and the laundry area, including a spacious primary suite with a walk-in closet and large walk-in shower. Outside, the mostly open acreage provides plenty of room to enjoy the great outdoors. The fenced backyard is ideal for dogs, while the deck and paver patio offer inviting spaces for entertaining or simply relaxing. A two-car garage and two 12x20 sheds provide excellent storage and workspace. With room to garden, explore, entertain, or simply enjoy the sights and sounds of nature, this property offers a peaceful country setting with easy access to US 17 S for commuters....
Contact an agent
Home facts
- Year built:2016
- Subdivision & Development:NONE AVAILABLE
- Listing ID #:VAFQ2024110
- Added:2 day(s) ago
- Updated:October 04, 2026 at 01:58 PM
Rooms and interior
- Bedrooms:4
- Total bathrooms:4
- Full bathrooms:3
- Half bathrooms:1
- Rooms Total:8
- Dining Description:Dining Area, Formal/Separate Dining Room
- Kitchen Description:Breakfast Area, Dishwasher, Icemaker, Kitchen - Island, Kitchen - Table Space, Microwave, Oven/Range - Electric, Pantry, Refrigerator, Stainless Steel Appliances, Upgraded Countertops, Water Heater
- Bedroom Description:Walk In Closet(s)
- Basement:Yes
- Basement Description:Daylight, Full, Heated, Improved, Interior Access, Outside Entrance, Partial, Partially Finished, Walkout Level
- Living area:3,308 sq. ft.
Heating and cooling
- Cooling:Heat Pump(s)
- Heating:Electric, Heat Pump(s)
Structure and exterior
- Roof:Architectural Shingle
- Year built:2016
- Building area:3,308 sq. ft.
- Lot area:7.8 Acres
- Lot Features:Level, No Thru Street, Open, Private, Rural, Unrestricted
- Architectural Style:Colonial
- Construction Materials:Vinyl Siding
- Exterior Features:Deck(s), Kennels, Patio(s), Sidewalks
- Foundation Description:Concrete Perimeter
- Levels:3 Story
Schools
- High school:CALL SCHOOL BOARD
- Middle school:CALL SCHOOL BOARD
- Elementary school:CALL SCHOOL BOARD
Utilities
- Water:Private, Well
- Sewer:On Site Septic, Private Septic Tank
Finances and disclosures
- Price:$790,000
- Price per sq. ft.:$238.81
- Tax amount:$5,870 (2025)
Features and amenities
- Laundry features:Dryer, Washer
- Amenities:Ceiling Fan(s)
Parking
- Parking description:Attached Garage, Garage - Side Entry, Garage Door Opener, Gravel Driveway, Inside Access
- Garage:Yes
- Garage spaces:2
New listings near 1234 Cadence Way
- Open Sun, 11am to 2pmNew
 $450,000Active3 beds 2 baths1,232 sq. ft.
9651 Woodbrook Ln, MIDLAND, VA 22728
MLS# VAFQ2024118Listed by: RE/MAX GATEWAY  $825,000Pending5 beds 3 baths2,650 sq. ft.
5483 Beach Rd, MIDLAND, VA 22728
MLS# VAFQ2023906Listed by: SAMSON PROPERTIES $1,340,000Active6 beds 5 baths4,962 sq. ft.
5202 Chase Ln, MIDLAND, VA 22728
MLS# VAFQ2023898Listed by: COLDWELL BANKER REALTY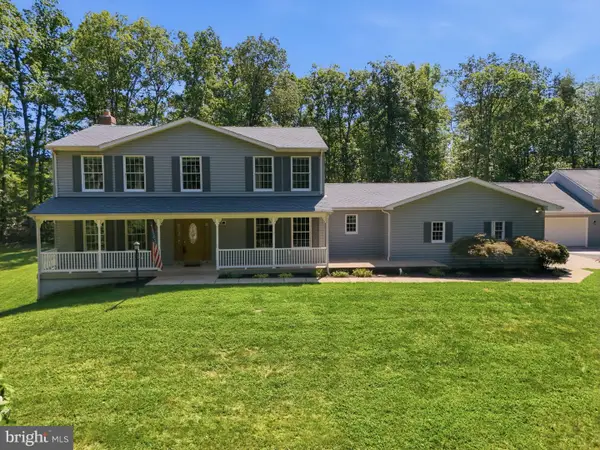 $875,000Active4 beds 5 baths3,956 sq. ft.
3459 Enduro Run Rd, MIDLAND, VA 22728
MLS# VAFQ2023892Listed by: WEICHERT, REALTORS $899,990Active3 beds 3 baths2,080 sq. ft.
10433 Skyline Ave, MIDLAND, VA 22728
MLS# VAFQ2023882Listed by: PIEDMONT FINE PROPERTIES $684,900Active3 beds 3 baths2,184 sq. ft.
5414 Germantown Rd, MIDLAND, VA 22728
MLS# VAFQ2023712Listed by: SAMSON PROPERTIES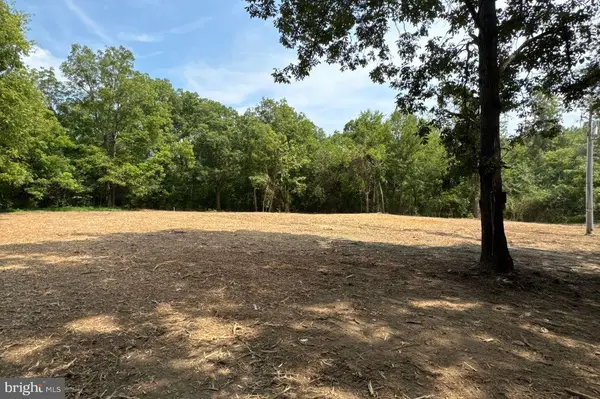 $275,000Active1.11 Acres
5122 Midland Rd, MIDLAND, VA 22728
MLS# VAFQ2023510Listed by: SPANGLER REAL ESTATE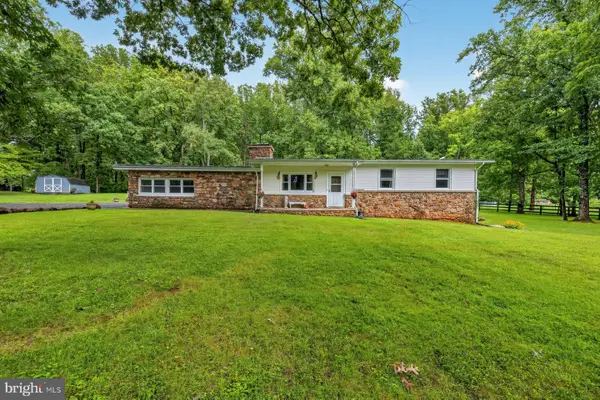 $649,990Active3 beds 2 baths2,579 sq. ft.
9383 Rogues Rd, MIDLAND, VA 22728
MLS# VAFQ2023380Listed by: RE/MAX GATEWAY, LLC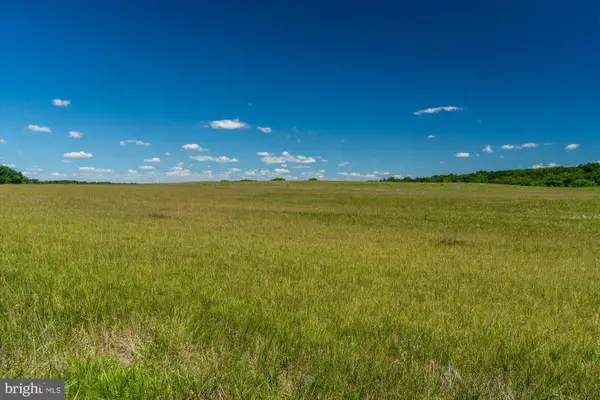 $3,475,000Active300.22 Acres
4700 Midland Rd, MIDLAND, VA 22728
MLS# VAFQ2023386Listed by: MCLEAN FAULCONER INC, REALTORS


Protect your home and budget from life's surprises with an Assurant Home Warranty, backed by a partner that supports you through every step of homeownership. Explore Plans.
© 2023 - 2026 ERA Franchise Systems LLC. All rights reserved. ERA Franchise Systems LLC fully supports the principles of the Fair Housing Act and the Equal Opportunity Act. ERA, ERA Real Estate powered, and their respective logos are registered service marks of ERA Franchise Systems LLC. Each office is independently owned and operated.