
5414 Germantown Rd, Midland, VA 22728
Local realty services provided by:Mountain Realty ERA Powered
Listed by: lara d phillips
Office: samson properties
MLS#:VAFQ2023712
Source:BRIGHTMLS
Price summary
- Price:$649,900
- Price per sq. ft.:$297.57
About this home
Charming & Secluded! This 3BR, 3BA Cape Cod is situated on 2 private acres & is located near CM Crockett Park, Fauquier County's largest lakeside park offering a wide range of outdoor opps. Home Offers * Main Level Living * No HOA * Handicap Accessible * Fully Renovated * Primary Suite on Each Level * Renovated Kitchen * Renovated Baths * Updated Carpet & Bathroom Luxury Vinyl Tile * Locally Hand-Dug Stone Fireplace * Unfinished Walk-out Basement w rough-in for a Bathroom * Fully Fenced Front yard * Qualifies for building a 2nd home (ADU) * Plenty of Parking * Trails * Sheds * Raised Beds for Gardening * 2022 Trane Gas Furnace * Custom Plantation Shutters * 2024 Whole House Water Filtration System * Close to Rte 28/Catlett Rd & Rte 29/James Madison Hwy *
Contact an agent
Home facts
- Year built:1997
- Subdivision & Development:NONE AVAILABLE
- Listing ID #:VAFQ2023712
- Added:55 day(s) ago
- Updated:October 23, 2026 at 02:00 PM
Rooms and interior
- Bedrooms:3
- Total bathrooms:3
- Full bathrooms:3
- Kitchen Description:Carpet, Dishwasher, Microwave, Oven - Self Cleaning, Oven - Single, Oven/Range - Electric, Refrigerator
- Bedroom Description:Carpet
- Basement:Yes
- Basement Description:Interior Access, Rear Entrance, Rough Bath Plumb, Sump Pump, Unfinished, Walkout Level, Windows
- Living area:2,184 sq. ft.
Heating and cooling
- Cooling:Ceiling Fan(s), Central A/C
- Heating:Central, Forced Air, Heat Pump - Gas BackUp, Propane - Owned
Structure and exterior
- Roof:Asphalt
- Year built:1997
- Building area:2,184 sq. ft.
- Lot area:2 Acres
- Architectural Style:Cape Cod
- Construction Materials:Vinyl Siding
- Foundation Description:Slab
- Levels:3 Story
Utilities
- Water:Well
- Sewer:On Site Septic
Finances and disclosures
- Price:$649,900
- Price per sq. ft.:$297.57
- Tax amount:$4,351 (2025)
Features and amenities
- Laundry features:Dryer - Front Loading, Washer - Front Loading
- Amenities:200+ Amp Service, Cable TV Available, Carpet, Ceiling Fan(s), Double Pane Windows, Water Treat System
New listings near 5414 Germantown Rd
 $1,200,000Active4 beds 4 baths5,540 sq. ft.
2169 Beaver Dam Rd, MIDLAND, VA 22728
MLS# VAFQ2024292Listed by: CENTURY 21 REDWOOD REALTY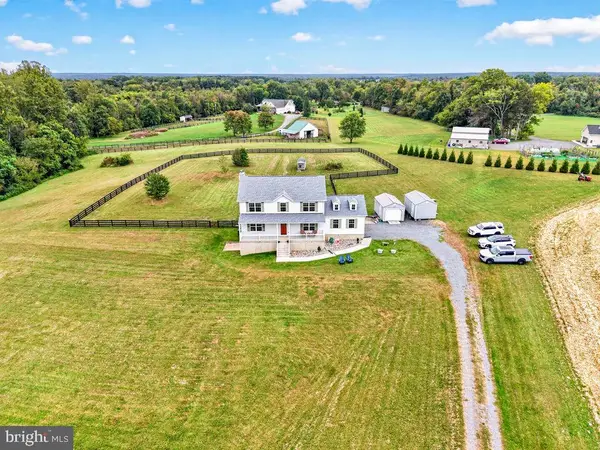 $790,000Active4 beds 4 baths3,308 sq. ft.
1234 Cadence Way, MIDLAND, VA 22728
MLS# VAFQ2024110Listed by: CENTURY 21 REDWOOD REALTY $825,000Pending5 beds 3 baths2,650 sq. ft.
5483 Beach Rd, MIDLAND, VA 22728
MLS# VAFQ2023906Listed by: SAMSON PROPERTIES $1,290,000Active6 beds 5 baths4,962 sq. ft.
5202 Chase Ln, MIDLAND, VA 22728
MLS# VAFQ2023898Listed by: COLDWELL BANKER REALTY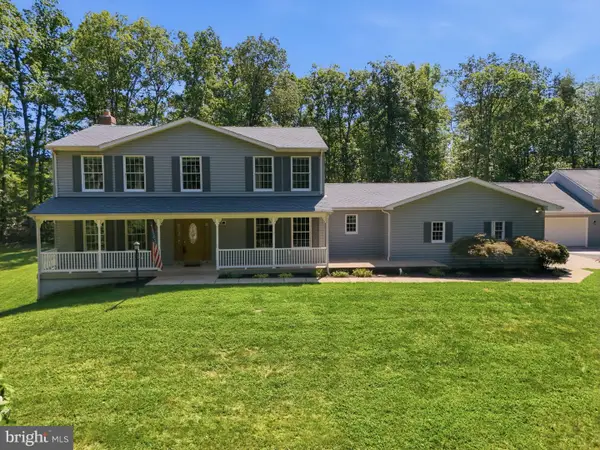 $875,000Active4 beds 5 baths3,956 sq. ft.
3459 Enduro Run Rd, MIDLAND, VA 22728
MLS# VAFQ2023892Listed by: WEICHERT, REALTORS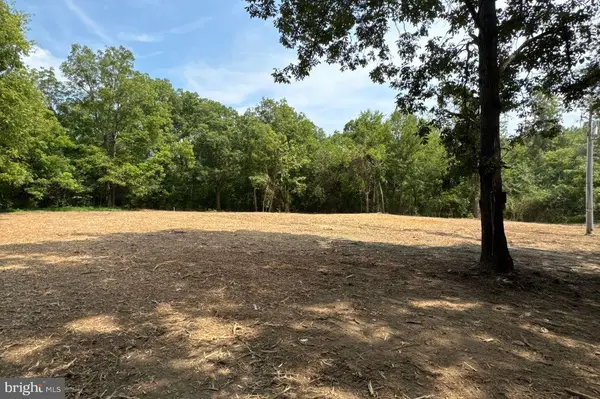 $249,000Active1.11 Acres
5122 Midland Rd, MIDLAND, VA 22728
MLS# VAFQ2023510Listed by: SPANGLER REAL ESTATE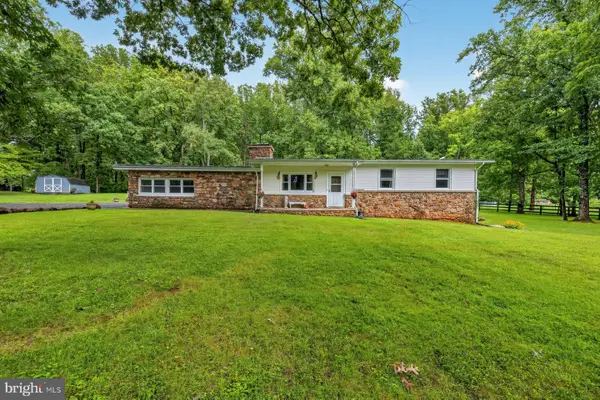 $649,990Active3 beds 2 baths2,579 sq. ft.
9383 Rogues Rd, MIDLAND, VA 22728
MLS# VAFQ2023380Listed by: RE/MAX GATEWAY, LLC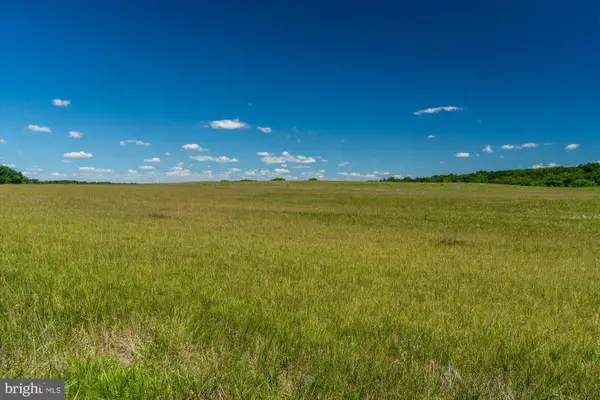 $3,475,000Active300.22 Acres
4700 Midland Rd, MIDLAND, VA 22728
MLS# VAFQ2023386Listed by: MCLEAN FAULCONER INC, REALTORS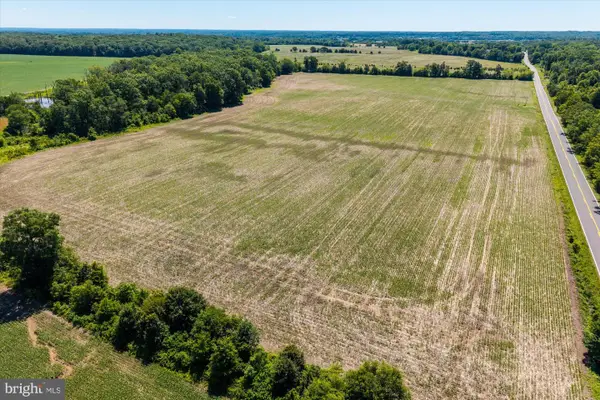 $695,000Active39 Acres
4700 Midland Rd #b, MIDLAND, VA 22728
MLS# VAFQ2023402Listed by: MCLEAN FAULCONER INC, REALTORS


Protect your home and budget from life's surprises with an Assurant Home Warranty, backed by a partner that supports you through every step of homeownership. Explore Plans.
© 2023 - 2026 ERA Franchise Systems LLC. All rights reserved. ERA Franchise Systems LLC fully supports the principles of the Fair Housing Act and the Equal Opportunity Act. ERA, ERA Real Estate powered, and their respective logos are registered service marks of ERA Franchise Systems LLC. Each office is independently owned and operated.