
6493 Balls Mill Rd, Midland, VA 22728
Local realty services provided by:ERA Bill May Realty Company
Listed by: kelly cody
Office: mint realty
MLS#:VAFQ2022174
Source:VA_HRAR
Price summary
- Price:$809,450
- Price per sq. ft.:$245.59
About this home
If you're looking for space, privacy, and versatility, look no further than this beautifully maintained home nestled on nearly 3 landscaped acres. With nearly 4,000 square feet of finished living space and an additional 1,700 square feet in the unfinished walkout basement, there is room for everyone, plus ample space for a workshop, hobbies, or future expansion. This exceptional property also features a private apartment with an additional 960 square feet of living space, including its own separate entrance, offering incredible flexibility for multi-generational living, extended family, guests, a home office, or potential rental income. The home offers 5 bedrooms and 4 bathrooms, all featuring recently updated tiled showers or tubs. The main level includes a guest bedroom, spacious living room, formal dining room, eat-in kitchen, cozy family room, and convenient main-level laundry. Two wood-burning fireplaces and beautiful oak flooring add warmth and timeless character throughout. The expansive primary suite features a private sitting room and an en-suite bath complete with a soaking tub and separate shower, creating the perfect retreat. Recent improvements include a newer roof with thermostat-controlled attic fans, oversized gutt...
Contact an agent
Home facts
- Year built:1976
- Subdivision & Development:NONE
- Listing ID #:VAFQ2022174
- Added:145 day(s) ago
- Updated:July 15, 2026 at 05:11 PM
Rooms and interior
- Bedrooms:5
- Total bathrooms:4
- Full bathrooms:4
- Flooring:Hardwood, Wood
- Bedroom Description:Master Bedroom - Main Level
- Basement Description:Full, Outside Entrance, Unfinished
- Living area:3,296 sq. ft.
Heating and cooling
- Cooling:Central AC, Ductless Mini Split
- Heating:Central Heat, Electric, Forced Air, Heat Pump, Natural Gas
Structure and exterior
- Roof:Composition Shingle
- Year built:1976
- Building area:3,296 sq. ft.
- Lot area:2.96 Acres
- Lot Features:Clear Cut, Landscaped, Private
- Architectural Style:Cape Cod
- Construction Materials:Vinyl
- Exterior Features:Board Fence
- Foundation Description:Concrete Block, Concrete Slab
- Levels:3 Story
Schools
- High school:Liberty (Fauquier)
- Middle school:Cedar-Lee
- Elementary school:Grace Miller
Utilities
- Water:Individual Well
- Sewer:Septic Tank
Finances and disclosures
- Price:$809,450
- Price per sq. ft.:$245.59
- Tax amount:$5,224 (2025)
Features and amenities
- Laundry features:Dryer, Washer
New listings near 6493 Balls Mill Rd
- New
 $660,000Active9.36 Acres
Catlett Rd, MIDLAND, VA 22728
MLS# VAFQ2024668Listed by: WEBER RECTOR COMMERICAL REAL ESTATE SERVICES, INC. - New
 $789,000Active4 beds 4 baths3,308 sq. ft.
1234 Cadence Way, MIDLAND, VA 22728
MLS# VAFQ2024644Listed by: CENTURY 21 REDWOOD REALTY - Open Sat, 12 to 2pm
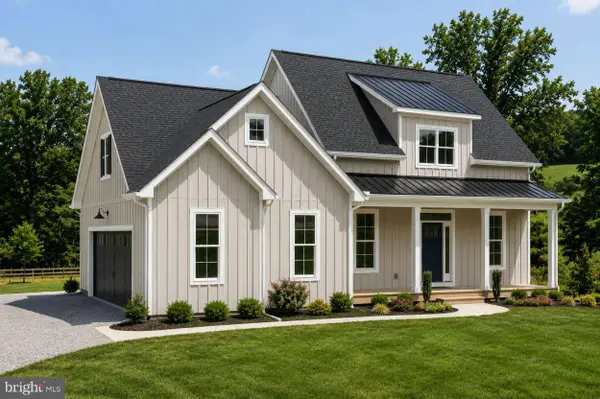 $685,000Active3 beds 2 baths1,800 sq. ft.
9968 Meetze Rd, MIDLAND, VA 22728
MLS# VAFQ2024560Listed by: SPANGLER REAL ESTATE 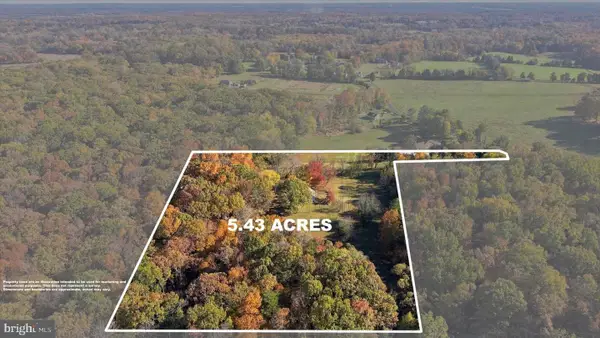 $350,000Pending5.43 Acres
5604 Beach Rd, MIDLAND, VA 22728
MLS# VAFQ2024488Listed by: KELLER WILLIAMS REALTY $825,000Pending5 beds 3 baths2,650 sq. ft.
5483 Beach Rd, MIDLAND, VA 22728
MLS# VAFQ2023906Listed by: SAMSON PROPERTIES $1,290,000Active6 beds 5 baths4,962 sq. ft.
5202 Chase Ln, MIDLAND, VA 22728
MLS# VAFQ2023898Listed by: COLDWELL BANKER REALTY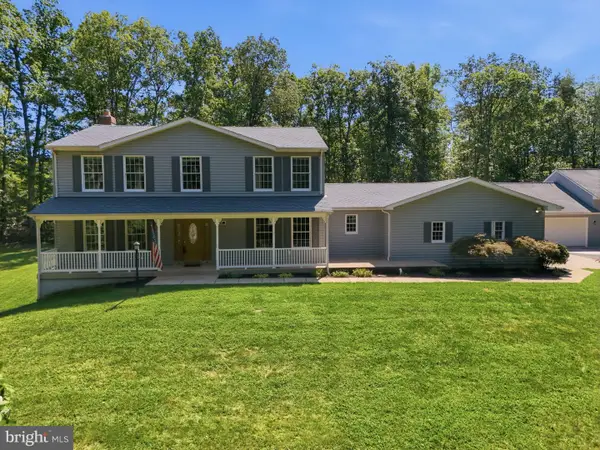 $874,900Active4 beds 5 baths3,956 sq. ft.
3459 Enduro Run Rd, MIDLAND, VA 22728
MLS# VAFQ2023892Listed by: WEICHERT, REALTORS $649,900Active3 beds 3 baths2,184 sq. ft.
5414 Germantown Rd, MIDLAND, VA 22728
MLS# VAFQ2023712Listed by: SAMSON PROPERTIES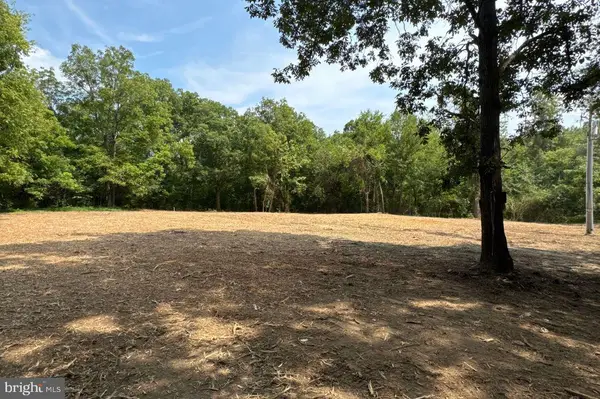 $249,000Active1.11 Acres
5122 Midland Rd, MIDLAND, VA 22728
MLS# VAFQ2023510Listed by: SPANGLER REAL ESTATE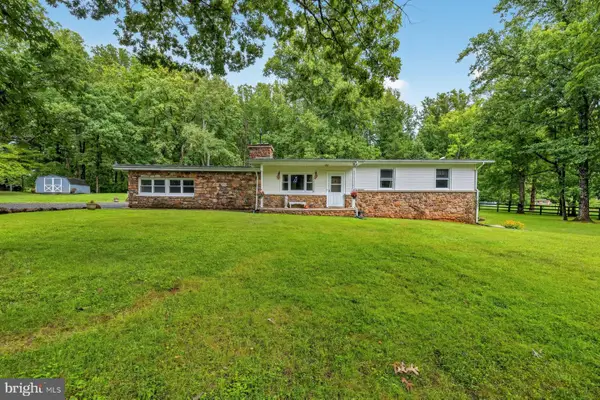 $649,990Active3 beds 2 baths2,579 sq. ft.
9383 Rogues Rd, MIDLAND, VA 22728
MLS# VAFQ2023380Listed by: RE/MAX GATEWAY, LLC


Protect your home and budget from life's surprises with an Assurant Home Warranty, backed by a partner that supports you through every step of homeownership. Explore Plans.
© 2023 - 2026 ERA Franchise Systems LLC. All rights reserved. ERA Franchise Systems LLC fully supports the principles of the Fair Housing Act and the Equal Opportunity Act. ERA, ERA Real Estate powered, and their respective logos are registered service marks of ERA Franchise Systems LLC. Each office is independently owned and operated.